









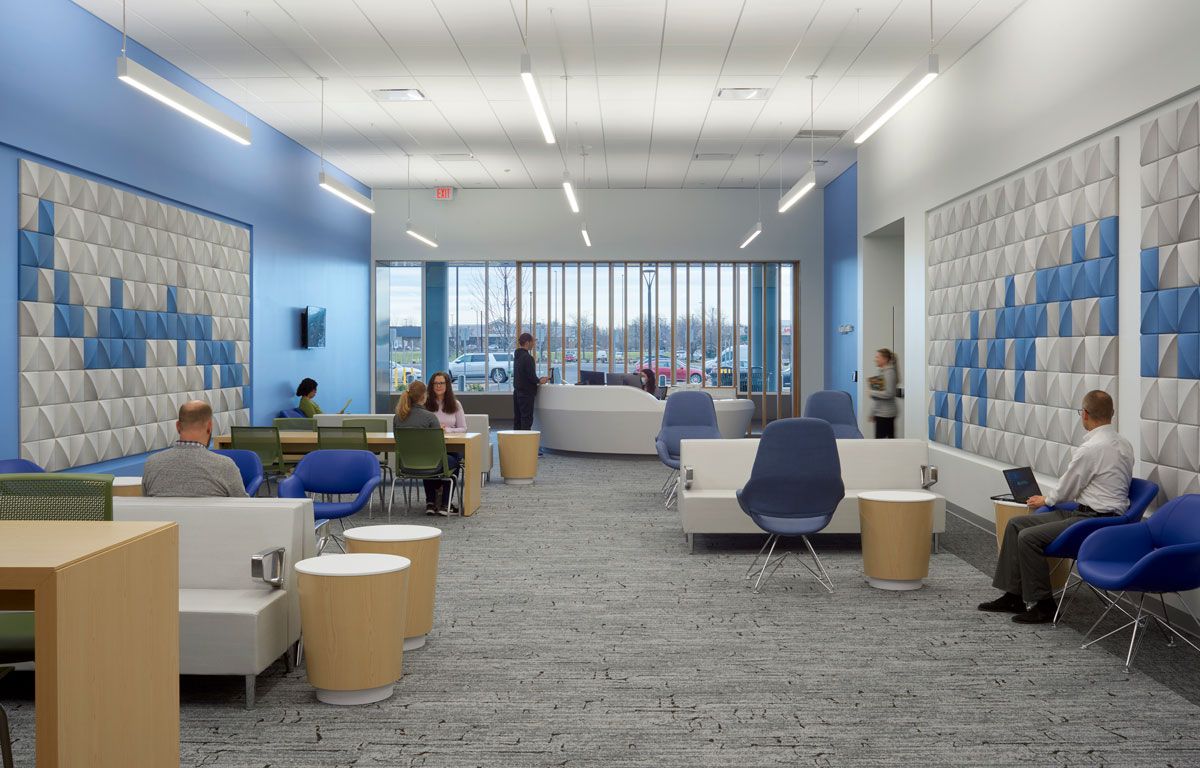
Adaptive reuse—the transformation of a vacant or underused building for a completely new purpose—is more than a trend. Over the decades, the strategy has evolved into a major sector of the construction industry given its efficiencies, savings in materials and time, sustainability benefits and the goodwill it can generate with communities where the projects are located.
The benefits reaped from repurposing a vacant mall, factory or office building are clear: the footprint exists, the site is often easily accessible and the utilities and surrounding infrastructure are usually in place. In many cases, a reuse project preserves a beloved local structure, honoring its legacy while providing up-to-date comforts and amenities.
Existing buildings also create opportunities for sustainability by repurposing valuable elements while reducing demolition waste and the need for all new concrete, lumber, steel and other materials. Unique architectural details can often be incorporated into a building’s metamorphosis, adding character in addition to the environmental benefits.
Take Johnson City, New York, where LeChase Construction Services created the Victory Lofts apartments in a long-shuttered shoe factory. The project married contemporary design and modern amenities with elements like massive factory windows and exposed brick that reflect the building’s industrial character.
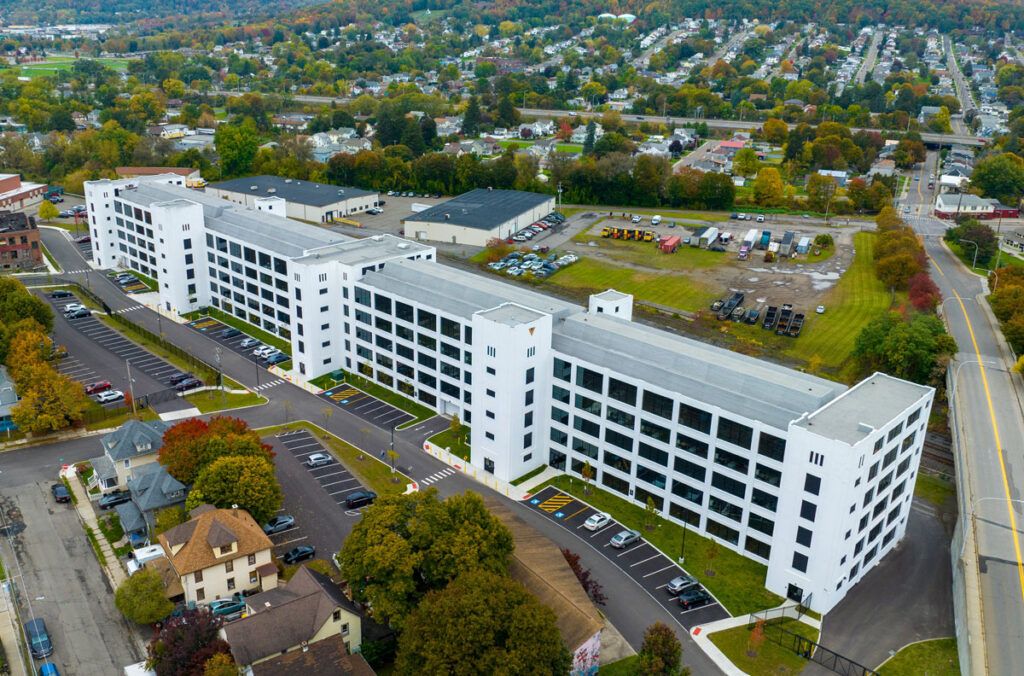 Victory Lofts, which provided 156 market-rate apartments in the community, earned recognition from a variety of organizations, including the New York State Office of Parks, Recreation and Historic Preservation.
As a reuse project, it was in good company. Retrofitting, renovating, adapting and remodeling buildings account for approximately half of all architecture billings in the U.S., according to the American Institute of Architects.
Further, the blog RentCafe reports that office-to-residential conversions in the U.S. have skyrocketed from 31,200 in 2022 to almost 70,700 last year – a step in helping address the nation’s housing shortage.
As malls and other stores have closed, the healthcare industry has discovered the benefits of locating in retail space as well. In fact, it’s become common enough to generate its own name: “medtail.” Reuse often is the default destiny for former shopping malls, which offer open floor plans, accessible locations and ample parking.
The great majority of malls have been shuttered by the seismic shift to online shopping. Forty years ago, 25,000 retail malls dotted the nation. About 1,200 remain and the number continues to drop, according to CapitalOne Shopping.
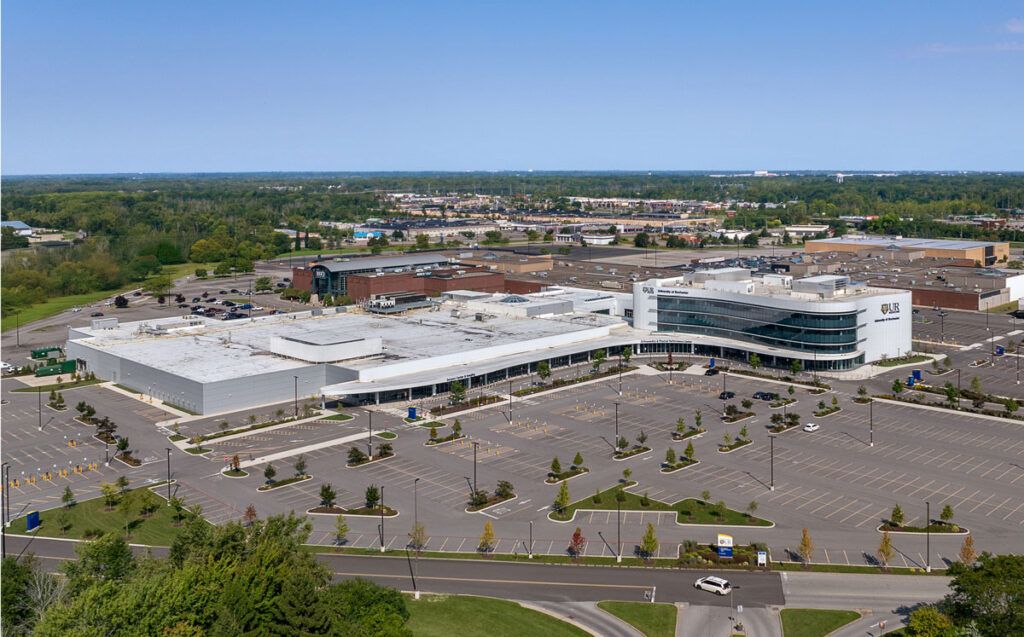
LeChase saved nearly a year when it developed the University of Rochester Medicine’s Saunders Center for Orthopaedics & Physical Performance in a former Sears store and other space at a suburban mall. Today, the 19-acre, 330,000-square-foot center—the largest orthopedic facility in the Northeast—provides patients with a range of services they can conveniently access from across the Rochester area.
 Expect the Unexpected
But any construction manager who has led conversion or retrofitting projects knows that adaptive reuse jobs can be more complex than they seem from the outside. A construction crew never knows what it will find until it opens the walls.
That’s why planning, expertise and a different mindset from ground-up construction are crucial. Time, water intrusion, rust and rot can take a toll on a building that may go undiscovered in preconstruction tests and inspections.
In some cases, a building’s existing documentation is incomplete or inaccurate—especially in buildings that have already undergone one or more renovations.
Construction managers may encounter deteriorating masonry, undersized structural systems or outdated utilities that require extensive upgrades. Asbestos, lead paint or other hazardous materials can also emerge once demolition begins.
LeChase’s University of Rochester Medicine project encountered an issue with the structure when transforming the former big box store for medical use. The original light-gauge steel framing system, sufficient for the retail space, could not support the heavy mechanical systems and piping required for a modern healthcare facility.
Ultimately, crews had to build an entirely new structural steel frame for the equipment.
As with any project, collaboration among construction managers, architects, engineers and owners is critical. The more extensive the evaluation before work begins, the better positioned the project team will be to avoid or manage surprises later.
It also is important to carefully delineate which parties are responsible for specific circumstances that may arise.
Adaptive reuse projects require patience, creativity and a willingness to solve problems that were not anticipated at the outset. But when managed effectively, they can transform obsolete properties into assets that serve communities for decades to come.
Steve Corletta is Regional Operations Manager with LeChase Construction Services in the New York Metro office in Armonk, New York. Learn more about LeChase at LeChase.com.




