








PREMIER Design + Build Group announces the official start of M7 Lofts, a transformative multifamily adaptive reuse project developed by Saber-Hightower and Granoff Real Estate. The project will convert two existing office buildings at the Merritt 7 campus into 286 loft-style apartments across 511,000 square feet spanning eight floors.
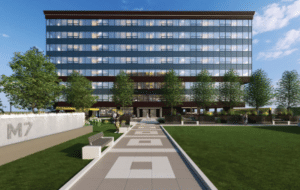
Image Courtesy of: PREMIER Design + Build Group
M7 Lofts represents a significant reimagining of underutilized commercial real estate into a vibrant residential community. PREMIER will combine the two office buildings into a single unified site, delivering a complete interior renovation alongside a comprehensive modernization of the exterior. The project also includes the full renovation of an existing three-level parking garage.
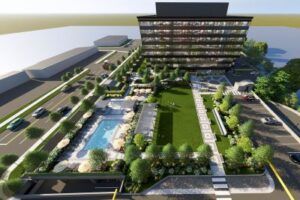
Image Courtesy of: PREMIER Design + Build Group
The unit mix comprises 42 studios, 167 one-bedrooms, and 77 two-bedrooms, averaging 983 square feet. Most units include dens suitable for home offices, nurseries, or storage, designed to accommodate a broad range of residents and lifestyles.

Image Courtesy of: PREMIER Design + Build Group
True to its loft concept, M7 Lofts will feature 11-foot ceilings, quartz finishes, and flexible, open layouts that honor the architectural character of the original buildings while delivering a contemporary residential experience. The adaptive reuse approach preserves the industrial aesthetic of the structures while introducing the quality finishes and modern conveniences expected of today’s rental market.
M7 Lofts will feature over 55,000 square feet of amenity space designed to cultivate community and support modern living. Outdoor amenities include a swimming pool and a community green, offering residents gathering spaces beyond their front doors. Indoor amenity programming includes a fully equipped fitness studio, co-working area, playroom, and a demonstration kitchen, a suite of offerings that reflects the evolving expectations of today’s multifamily residents.
Jason Hart, Executive Vice President of PREMIER’s Eastern Region, adds, “M7 Lofts is exactly the kind of work that defines PREMIER’s capabilities: complex, large-scale adaptive reuse that demands creativity, precision, and strong collaboration for successful construction execution. PREMIER is delivering over 950 market-rate and affordable housing residential units in the Connecticut market over the next two years. We are proud to partner with Saber-Hightower and Granoff Real Estate to repurpose these existing but dormant office assets into thriving residential communities.”
PREMIER Design + Build Group is proud to be joined by Granoff Architects (architectural), Michael Horton & Associates (structural engineer), Redniss & Mead (civil engineer), and RCR (MEP) to deliver this incredible project.
About PREMIER Design + Build Group
PREMIER Design + Build Group is a leading national design-build construction firm with regional offices strategically located in Illinois, California, New Jersey, Ohio, Connecticut, Florida, and Nevada. With a strong track record spanning more than 20 years, PREMIER specializes in providing comprehensive solutions for industrial, commercial, healthcare, residential, adaptive reuse, and cold storage construction projects. An employee-owned company, PREMIER is committed to quality, innovation, and customer service that has earned it a reputation as a trusted partner in the industry.