









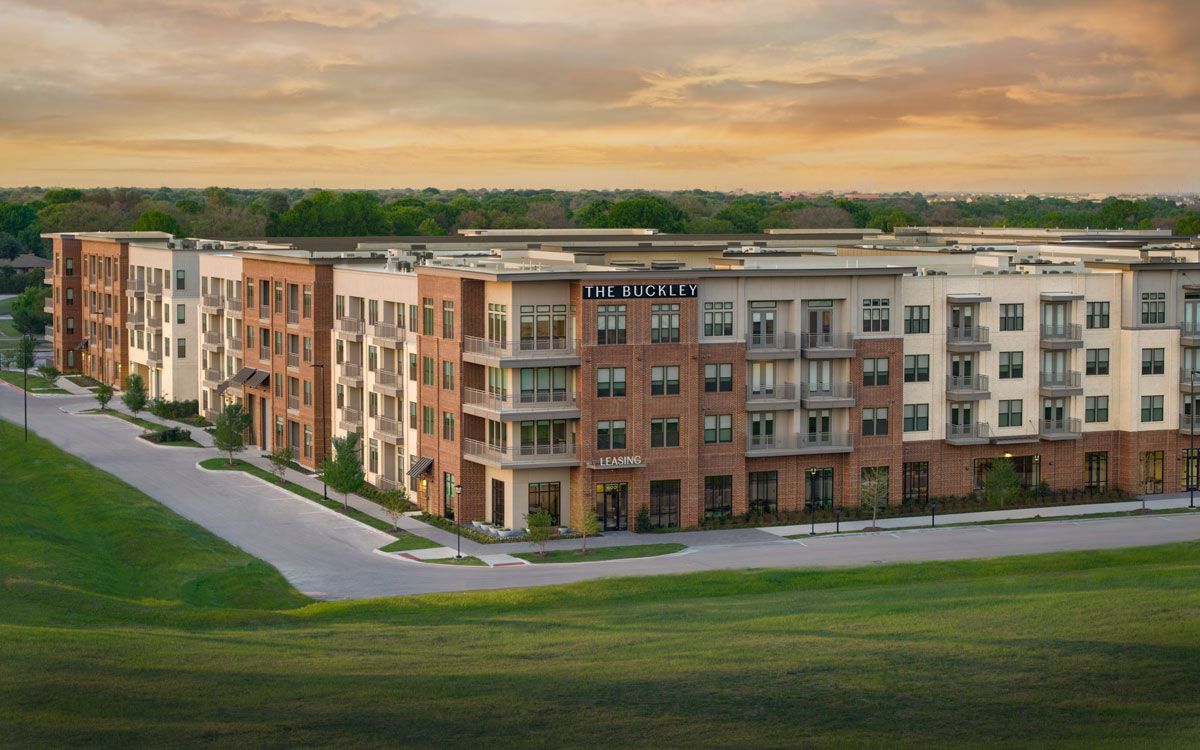
Connection, community and an amenity-rich resident experience are at the forefront in this 156-acre North Texas development. An urban mixed-use neighborhood district in the heart of Plano, Texas, Heritage Creekside is 156 acres of high-density, walkable real estate being shaped around residential demand.
On a prime corner in Heritage Creekside sits The Buckley, a four-story midrise multifamily property offering 338 apartment homes and premium amenities, next door to The Ludlow apartments and surrounded by local dining, boutique shops, green spaces and commuter access.
Developed by Rosewood Property Company and partner MetLife Investment Management, Heritage Creekside occupies one of Plano’s most visible corners at Plano Parkway and the George Bush Turnpike.
In a part of the burgeoning Dallas-Fort Worth Metroplex that once leaned heavily on office development, community- and amenity-focused residential demand is inspiring the design and construction of luxe lifestyle properties like The Buckley and The Ludlow, one of Dallas-Fort Worth’s fastest-leasing apartment communities of 2024.
Anchored by lush outdoor spaces and hospitality-inspired interiors by B2 Design Co, The Buckley blends the comfort and warmth of home with a highly curated amenity experience designed to enrich everyday life.
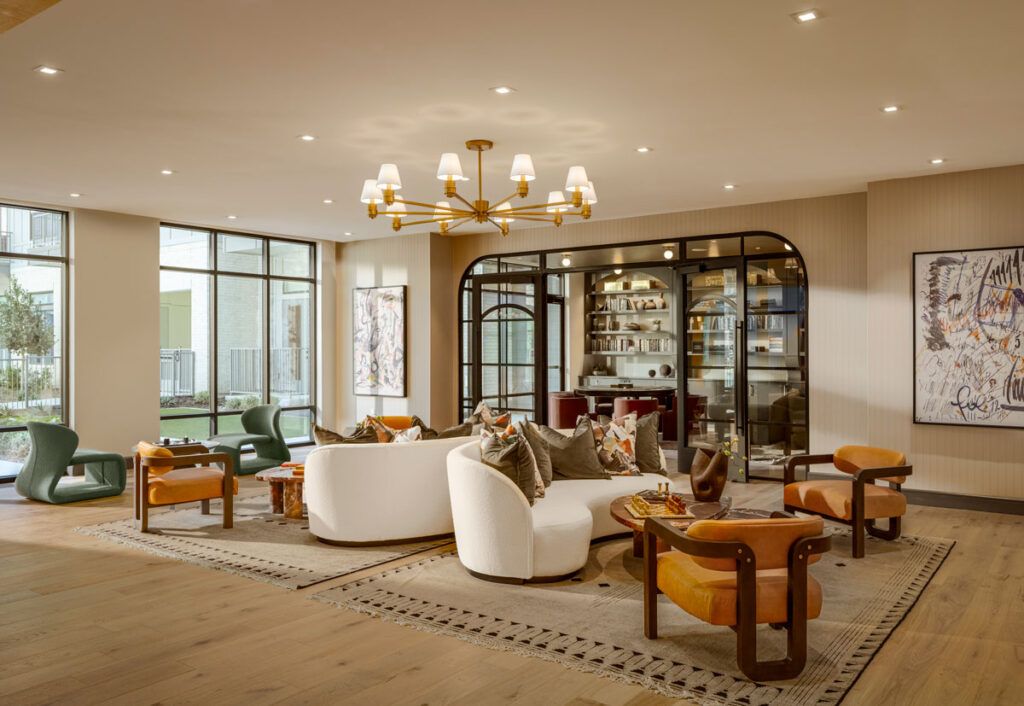
The flexible spaces encourage seamless movement between connection and retreat, with carefully programmed amenity spaces, including the champagne-inspired Bubbles Lounge, an intimate poker lounge, and a curated wine dispenser experience.
Rich overlays of color and texture bring energy to spaces designed for gathering, entertainment and community engagement while maintaining a sophisticated residential feel.
Both The Ludlow and The Buckley were designed by B2 Design Co to have its own personality, with a design philosophy centered on the idea that tailored, elevated surroundings can enhance daily living. Stepping into The Buckley feels like being welcomed into a well-traveled neighbor’s curated, stylish and highly livable home.
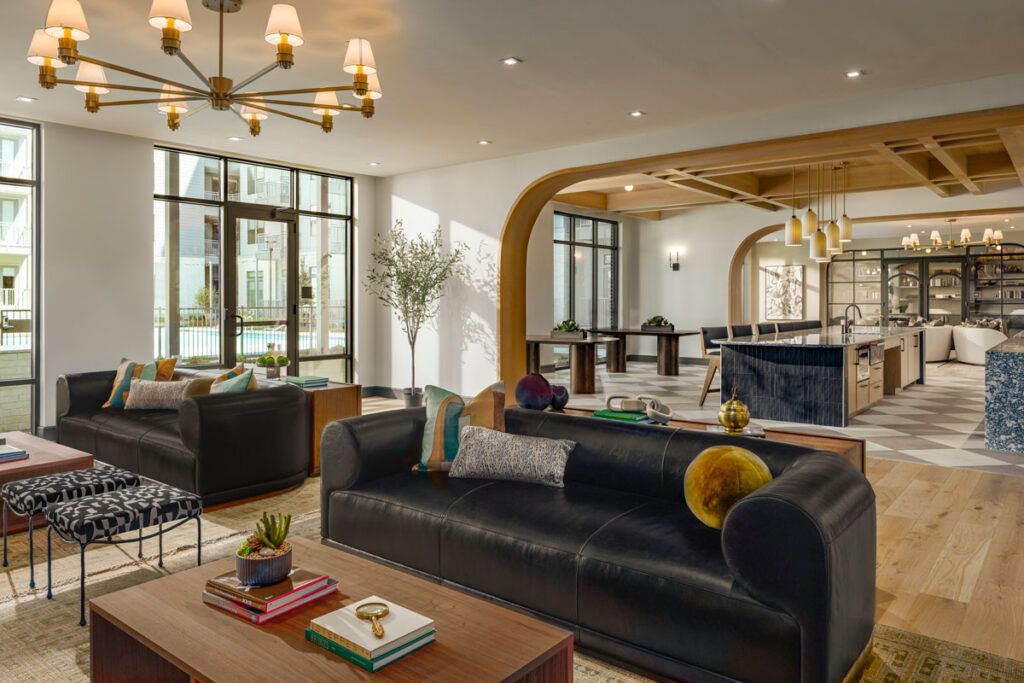 Thoughtfully Curated Interiors Elevate the Home Experience
Every detail in The Buckley’s interiors has been intentionally considered to create an environment that feels polished yet approachable, stylish rather than trend driven. The result is a collection of interiors that are both timeless and highly livable, offering residents of this modern community spaces that support the way they work, relax, entertain and recharge.
Over 11,500 square feet of community space designed by B2 Design Co includes the lounges, flexible living/club room, an expansive fitness center with individual workout pods, co-working areas within a library setting, a mailroom with custom wood millwork, and a comfortably layered leasing office.
Tailored to the more established resident, the design embraces understated sophistication through timeless materiality, layered textures, and a refined palette of warm neutrals accented by rich jewel tones.
A soft, neutral backdrop allows the craftsmanship and materials to truly shine, while the thoughtful architectural details and textures add depth and character throughout the spaces.
By pairing refined aesthetics with purposeful functionality, The Buckley creates a lifestyle experience that elevates everyday moments where residents can feel inspired, connected and at home.
The project’s hospitality-inspired craftsmanship is especially evident overhead, where the ceilings, what B2 Design Co calls “the fifth wall,” became a defining design feature rather than an afterthought. In the lounge spaces, B2 partnered with local architectural millwork studio Woodhaus to create a highly detailed wood ceiling installation, with a plaid-like pattern woven between the beams.
The design integrated lighting to emphasize the depth, rhythm and texture of the millwork. The significant investment and craftsmanship give the spaces the warmth and character of a custom-built residence and makes the ceiling one of the project’s most memorable elements.
Complementing the well-appointed community spaces and amenities, The Buckley’s apartment homes feature top-of-the-market finishes including Samsung stainless-steel appliances, wood flooring, quartz countertops, generous closet space and designer backsplashes.
Other apartment amenities include private balconies and workspaces, a dog park along the greenbelt and activated courtyards. The expansive resort pool blends seamlessly into indoor lounge spaces, generating a refined environment for residents.
 Cohesive Mixed-use Neighborhood Design
The Ludlow is a 326-apartment-home community completed in early 2024, garnering multiple real estate awards including one of the fastest-leasing multifamily properties in the region. The unique layout of the 4.29-acre property incorporates multiple activated courtyards connected by open-air paseos, allowing for pedestrian ease.
With high-end finishes and top appliances in each apartment home, the development is intentionally created to truly feel like home, while top amenities help foster connection and community among residents.
Due to the overwhelmingly positive response to The Ludlow, Rosewood’s first multifamily community in Heritage Creekside, the company used the same development team for The Buckley. Hensley, Lamkin, Rachel Inc. serves as the architect, while LandDesign (landscape design), B2 Design Co (interior design), KFM (civil engineering) and Blackland Partners (general contractor) also are involved once again.
Rosewood’s goal is to set the highest quality of life in the surrounding area, and the resident experience is at the forefront of that vision.
Heritage Creekside’s leading multifamily options of The Buckley and The Ludlow make it one of the most vibrant mixed-use developments in the area, with spaces crafted for living well and a lifestyle that feels beautifully effortless.
A History of Collaboration
Rosewood Property Company has a long history of multifamily ownership and development in the DFW area. With a robust development team based in Dallas, Rosewood has been active throughout Texas with mixed-use developments such as The Gilman in Las Colinas and Penrose at Frisco’s Southstone Yards, as well as the multiphase Tobin Estates in San Antonio.
B2 Design Co is Rosewood’s interior design partner on all of those projects, with more in the development planning phase.
Working with the same development team over multiple projects enables all partners involved to build stronger relationships and share lessons learned over time, allowing the team to refine their processes and get better with each project. The trust and ease that comes with that plays a large role in the team’s success.
Chloe Guernsey, AIA, LEED AP is an architect and interior designer at B2 Design Co, where she is associate principal overseeing multifamily, senior living and procurement projects in diverse markets nationwide. A senior project manager at B2 Design Co,
Christine Clark Witz, RID, NCIDQ, LEED leads each project with an artist’s perspective.
Regan Sanders, RID, NCIDQ, senior interior designer, lends her penchant for experimentation with materials, textures and colors to her projects at B2 Design Co.




