










Gazing over Pella’s picturesque hills, this Iowa home had the perfect setting — but its interior told a different story. A compartmentalized layout and dark, dated wood tones made everyday living feel cluttered and confined. To bring harmony between the landscape and the home’s interior, the homeowners partnered with architecture firm Hartman Spiller for a remodel rooted in simplicity and clean lines. “The clients wanted more space to better accommodate their four children, so we aimed to open up the floor plan, enhance functionality and simplify day-to-day living,” said Hannah Hilk, architect at Hartman Spiller. “As a busy family, creating a calming, minimalist aesthetic was a priority.
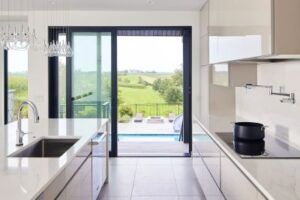
Image Courtesy of: Adam Albright Photography
Working within the home’s original footprint, the design team reimagined the entire layout. Walls were strategically removed, windows were redesigned and each room was refined through multiple iterations to create an intentional, cohesive flow. As the material palette came together, the homeowners gravitated toward a white-and-gray scheme that felt modern and fresh without leaning too cool. With Ceramica Sant’Agostino Waystone Pearl tile already chosen for the kitchen flooring, they wanted a glossy cabinet surface that brought warmth and balance without drifting into brown or taupe tones.
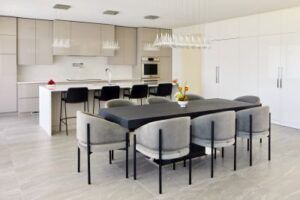
Images Courtesy of: Adam Albright Photography
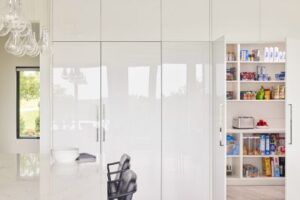
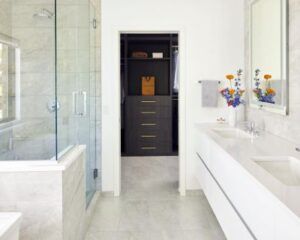
This led the homeowners to consult with SJM Custom Cabinetry, who recommended RAUVISIO crystal acrylic surface for its sleek appearance and color options that complemented their tile choice. They selected Sabbia for the kitchen cabinets, drawn to its warm gray tones. They also chose Bianco for a portion of the kitchen and for the primary bathroom cabinets to enhance brightness. To support the project’s simplistic design approach, SJM incorporated tailored storage solutions: a hidden pantry, deepened cabinets and inner drawers. These details preserved the home’s streamlined style while offering ample storage.
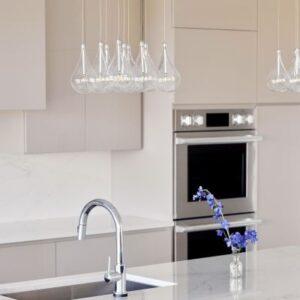
Images Courtesy of: Adam Albright Photography
“Having simple, intuitive storage that could be hidden with the close of a door was a big priority,” explained Hilk. “They wanted to keep their home as clean and minimal as possible.” The kitchen transformation also features Signature Kitchen Suite appliances, ET2 pendant lighting, a Delta faucet and pot filler, Silestone countertops, Emtek hardware and Pella windows and slider doors. Both the kitchen and primary bathroom incorporate Ceramica Sant’Agostino Waystone Pearl tile along with Kohler plumbing fixtures. Throughout the renovation, the homeowners (and their children) remained actively involved in shaping each space, eager to move in once the remodel was complete. “They’ll be in this home for a long time,” shared Hilk. “They love the property, and this remodel allowed them to fully enjoy it. It was absolutely the right investment.” With smart storage, durable materials and a calming simplicity that reflects the surrounding landscape, this remodeled home is now perfectly suited to grow with the family for years to come.






