










Chip Wade does not just build projects—he builds possibilities. An Atlanta native with sawdust and circuitry in his DNA, Wade grew up learning the craft alongside his father, part of a long lineage of engineers, carpenters and makers.
After earning a mechanical engineering degree from Georgia Tech, he took that foundation to the skies, working on electrical system integrations for advanced aircraft like the F22 fighter jet and Apache helicopter. But for Wade, precision and creativity have always gone hand in hand.
Today, the Emmy Award–winning host, designer and executive producer is known for pushing the limits of what design can do—on television and in real life. From HGTV to FOX and beyond and through his own firm, Wade Works Creative, Wade blends engineering discipline with hands-on artistry to create spaces, stories and experiences that connect.
At heart, he is still a builder who loves making something amazing—and having fun along the way. Here is his take on what’s happening today in today’s residential landscape.
What is your industry story? What inspired you to establish your company?
I’m a designer, builder and TV host with a background that blends engineering, hands-on craftsmanship and storytelling. I grew up in Atlanta in a family of engineers and makers, where building things wasn’t a hobby. It was just part of life.
That early exposure led me to earn a degree in mechanical engineering from Georgia Tech, followed by residential construction certification. Over time, I realized my sweet spot was where smart design, practical problem-solving and creativity intersect.
I established my company because I saw a gap between good ideas and real-world execution. Too often, design looked great on paper but failed in function, budget, or buildability. I wanted to create a studio that could think like engineers, design like creatives and build like craftsmen, all under one roof. The goal was simple: make spaces, products and stories that actually work in the real world.
Our founding mission was rooted in function first, beauty always. As the company has grown, that mission has evolved to include brand storytelling, media production, and strategic partnerships alongside design and construction.
Today, we’re not just building homes or sets—we’re helping people and brands bring ideas to life in a way that’s authentic, durable and thoughtfully designed. At the core, the mission hasn’t changed: solve problems well, build things right and make them better than expected.
Describe the signature style or characteristics that define your residential projects.
My residential work is defined by intentional design, functional intelligence and timeless materials. I’m not driven by trends. I focus on how a space lives day to day, how it flows, how it’s built, and how it will hold up years down the road. Every design decision has a reason behind it, whether that’s structural, practical or experiential.
I like to create spaces that are aesthetically appealing—sometimes that means a unique take on architecture—but it’s always balanced with sound design and a contemporary layout. Pair that with the best construction techniques and you get a final result that stops traffic, but also holds up to professional scrutiny.
You’ll see a strong emphasis on craftsmanship and honesty in materials. Wood looks like wood. Steel is allowed to feel structural. Details are clean and purposeful rather than decorative for decoration’s sake. I like blending modern lines with warm, approachable elements so the spaces feel elevated but never precious.
Another defining characteristic is integration. Storage, lighting, technology, architecture and the “bones” of the home are designed together rather than layered on later. Because I approach projects as both a designer and a builder, constructability and performance are always part of the conversation from the very beginning.
Ultimately, my signature style is livable design that works hard and looks effortless. Homes should feel intuitive, durable and personal—not like a showroom frozen in time.
What types of residential projects do you specialize in? What market segment do you primarily serve?
I specialize in high-end residential projects that sit at the intersection of custom design, smart construction and long-term livability. That includes ground-up custom homes, major renovations, and unique residential builds like mountain properties and destination-style retreats.
Many of these projects involve complex problem-solving, whether it’s challenging sites, unconventional layouts or integrating modern systems into architecturally intentional homes.
I primarily serve homeowners in the upper-middle to luxury market who value quality, durability and thoughtful design over trends. These clients are typically looking for something highly personalized. They want a home that reflects how they actually live, not a copy-and-paste solution. They also tend to appreciate a design-build approach where aesthetics, structure and execution are aligned from the start.
 What has been your most challenging project to date? How did overcoming those challenges shape your approach to construction?
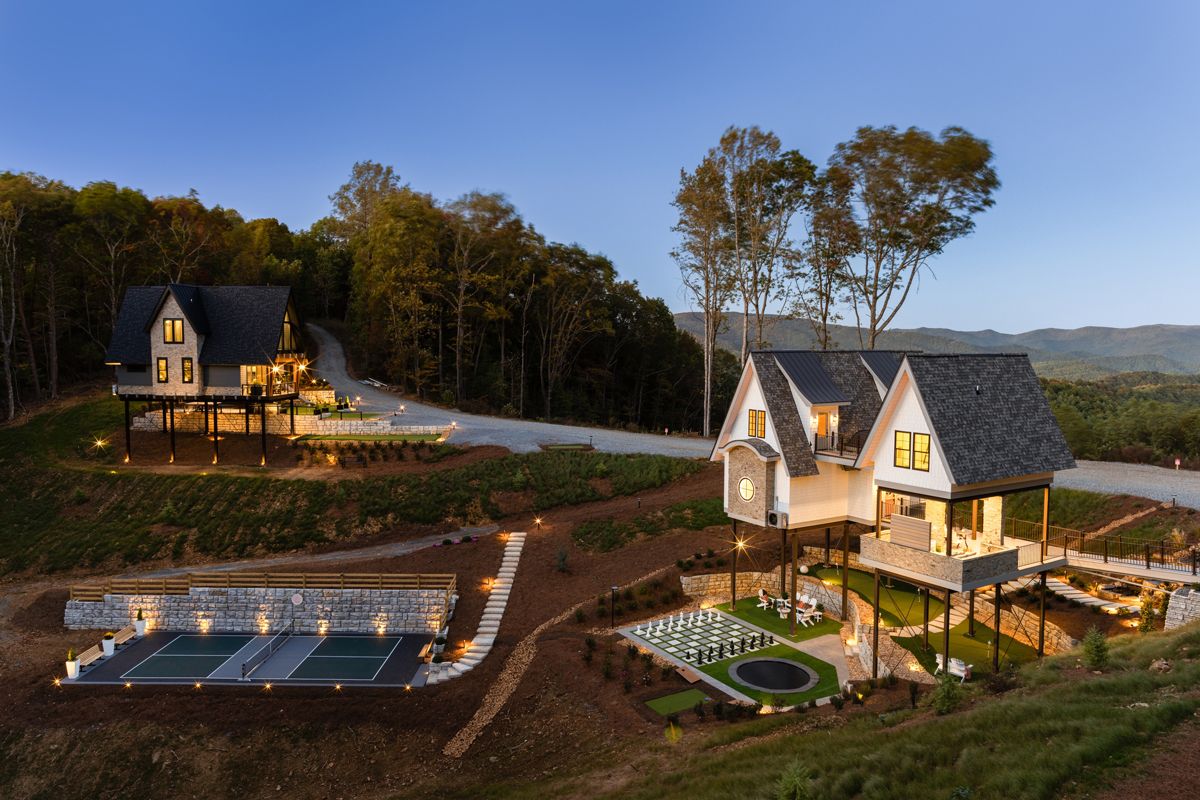
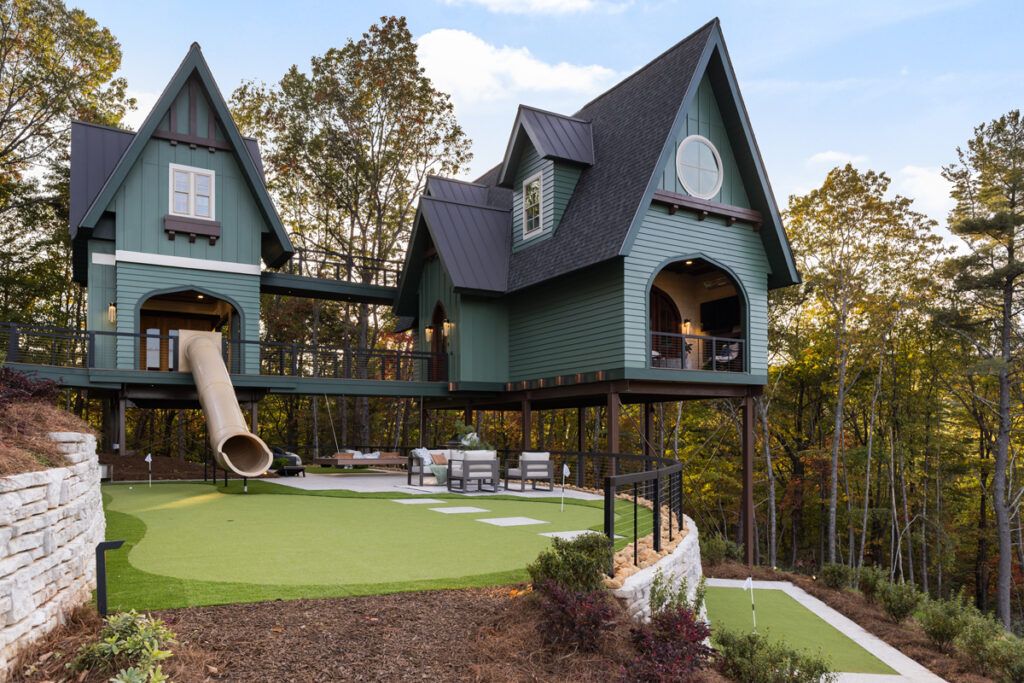
One of the most challenging projects I’ve taken on was a highly customized residential build that combined difficult site conditions, tight timelines, and a level of design detail that left very little margin for error. It consisted of three elevated structures built on steep grade on a mountainside—you can see more at www.perchGA.com.
The project required balancing engineering realities with ambitious architectural goals, all while coordinating multiple trades and solving problems in real time. It was the kind of build where every decision affected five others downstream.
What made it especially challenging was that there was no off-the-shelf solution for many of the elements. Structural details, custom fabrications and system integrations had to be designed, tested and adjusted as we went. That forced me to slow down, think more holistically and communicate more clearly across the entire team.
A big takeaway was how much the right structural system can protect the schedule and the design. I designed those spaces with long, open, unsupported spans, cantilevers and a mix of concrete, steel and wood-framed support walls.
TrimJoist interfaced with that complexity in a way that kept the framing precise. The open-web format also made utilities far easier to coordinate and having trimmable engineered floor joists on site gave us flexibility when real-world conditions demanded adjustments.
Overcoming those challenges reshaped how I approach construction. It reinforced the importance of designing with buildability in mind from day one and making sure every stakeholder understands not just what we’re building, but why we’re building it that way.
It also taught me that the best projects aren’t the ones without problems—they’re the ones where the problems are anticipated early and solved intelligently.
That mindset now informs every project I take on: plan deeper, collaborate earlier and never separate design ambition from construction reality.
Can you share details about your favorite completed project and what made it particularly meaningful or successful?
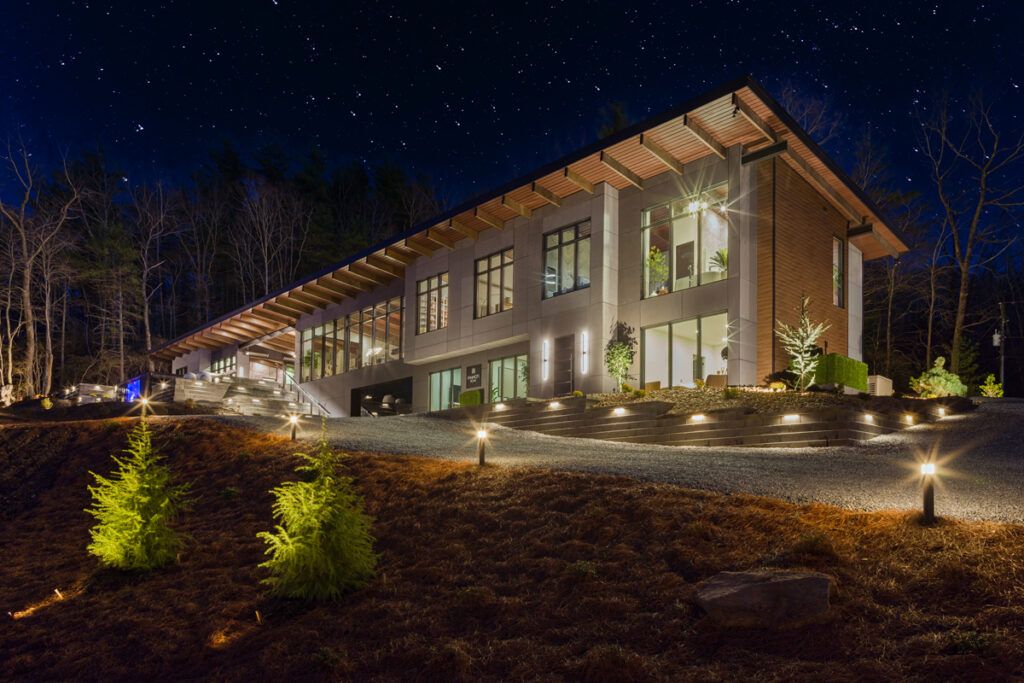
One of my favorite completed projects is a custom mountain retreat designed to function as both a family home and a destination property. It’s called Pinhoti Peak and you can see it at www.pinhotipeak.com. What made it particularly meaningful was the level of intentionality throughout the entire process.
The site demanded respect, the design had to respond to the landscape rather than compete with it, and every material choice needed to balance durability with warmth.
The project was successful because it fully embodied how I believe homes should work. Architecture, structure, interiors, and systems were all developed together—not in silos. We solved real problems like storage, energy efficiency, and long-term maintenance while still delivering a space that felt special and immersive. Nothing was done just for show, but nothing felt purely utilitarian either.
Structurally, it was a premium build that demanded premium performance. We had long spans and a clear goal: stiff, quiet floors and clean interior lines. I used TrimJoist for the floor systems because the long-span capability helped reduce the need for extra engineered beams that can get in the way of mechanicals and infrastructure and the open-web design made utilities straightforward. That combination gave us more freedom in the architecture without sacrificing performance.
What made it most rewarding was seeing how the space is actually used. It’s lived in, gathered in, and enjoyed exactly as intended. That’s always the ultimate measure of success for me. When a project looks great, performs well and genuinely enhances the way people live, that’s when I know we got it right.
How do you integrate sustainable building practices into your construction process?
Sustainability, for me, starts with building smarter rather than just adding “green” products at the end of a project. The most sustainable homes are the ones that are well designed, well built, and built to last. I focus first on efficiency, durability, and reducing waste through good planning and thoughtful construction methods.
From a practical standpoint, that means designing tighter building envelopes (I really like the Huber Zip System), prioritizing insulation and air sealing (I work mostly with Owens Corning Insulation Systems), and orienting homes to take advantage of natural light and passive heating and cooling whenever the site allows (heat pump technology in air and water, usually from Rheem).
We regularly integrate high-efficiency HVAC systems, energy-efficient windows, LED lighting, and smart home controls that help homeowners monitor and reduce energy use over time.
On the build side, I also look at how structural and framing decisions reduce rework and jobsite waste. Systems that simplify coordination—like open-web floor systems that make utilities easier—can cut down on field modifications, delays and material waste while still improving long-term performance.
What sets your company apart from other residential product suppliers/contractors in your market?
What truly sets our company apart is that we don’t operate in a single lane. We design, build and produce under one integrated vision. That means the same team that helps shape the concept is also deeply involved in how it’s engineered, constructed and ultimately lived in. There’s no disconnect between idea and execution.
My background in mechanical engineering and hands-on construction allows us to approach projects with a level of problem-solving that many contractors or product suppliers simply can’t offer. We think through how systems work together, how details will be built in the field and how decisions made early will impact performance, cost and longevity later on. That leads to fewer surprises and better outcomes.
And when we do partner with outside manufacturers or engineering teams, we’re looking for the same mindset: responsiveness, predictability, and solutions that make the jobsite cleaner. When a system supports the design intent and installs efficiently—that’s when projects stay aligned.
How do you balance client design preferences with structural integrity and building code requirements?
Because I come from an engineering and construction background, I evaluate feasibility from the very beginning. When a client brings a strong design preference, we walk through how it can be achieved safely and responsibly—or how it might need to be adapted.
Instead of saying “no,” the goal is almost always to say “here’s how,” while staying within structural and code limits.
A lot of that comes down to choosing the right structural approach early. If a design calls for long spans, open plans or cantilevers, the structure has to support that vision without creating a ripple effect of compromises later. That’s where engineered systems that deliver stiffness, quiet floors and clean coordination (especially around mechanicals) can make the difference between “possible” and “practical.”
What emerging trends in residential construction are you most excited about, and how are you incorporating them?
I’m energized by a few key trends that are reshaping residential construction in ways that genuinely improve how homes function and feel. The ones I’m most excited about aren’t just about aesthetics—they’re about enhancing performance, longevity and everyday experience.
Performance-Driven Building Systems
High-efficiency HVAC, advanced insulation strategies and smarter building envelopes are no longer “optional.” We’re integrating these systems early in the design process so homes use less energy, stay more comfortable and perform better year after year. I see this shift as not just sustainable, but financially smart for long-term ownership.
Digital Design + Prefab Collaboration
Using digital modeling and prefabrication allows us to refine details before anything hits the site. That means fewer errors, less waste and tighter coordination between design intent and construction reality. We’re leveraging these tools not to make things look futuristic, but to make them work better for real-world builds.
Material Innovation with Purpose
Innovations in durable, low-impact materials—from high-performance composites to responsibly sourced woods and low-emission finishes—are helping us design spaces that look great and stand the test of time. When material choices contribute to both aesthetics and sustainability, that’s a win.
Smarter Structural Systems That Reduce Friction
I’m also excited by structural and framing innovations that simplify coordination and protect the architectural intent, especially on complex builds. When the structure supports long spans, allows easier mechanical routing and gives crews flexibility in the field, it frees up time and attention for execution and craftsmanship.
What ties all these trends together is intention. I don’t chase every “new thing,” but I do embrace advancements that raise the baseline for how a home performs, lasts and serves the people who live in it. That’s the future of good building in my book.
 How do you approach collaboration with architects, designers and other professionals during your projects?
Collaboration is foundational to how I approach every project. I don’t see architects, designers, engineers or specialty trades as separate lanes. I see them as part of one integrated team working toward the same goal. The earlier everyone is involved, the stronger the outcome.
That includes manufacturer engineering teams when the structure is complex. On projects like Pinhoti Peak, having a partner who can turn around an engineered layout quickly—and deliver something the team can review and order with confidence—keeps momentum strong and prevents downstream surprises. That kind of responsiveness makes the entire job run cleaner.
What values drive your day-to-day operations and how do these translate into the final homes you deliver?
The values that drive my day-to-day work are integrity, intention and accountability. Those aren’t abstract ideas for me. They show up in how we plan, how we communicate and how we execute every phase of a project.
Integrity means we don’t hide the hard stuff—we solve it. Intention means every decision has a purpose, not just a look. And accountability means we take responsibility for how the home performs long after the project is “done,” from the structure to the envelope to the systems behind the walls.
What trends are you seeing in the residential construction market today? How are they shaping the industry?
Right now, the residential construction market is being shaped by a few clear trends—and they’re less about surface style and more about how homes are built, used and lived in long term.
Performance and Efficiency First
Homeowners care more than ever about how a home functions, not just how it looks. That means better insulation, tighter building envelopes, smarter mechanical systems, and more intentional energy strategies. Efficiency isn’t fringe anymore—it’s expected. Builders and designers who ignore performance will quickly be left behind.
On premium builds like Pinhoti Peak, that “performance-first” mindset applies to the floor system too. I needed long spans with a stiff, quiet floor and TrimJoist was my first choice—the open-web design kept utilities simple, and the long-span capability helped minimize additional engineered beams that can inhibit mechanicals and infrastructure.
Human-Centered Smart Technology
Tech in homes is moving beyond gadgets and into genuinely useful systems—integrated lighting, climate optimization, security and energy monitoring that serve real needs rather than buzzwords. Clients want tech that simplifies life, not complicates it.
Multifunctional and Flexible Spaces
Remote work, blended lifestyles and hybrid living mean spaces must be adaptable. Rooms that can shift from office to guest room to creative studio are becoming standard. This trend isn’t temporary—it’s reshaping how plans are laid out from the beginning.
What are your goals for your company’s growth and impact on the residential construction industry?
I’m focused on growing our influence through education and storytelling. Whether that’s through media, partnerships or mentorship, I want to help bridge the gap between design, construction and real-world execution. The more clearly people understand how good building actually works, the better the industry becomes as a whole.
And I want to keep sharing projects that demonstrate what’s possible when architectural ambition is matched with engineered performance—where the structure, the systems and the lived experience all line up.
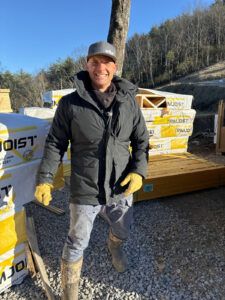 One-on-One with… Chip Wade
Describe a typical day
Early rise at 5:30 a.m, gym till 7:30 a.m. At my desk and working by 8:30 a.m. Knock out my correspondence and communication before noon. Outreach and creating new relationships is always part of my day and looking for new projects. I work from home so I get to see my family throughout the day.
What’s the biggest item on your to-do list?
Finding the next big media project. It usually starts with sourcing a new piece of property.
What’s the most rewarding part of your job?
The design phase—I love the problem solving.
What was the best advice you ever received?
The best advice I ever received was to slow down enough to do things right the first time. Early on, it’s tempting to move fast, say yes to everything and push through problems just to keep momentum. I learned that speed without clarity almost always costs more in the end, whether that’s time, money or trust.
What’s the best thing a client ever said to you?
The best thing a client has ever said to me was, “This house just works. We don’t think about it anymore, we just live in it.”
That stuck with me because it captures exactly what I aim for. When a home fades into the background in the best possible way—when nothing feels awkward, forced or fragile—that means the design and construction did their job. The success isn’t in being noticed every day, it’s in supporting life without friction.
Photo culines:
1. The Jake. A distinctive elevated treehouse blending playful design with modern mountain charm.
22. The Perch at Pinhoti Peak. An elevated mountain stay with unforgettable views and thoughtful outdoor living.
3. The Lodge at Pinhoti Peak. A modern mountain retreat designed to bring people together.






