







Few companies understand the connection between New York City’s real estate and buildings and the people better than GFP Real Estate. The family-owned organization has spent nearly seven decades helping shape the city’s commercial landscape while maintaining a steadfast commitment to relationships, service and community impact.
Founded by Aaron Gural and now led by the third generation of family leadership, GFP Real Estate has built its reputation on a simple philosophy: treat tenants like family. That approach has helped the company navigate changing markets, evolving workplace demands and the unique challenges of operating in one of the world’s most competitive real estate environments.
Today, GFP continues to focus on creating high-quality spaces that support businesses of all sizes while strengthening the communities they serve.
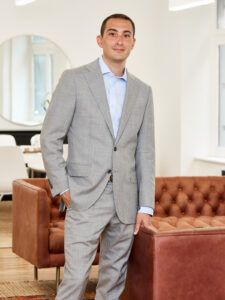
Helping bring that vision to life is Gregory Ericson, Project Executive and Design Manager for GFP Development. With a front-row seat to the planning, design and execution of projects across the portfolio, Ericson understands what it takes to balance innovation, functionality and long-term value in today’s market.
We sat down with him to get his insights on development trends, project delivery, the future of commercial real estate and how GFP continues to build on a legacy nearly 70 years in the making.
Tell us a little about yourself. What is your industry story?
I’ve always been interested in design, primarily architecture. My grandfather was a homebuilder turned finished carpenter, and my parents took on house projects the way others take up golf. I channeled that energy into drawing, and on weekends at my grandparents’ house I’d lose myself in the real estate section of the New York Times Magazine, sketching houses, plans, elevations, even a whole development carved into rocky cliffs out west.
That passion led me to architecture school at UVA, where what I took away most wasn’t just design knowledge but the discipline to think critically about project briefs and solve problems creatively. That way of working is ingrained in me to this day.
Coming out of school, I moved to New York, and while I was still drawn to design, I realized one aspect of a project wasn’t enough. I wanted a career in real estate more broadly. I started in real estate finance, then landed in a consulting role focused on building code, zoning, and permitting in Manhattan, where I became fascinated by how understanding code could unlock design solutions and real value.
I eventually moved into owner’s representation, first in-house at a large commercial bank, then directly to the owner’s side. At my prior employer, I met a colleague I credit as a true mentor, and I later followed him to GFP when our CEO was launching a development arm of the existing family business. I’ve been here eight years.
In my current role, I direct all aspects of design across our development projects and support our project management teams onsite during construction, assisting with material sourcing, trade buyouts and construction administration as it relates to design intent.
 Describe the signature style or characteristics that define your residential projects.
At GFP, our projects don’t have a signature style. Every project aims to create an aspirational lifestyle experience tailored to its specific location, and our focus is on delivering a consistently quality product to market.
What types of residential projects do you specialize in? What market segment do you primarily serve?
Our focus is multi-family residential, predominantly office-to-residential conversions, though we also have ground-up work in the pipeline. Building sizes range from 400 to more than 3,000 units. We work primarily in New York City, though we consider deals in the outer boroughs and across the river in New Jersey.
What has been your most challenging project to date?
Every project has its challenges, especially in the renovation/repositioning world. The most complex by far was SoMA at 25 Water Street, the largest office-to-residential conversion in the country, with 1,320 units. It involved gut renovating a brutalist, 1.1 million square foot commercial building spanning an entire city block with very few windows.
Because of the floor plate’s depth, we cut two large courtyards into the building to bring light and air to additional apartments.
Without them, it simply wouldn’t have worked as a residential building. We removed elevator banks, constructed an entirely new high-rise core with modernized elevators and staircases in a more central location, demolished two corner stair towers to create new apartments, and de-skinned the facade from the 15th floor down to install a new window wall for residential use.
The success of 25 Water underscores the importance of teambuilding. These projects keep teams together for two to three years, so finding your footing early and moving toward a collective goal is critical. We had an exceptional team with our design partners at CetraRuddy and our construction manager, Pavarini McGovern.
GFP maintains an onsite team throughout construction, which is essential in conversions where field conditions emerge constantly and answers need to be delivered in real time to keep the job moving.
Can you share details about your favorite completed project?
We’re currently turning over the first phase of our conversion of Wrey, located at 222 Broadway in Lower Manhattan, which will comprise 800 units when complete. While not as technically complex as 25 Water, it was more logistically demanding.
Commercial tenants remained in occupancy until January of this year, requiring us to work around live MEP services and phase construction accordingly. Demolishing and relocating egress stairs within an occupied structure under the city’s mandated safety protocols was particularly challenging.
222 Broadway is a special project for me personally. It feels like a homecoming since I used to live in the neighborhood. Positioned at the top of the Financial District on the border of City Hall and Tribeca, it has extraordinary light, air and views of some of New York’s most iconic landmarks.
It’s also the first project where I’ve guided the full creative vision, and seeing the spaces delivered in real life after years of renderings and drawings is genuinely incredible. We hope the first residents love it as much as we do.
How do you integrate sustainable building practices into your construction process?
In New York, sustainability is essentially built into the building code. Our baseline is already akin to LEED certification. Where we can, we’re actively shifting to electrical infrastructure, which aligns with the city’s push toward strict energy code compliance. This primarily affects our selection of systems for heating, cooling and hot water generation.
What sets your company apart from other residential developers in your market?
GFP Development is a very hands-on owner. From the first day of construction, we have a team of professionals sitting alongside the construction manager on the jobsite. That level of oversight can be an adjustment for some contractors, but we’re there as a resource, another set of eyes and a helping hand, not a hindrance.
Schedules are paramount to our deals, and we want our construction partners to know they’re supported. The flow of information is everything on these jobs, and we want our partners to be comfortable coming to us with issues so we can solve them together.
How do you balance client design preferences with structural integrity and building code requirements?
This is especially critical in conversion work. Early in design, we engage the architect and structural engineer to establish ground rules around the structure. We’re introducing thousands of new slab penetrations to deliver services for kitchens, bathrooms and in-unit laundry where a commercial building had none.
We undertake third-party load testing to determine the true capacity of our slabs, which supplements the structural engineer’s calculations and lets us establish maximum opening sizes without additional reinforcement, a significant cost driver for repetitive elements. The architect then applies that logic to inform layouts, which streamlines coordination considerably.
As for code, my background leads me to treat it as a helpful set of guidelines rather than an obstacle. Knowing our limitations cuts out the guesswork.
 What emerging trends in residential construction are you most excited about?
On the design side, I’m consistently excited by advancements in material technology. We’re building luxury rental product in New York with real budget constraints, and my job is to deliver something that feels elevated. Tile, LVT, and cabinetry are the standout elements in an apartment and what I’m seeing in these categories with realistic textures, veining and micro bevels has genuinely challenged what “budget material” means.
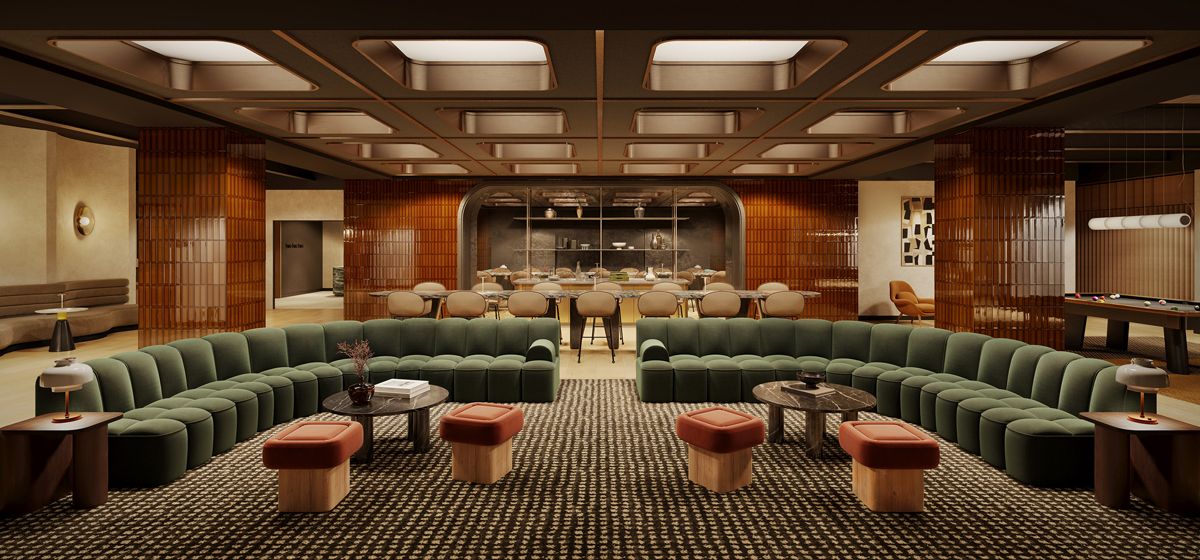
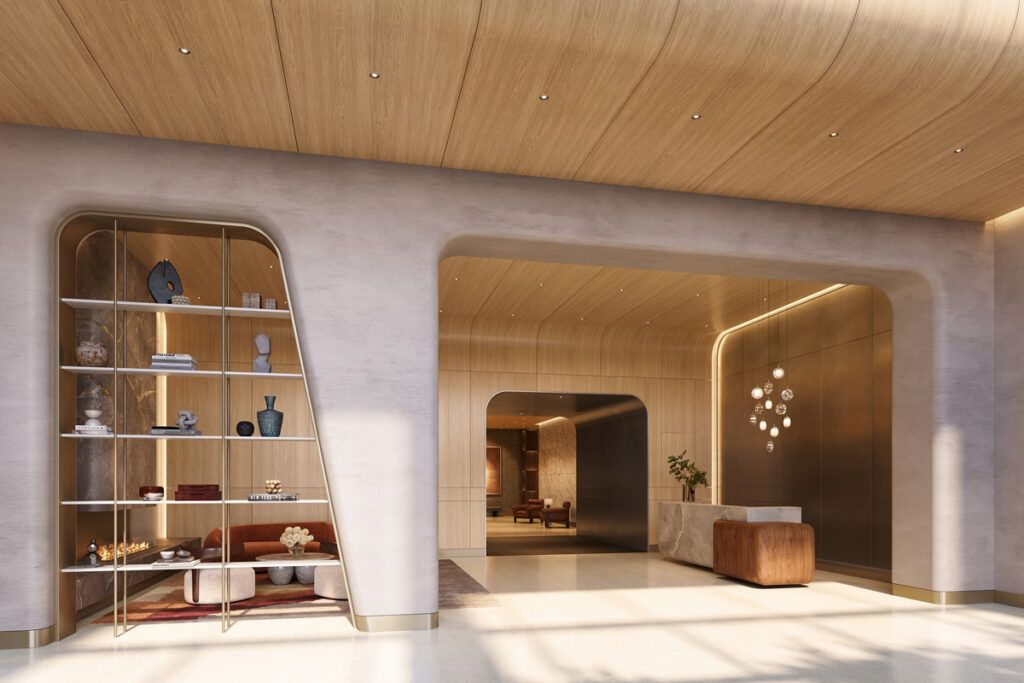
For amenity spaces, I take a lot of inspiration from hospitality and restaurant projects, which are often more experimental and free to use unconventional materials in ways that feel a bit decadent. What drives me creatively is figuring out how to translate those moments into our spaces in ways that feel fresh and unexpected, but still universally approachable.
I push our designers toward a creative solution, then work backward to make it buildable through strategic partnerships, manufacturing, and sourcing.
What trends are you seeing in the residential construction market today?
It’s not unique to residential, but the global supply chain is now front and center on every project. The origin of materials and fabrication has moved from background noise to a top priority and the best design means nothing if you can’t get material to the jobsite.
Tariffs and shipping disruptions hit the bottom line and underscore the importance of strategic vendor relationships.
We’re focused on developing partnerships with vertically integrated providers who control their own production. From tile to millwork to fixtures, getting to the source gives us more control and often greater options for customization that help each project feel unique.
 One-on-One with… GFP’s Gregory Ericson
Describe a typical day.
My days are structured around meetings across multiple projects. I’m rarely in our main office. I sit onsite in one of our project field offices with the project management team and may move between two field offices and an architect’s office on a given day.
Three days a week I’m onsite by 7:30 a.m. or 8 a.m. for walk-throughs or development team meetings; otherwise I’m at my desk by 8:30.
I try to respond to emails in real time throughout the day so teams always have what they need to move forward. My goal is inbox zero by end of day, though that gets harder every year.
Being onsite means the construction and project management teams can pull me in on design questions related to field conditions, which I can physically walk and assess before marking up drawings or coordinating next steps with the architect.
I’m usually out between 6 and 7 p.m., always doing a walk-through of areas under construction on my way out.
Biggest item on your to-do list.
Onboarding the design team for a ground-up development.
Most rewarding part of your job.
Giving these buildings new life and being able to walk around the city and see the physical manifestation of your work.
Best advice you ever received.
That no issue is insurmountable. There is always a solution and a path forward.
Best thing a client ever said to you.
One of our CMs recently told me I was only the second client he’d encountered in his entire career who knew the drawings the way I do. That means a lot. I absorb these projects at a granular level because I want them executed at the highest level and to be a genuine resource for my colleagues and partners.