








As companies rethink the purpose of the workplace, the office is being asked to do more than accommodate employees. Increasingly, headquarters are becoming places where companies host customers, convene leadership, celebrate milestones and bring distributed teams together.
That evolution is turning the office into something closer to an event venue—and that has significant implications for how workplaces are designed and constructed. Spaces need to transition seamlessly between everyday work and large gatherings, accommodate different technology and infrastructure demands, and provide an experience that makes people want to be there.
That shift was central to Pizzano Contractors’ work on Airline Tariff Publishers‘ (ATPCO) new 20,600-square-foot headquarters in Herndon, Virginia. Working alongside ATPCO and OTJ Architects, Pizzano helped transform a white-box shell into a workplace designed to function as a day-to-day collaboration hub, customer destination and venue for company-wide events.
The project illustrates several ways construction teams can help owners make that expanded vision for the workplace a reality.
Design for More Than One Mode of Work
When a headquarters is expected to serve as both a workplace and an event destination, flexibility has to be considered from the beginning.
For ATPCO, a remote-first organization with employees spread across the country and around the world, maximizing workstation density was not the objective. The headquarters needed to support focused work, collaboration, customer meetings, executive gatherings and company-wide events.
Rather than designing around a single mode of work, the team created environments that could support different activities throughout the day. Quiet focus rooms provide spaces for heads-down work, while technology-enabled collaboration areas support meetings and group work.
Contoured, operable glass partitions allow conference spaces to expand for larger gatherings or contract for more intimate meetings without sacrificing daylight or openness.
The lesson is straightforward: design for the full range of ways a space will be used. If a headquarters will host everything from a small client meeting to a company-wide celebration, the physical environment needs to support those transitions without requiring a different venue every time.
 Build the Infrastructure for the Event, Not Just the Room
Flexible space is only useful if the underlying infrastructure can support it. At ATPCO, flexible conference spaces, multipurpose areas and a social pantry allow the headquarters to adapt to different uses without major physical transformation.
Since opening, it has hosted executive and customer gatherings, internal programming and events combining in-person and virtual participation.
The headquarters also needs to feel distinctly connected to the company. At ATPCO, aviation-inspired architectural elements and expansive views overlooking Washington Dulles International Airport connect the space to the company’s history and industry. Wellness and prayer rooms support employees’ broader needs, while an open pantry serves as a social center.
Make the Headquarters Part of the Company Experience
A headquarters that doubles as a gathering place also becomes an important expression of the company itself. At ATPCO, aviation-inspired architectural elements and expansive views overlooking Washington Dulles International Airport connect the headquarters to the company’s history and industry.
Wellness and prayer rooms support employees’ broader needs, while an open pantry serves as a social center for the workplace.
These details are not simply aesthetic enhancements. They contribute to the experience employees, customers and visitors have when they walk through the doors.
For employers evaluating their workplace strategy, that distinction matters. The headquarters should offer something beyond a desk, Wi-Fi and a conference call. It should create opportunities for interaction, provide spaces for different types of work and gatherings, and reflect the culture the company wants employees and customers to experience.
Plan for the Unexpected Without Losing the Event on the Calendar
The more functions a headquarters is expected to serve, the more important construction sequencing and problem-solving become. A delay in one area can affect not only the overall schedule, but also a specific meeting, event or business milestone.
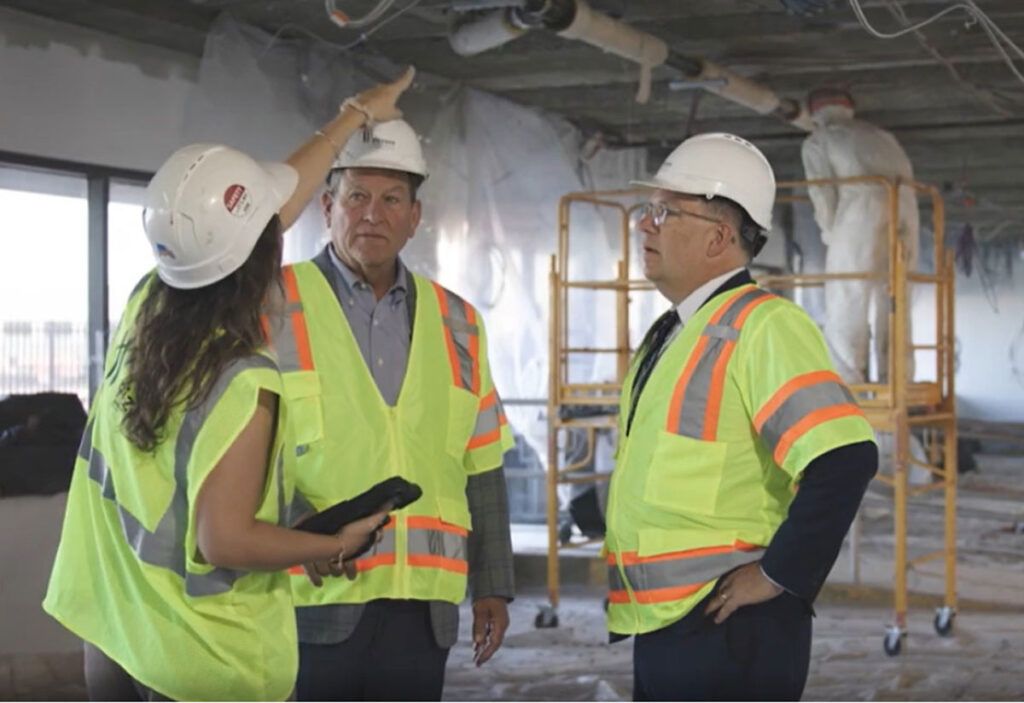
At ATPCO, unforeseen slab conditions discovered early in construction required extensive floor preparation and resequencing. Rather than allowing the issue to disrupt the project, Pizzano worked with its trade partners to phase grinding and floor preparation around other ongoing work, allowing construction to continue while protecting the overall schedule.
For Pizzano, proactive construction management means identifying issues early, communicating their potential impact and continually evaluating sequencing so one challenge does not create a domino effect across the project.
Build Around the Moments That Matter Most
When a headquarters is also an event destination, construction schedules are about more than substantial completion. They need to account for the moments the client cannot move.
For ATPCO, one of the most critical moments came before the headquarters was complete. The company needed its approximately 500-square-foot boardroom operational for a scheduled meeting of its Board of Directors.
The project team reprioritized and accelerated that portion of the work, allowing Pizzano to turn over the state-of-the-art boardroom approximately two months ahead of substantial completion while construction continued throughout the remainder of the headquarters.
That kind of milestone-based planning can make a meaningful difference to an owner. Rather than viewing substantial completion as the only finish line, construction teams should understand the business milestones driving the project and identify where phased turnover or targeted acceleration can provide value.
In a workplace that also functions as an event venue, the question is not simply, “When will the building be finished?” It is also, “What needs to be ready, and when, for the business to use it?”
 Measure the Building by What It Enables
Ultimately, a multipurpose headquarters is successful if it enables the business to do things it could not do as effectively before.
ATPCO’s results offer a compelling example. Before the new headquarters, the company’s previous office averaged approximately 15 employees per week between 2020 and 2025.
Since the new headquarters opened, many weeks have seen more than 50 employees working from the office, even as the percentage of the workforce living within 25 miles of the headquarters has declined significantly.
The building has also taken on functions that previously may have required outside venues. ATPCO’s December 2025 grand opening coincided with its 60th-anniversary Gala, bringing employees from Canada, London, Singapore, Australia and across the U.S. together under one roof.
Since then, the headquarters has hosted executive summits, customer visits and internal events, helping reduce expenditures associated with nearby hotels and event facilities.
The Office Is Becoming a Destination
The ATPCO headquarters demonstrates a broader shift taking place across commercial workplace construction: the office is increasingly being asked to function as a workplace, meeting space, client destination and event venue at the same time.
That changes the construction conversation. The goal is no longer simply to create a space where employees can work. It is to create a space that can flex when a company needs to gather, host, celebrate or connect.
For Pizzano Contractors, the ATPCO project reinforced a simple principle: when the workplace becomes the event venue, construction decisions have to support more than everyday work. They have to support the moments that bring people together.
When design, construction and client objectives remain aligned, a headquarters can become more than a place to work. It can become a destination where employees collaborate, customers connect, leaders convene and companies celebrate all without stepping outside the building.
Will Pizzano is Director of Pre-Construction at Pizzano Contractors, a third-generation commercial interiors firm serving clients across the Mid-Atlantic. He leads estimating strategy and early project planning with a relationship-driven approach focused on long-term partnerships. Will also serves on the board of the Joey Pizzano Memorial Fund, which creates recreational and employment opportunities for individuals with disabilities.