









Laminam inaugurates HQ Design District, the new space where beauty, design, style, and technology come together to shape ceramic materials.
As of today, there is a space where research into materials and aesthetics meets the future. Laminam is opening the new HQ Design District with an event that marks another milestone in the company’s growth and reimagines the exhibition space as a place for meeting, discussion, and inspiration for architecture, design, and design culture. Eleven buildings make up an exhibition and educational hub that once again demonstrates Laminam’s commitment to listening to the needs of contemporary architecture and its dynamism in translating them into high-performance, versatile aesthetic solutions.
“Tracce di Futuro”: a dialogue between industry, economy, and design
The opening day began with an architectural walk through the spaces of the HQ Design District, followed by the “Tracce di Futuro” panel discussion, moderated by journalist Monica Maggioni. The stage featured some of the most influential voices from Italy’s business, institutional, and design communities: Alberto Selmi (CEO of Laminam), architect Stefano Belingardi, Michele De Pascale (President of the Emilia-Romagna Region), and Marco Bizzarri (one of Italy’s best-known figures in the luxury and fashion sectors). The discussion explored the relationship between industrial vision, regional development, and design culture.
“Stefano Belingardi has brought our vision to life. He has interpreted our values with great passion: innovation, ambition, technology, attention to detail, and the desire to do things well and make them beautiful.” — Alberto Selmi, CEO of Laminam
A technology hub for architecture and design professionals inspired by modern metropolises
The project bears the signature of architect Stefano Belingardi, with whom Laminam shares a long-standing relationship, having collaborated on the company’s stand at the Salone del Mobile and its most recent trade show appearances. This new investment reaffirms Laminam’s commitment to offering the world of architecture and design a place to dream and draw inspiration for projects from every angle.
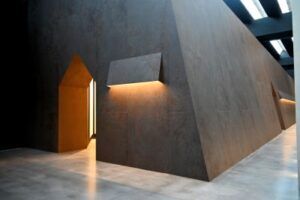
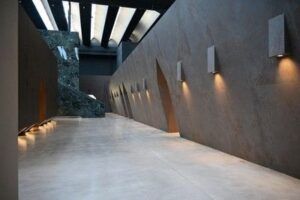
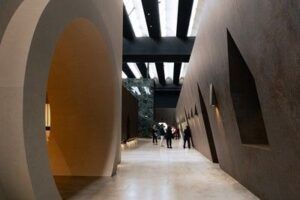
Spanning 1,620 square meters, HQ Design District comprises eleven indoor buildings, an outdoor garden, and the “Il Cardoso” lounge restaurant. It is located next to the Fiorano Modenese plant, almost as if to close an ideal circle that begins with raw materials, passes through the production cycle, and culminates in its most complete design expression. Inspired by metropolitan neighbourhoods, HQ Design District offers visitors endless ways to interpret it: a personal yet shared journey, made up of unique ideas, visions, and sensations, where views and vistas change as the light shifts throughout the day. State-of-the-art interactive technology guides visitors through the exhibition and effectively and expertly conveys the identity and design philosophy of this pioneering company.
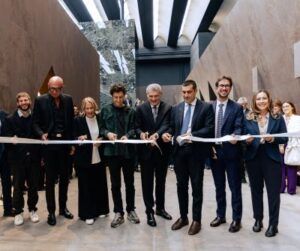
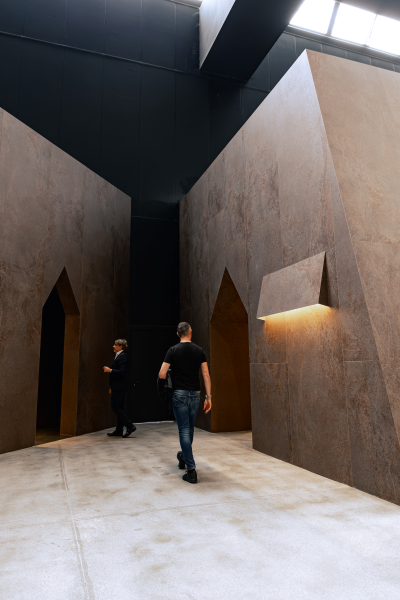
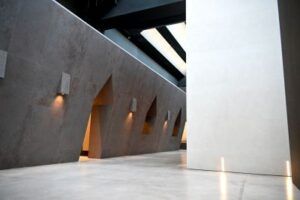
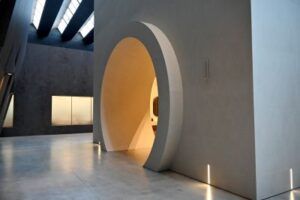
Image Courtesy of: Laminam
The experience begins outside, with a custom ventilated facade in Slate Vulcano—also designed by architect Belingardi—that redefines the building’s identity. The striking circular entrance, covered with ultra-thin twO by Laminam slabs, leads into a bright reception area and on to the auditorium, which can accommodate up to 80 people for meetings, training sessions, and technical seminars.
Beyond the foyer, the journey becomes a narrative: the story of Laminam, which is written and rewritten through the exhibition spaces, in a process of continuous evolution. In the first modern kitchen, we find Mont Blanc—inspired by marble and part of the new RARE collection—alongside Filo—one of Laminam’s most iconic surfaces—in a vibrant encounter between nature and vision, technology and creation, an ode to Made in Italy design and its most noble and innovative elements: two extremes of the same narrative journey that intertwine to reflect the entire path the company has taken over time.

Images Courtesy of: Laminam
The elegant living area then invites visitors to discover the Taj Mahal Polished floor and wall coverings, before leading them, through a circular entrance, to the buildings that house the entire range of large-size slabs and, of course, to twO by Laminam, the world’s thinnest, lightest, and most flexible revolutionary ceramic slabs, which perfectly adapt to any environment while enhancing its structure without altering its essence. Step by step, the technology reaches new heights, expressing its aesthetic value while focusing on sustainability and materials.
The striking, dedicated gallery featuring 1620×3240 mm sizes surprises visitors as it guides them toward a cozy kitchen setting in Gré stone: this is where the Laminam Effect takes centre stage, the design concept devised by Laminam that allows for the creation of coordinated and harmonious spaces by combining products, finishes and textural effects across different surfaces, from flooring and wall coverings to furnishing elements and kitchen worktops. The exhibition also features an outdoor kitchen and a bathroom with a sauna, demonstrating the technical and aesthetic potential of Laminam products in any design context.
The tour continues in a two-story space: on the ground floor, the latest product innovations; on the first floor, a fully furnished Laminam apartment featuring an open-air living area, a kitchen with a central island and fireplace, a bathroom, and a bedroom. The experience is completed by a building entirely dedicated to technical solutions—from ventilated facade systems to applications for stairs and balcony railings, kitchen cabinet doors, and construction systems for worktops, sinks and integrated baths—and the Materioteca, Laminam’s materials library: display walls showcasing the full range of aesthetic expressions across the collections, and a large central table inviting visitors to compose, combine and choose the perfect combination for every project.
The entire visit is orchestrated by a digital ecosystem: touchscreens, tablets and ceramic surfaces interact with one another, providing real-time information on the selected products, whilst numerous LED walls distributed throughout the various buildings showcase the Laminam brand and its products. A surround sound system—ranging from atmospheric soundscapes to more engaging music playlists, depending on the moment—accompanies the visit, making it even more memorable, whilst a dedicated app installed on tablets allows visitors to locate products in real time via an interactive map and access additional information simply by holding the tablet close to the chip installed on each surface on display.
About Laminam
Born to be pioneers.
Laminam was established in the early 2000s, following the invention of the production technologies to create large-sized ceramic surfaces. A pioneering business, it was the first to revolutionise the ceramics market, breathing fresh energy into a mature industry by investing in the inspired idea of creating large-sized architectural surfaces and offering the market innovative sizes and thicknesses. Over the years Laminam has developed a production process based on innovative methods and highly automated technologies typical of industry 5.0, including digital decoration systems, cutting systems and internal logistics managed with laser-guided vehicles. These methods and technologies increase energy efficiency and reduce environmental impact.
Today Laminam produces and offers a range of eclectic, versatile large-sized ceramic surfaces, used in many applications from traditional and state-of-the-art architecture to furnishing and design, distributed in more than 100 countries worldwide. Year by year, the collections have been enhanced by new textures and finishes to inspire designers, architects, and anyone who wants to give a new look and feel to their spaces.




