





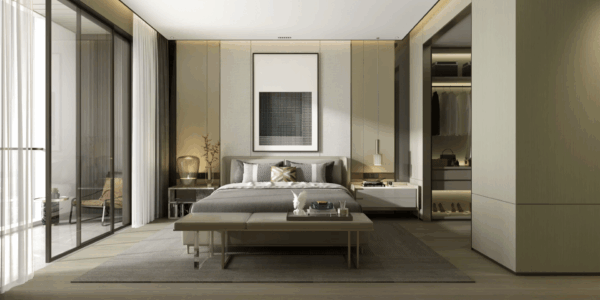
Impressive lobbies are great – but when touring a potential resident through an apartment, details within the home become key.
Look at the walk-in closet in the bedroom: will it accommodate two wardrobes? Suitcases? Allow the resident to comfortably access the rear of the closet?
Custom closet solutions in luxury multifamily can address these considerations and improve livability within a given square footage.
What You’ll Learn
- What Do Residents Want?
- How to Maximize Walk-In Closet Space
- Demonstrating Closet Utility to Prospective Renters
- Integrating Closet Considerations Earlier in Design
- Ensuring Standardized Craftsmanship
- Weighing Closet Costs and Benefits
- Summary
What Do Residents Want?
While a range of building-level amenities can help a building stand out to prospective residents, storage within the apartment itself is equally important (and often underutilized) in the early stages of design.
According to the 2026 Design Survey conducted by Greystar, 88% of surveyed U.S. residents expressed interest in having more expansive closets in their homes (based on multiple years of data).
This, of course, does not indicate that renters will demand bespoke closets and be willing to pay a premium, but it highlights an opportunity to provide better utility within the apartment footprint.
Providing more closet square footage may not always be the optimal solution, though — more square footage can still yield limited closet utility if poorly designed.
How to Maximize Walk-In Closet Space
As mentioned above, it’s beneficial to consider what the average resident may want to keep in a closet (clothing, luggage, etc.) when designing a solution.
A good balance of hanging clothes, drawers and shelves can maximize the usability of a walk-in closet.
Key aspects to consider when developing a custom Walk In Closet Design for your luxury multifamily asset:
- Combination of hanging lengths, including lower double-hanging and upper length for larger items (dresses, jackets, etc.)
- Adjustable shelving to maximize space
- Sufficient number of drawers to allow for storage of smaller clothing items and other trinkets
- Clearance to allow access to all shelving and open/close all drawers
- Adequate lighting, ensuring that light sources are not occluded by upper cabinets/shelving
Depending on the size of the apartment, you may wish to incorporate a dressing table / bench into the design. However, care must be taken to ensure that sufficient floor area remains available for circulation within the apartment.
Demonstrating Closet Utility to Prospective Renters
A well-designed closet lends itself to showcasing to residents on a tour of a model unit (or otherwise via online imagery). This can be done quickly and clearly during a tour, demonstrating the benefits of the layout.
Furthermore, a study by Apartments.com suggests that prospective renters view photos of a unit to assess how well their personal effects (e.g., furniture, clothing) may fit in the apartment. As such, providing images that highlight the functionality of a walk-in closet is beneficial.
Images should therefore be tailored to each specific apartment and floor plan where possible (i.e. showing the depth of the closet and space available for circulation). Be cautious with model units to avoid communicating that all apartments have the same closet offering.
Integrating Closet Considerations Earlier in Design
By considering the resident experience and requirements at the apartment level in the early stages of design, custom closets can be designed to better suit the space provided and optimize floor area within the home.
As Arcadis notes, multifamily developments are increasingly seeking to adopt resident-first approaches to their designs. Implementing custom closets at the apartment scale supports this ethos.
Some suggestions on the process to follow:
- Determine the closet requirement based on apartment size/type
- Identify suitable walls/space within the apartment for a walk-in closet and evaluate dimensions
- Develop a closet layout that allows sufficient circulation/access
- Detail the build-out, ensuring all necessary services/lighting/cabinetry etc., are integrated into the design
Ensure that you meet any applicable regulations regarding accessibility (if applicable), and construct a mock-up prior to repeating the design across the wider asset to confirm it meets expectations.
Ensuring Standardized Craftsmanship
Once a suitable closet design has been determined for each apartment type, consideration should be given to how to ensure quality and consistency throughout the development.
This can be achieved by developing a suite of components to be combined within the various apartment types – e.g. a series of shelf heights, drawer front options and materials. This simplifies procurement/installation and allows for future rectification of damaged components.
As with most aspects of residential interiors, durability of materials should be prioritized over purely decorative features. Consider the ease of cleaning and maintenance of components and whether these can be replaced individually over time. Finally, be cognisant that subsequent residents may wish to configure the closet differently to current tenants.
Weighing Closet Costs and Benefits
Ultimately, including bespoke closets within luxury multifamily apartments can enhance the appeal of the product to prospective residents and should be included where appropriate.
However, it will be important to compare costs and benefits for each individual apartment type and project budget. For example, increasing the depth of the closet may be desirable for some apartments but reduce the bedroom footprint undesirably in others.
Encourage leasing teams to gather information from prospective residents as to whether the current closet offerings are meeting their requirements, or whether further improvements can be made (additional wardrobe space, number of drawers, etc.). These responses can then be collated and considered for each apartment type when refining designs for future phases.
Note that the survey does not show that adding custom closets will drive rents/absorption/value uplifts based on the resident survey data above. Marketing should focus on practical storage benefits rather than unsupported financial promises and instead focus on highlighting the benefits of the improved design/layout to prospective residents.
Summary
Ultimately, the goal of luxury multifamily design should be to ensure that the product remains functional and appealing to resident’s post-move-in. Providing an efficient and attractive walk-in closet will contribute towards this objective and leave a lasting impression.




