










On a commercial fit-out the schedule is usually set by decisions, not by labor. A retail unit can be framed and boarded in a few weeks, but if the landlord has not approved the storefront, the tenant has not signed off the finishes and the sign contractor is waiting on a dimension, the crew stands around. Renderings do not build anything, but they shorten the decision cycle, and that is where most fit-out time is lost.
Landlord and authority approvals
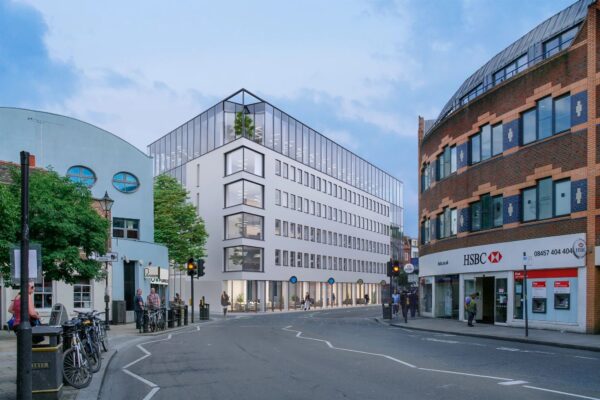
Most tenants in shopping centers, office buildings and mixed-use projects need landlord approval before work starts. The landlord’s criteria sit in a tenant design manual or lease exhibit: storefront setback, signage zones, materials, lighting levels, how the frontage meets the common area. A clear view of the storefront from the mall concourse, with the sign at its correct size and position, answers more questions in one page than a sheet of elevations.
The same applies to local reviews. Where a design review board or historic district commission has to approve a facade change, the rendering should be built from the surveyed condition of the existing building, with the proposed work placed in it at the right scale. A sketch that flatters the proposal can backfire when a reviewer compares it against a site photograph.
Tenant sign-off without the change orders
A retail or restaurant owner is often a business operator, not a designer. Two-dimensional plans leave room for different interpretations, and the differences surface after the partitions are up. Where is the cash wrap relative to the door? Does the queue line cross the main aisle? Can staff see the whole floor from the counter?
A 3D model of the interior, shown from the entry, the counter and the back of house, lets the owner react to something concrete. These reactions are cheap in week 2 and expensive in week 8. The aim is not a perfect image but a written sign-off on a set of views tied to a specific revision of the drawings. When the owner later asks for a different counter height, the sign-off sheet shows what was approved and what the change affects.
It helps to agree the sign-off format in the contract. One page listing the views, the date, the approver and the drawing revision prevents most later disputes.
Setting up the scope
For a typical commercial interior, a sensible set of images is smaller than most people expect. An approvals set might include a storefront or entry view, 2 or 3 interior views along the main routes, and a view of any feature element such as a counter, a bar or a reception desk. If the landlord requires a specific format, get that early.
When choosing who produces the images, find out whether they work from your drawings or redraw the design themselves. A visualization studio such as 3Dstudio.co builds from drawings supplied by the architect or contractor, and that is the arrangement to prefer, because it keeps the images tied to the construction documents and makes changes traceable. Ask for the model to be kept live until the finish schedule is closed and agree turnaround times for revisions so that the visual set does not fall behind the drawings.
Questions to settle before the first image:
- Which drawing revision is the source, and who updates it?
- How many revision rounds are included, and what counts as a revision versus a new view?
- Who owns the model and the final files, and can the owner use them for marketing?
- What is the deadline for approvals and which images does it apply to?
Catching clashes before site
Coordination is the part of rendering that owners do not always expect. When a model includes the structure, ceiling, ductwork, sprinklers, lighting and fixtures, it exposes conflicts that 2D drawings hide. A linear diffuser that lands on a light fitting, a sprinkler head that sits behind a coffered ceiling edge, a display wall that blocks an exit sign: all of these show up when the elements are placed in one view.
This is not a replacement for formal BIM coordination on larger jobs, and a visualization model is built for appearance, not for clash detection reports. But on small and mid-size fit-outs without a coordination process, a visual model built from the consultants’ drawings often turns up conflicts the foreman would otherwise solve on site.
Examples of what to look for in the views:
- Ceiling elements that collide, such as grilles, speakers, tracks and sprinklers.
- Clearances at doors, counters and accessible routes.
- Sightlines to signs, cameras, exit lights and fire equipment.
- Storefront glazing against structure, mullions and blinds.
Value engineering with pictures
Value engineering is difficult when the owner cannot see what is being traded. Replacing a stone counter with a solid surface may save real money, but unless the owner sees the alternative in place, the discussion becomes abstract. A pair of images, base design and substitute, with prices noted next to each, turns the discussion into a choice.
Show the options early, before orders are placed. Ask the visualization team to set up the model so materials can be swapped quickly, and agree in advance how many alternatives are included. An owner who sees 3 flooring options in the actual space usually decides in one meeting, where a sample board can take 3.
Limits
A rendering is not a specification. If the image shows a finish that the schedule does not list, the schedule controls, so make sure the two match. Lighting is the usual gap: a rendering can show a pleasant evening mood, while the electrical drawings provide a different lux level for code or operational reasons. Check the image against the lighting plan before it goes to the owner.
Renderings are most valuable inside the project’s process. They record a decision, make it visible and tie it to a drawing. On a schedule where decisions are the bottleneck, that is usually worth the cost of a handful of images.
Author: Sam Kostabi, 3Dstudio.co
Image Source: 3Dstudio.co




