







Project Overview:
Project Name: Empire Scottsdale
Client Name: Empire Scottsdale / Edward Wu with Partners Bahman Hadji & Raf Chelstowski
Challenge: Transforming a vacant, water-damaged former art gallery into a modern co-working
and event space while navigating zoning regulations, building code upgrades, recent Scottsdale
code changes, and health department and liquor license requirements within a mixed-use
district.
Results: A revitalized co-working and social club facility delivered through an integrated
design-build process that reduced coordination risk and aligned design and construction from
the outset.
Location: Scottsdale, Arizona
Project Type: Adaptive Reuse / Commercial Build-out
Industry: Office
Project Size (SF): 10,000 square feet
Architect: WDS Architecture
Contractor: WDS Commercial
Key Project Partners: C&N Roofing, Sero Glass, Wall Assemblies, JLG Millwork, Interiorworx
Flooring, AP Fire Protection, Futureway Mechanical, Alliance Plumbing, Dove Enterprises
Electrical
Background:
As remote work accelerated during the pandemic, technology entrepreneur Edward Wu observed a structural shift in how professionals engaged with the workplace. While productivity remained strong, many individuals lacked meaningful in-person interaction. Wu identified an opportunity to create a co-working environment that balanced operational efficiency with social connection and community engagement.
The selected site was a former art gallery in Old Town Scottsdale, Arizona, a high-traffic mixed-use district known for its retail, hospitality and historic commercial buildings. The structure had operated for four decades before sitting vacant for three years. The building offered a central location and adaptable footprint but required significant rehabilitation to meet current commercial standards.
With experience launching two technology companies in Silicon Valley, Wu understood that the physical environment directly influences performance and culture. The objective for Empire Scottsdale was to develop a 10,000-square-foot facility that could operate efficiently as a co-working space while intentionally fostering interaction, collaboration and community.
Challenge:
The existing structure presented several technical and regulatory challenges. The former gallery had sustained significant water damage and operated under grandfathered building provisions that no longer met current code requirements. Bringing the building into compliance required upgrades to fire protection systems, utilities and other infrastructure necessary to meet Scottsdale’s commercial tenant improvement standards.
Utility infrastructure posed additional complexity. Improvements extending beyond the tenant suite—including water line upgrades and electrical conduit service connections—required early identification and evaluation to avoid unforeseen costs or schedule delays.
Adjacent occupancies within the mixed-use structure also introduced risk. Differing occupancy classifications, egress requirements and existing fire protection conditions required careful analysis. Failure to properly evaluate these conditions could have significantly increased both cost exposure and schedule impacts. Conducting a thorough feasibility assessment required technical expertise, disciplined preconstruction planning and a clear understanding of local regulatory processes. Given the scale of the investment and the building’s condition, Wu sought a partner capable of aligning design, engineering and construction from the outset.
“This was a multi-month journey and a significant investment, so having the right partner mattered,” Wu said. “From the very first conversation, I felt confident in WDS. Their knowledge of the Scottsdale market, building codes and complex renovations immediately stood out. What made the decision even easier was having architecture, engineering and general contracting all under one roof. I didn’t have to worry about coordination or misalignment.”
Solution:
WDS delivered the project through its integrated design-build model, consolidating architecture, engineering and construction into a single coordinated delivery framework. This structure established unified accountability from preconstruction through completion and aligned design decisions with construction realities from the outset. Early alignment was established through clearly defined contract exhibits and scope documentation, allowing the project to move quickly into active design and construction planning with minimal revisions.
To maintain transparency and coordination, WDS implemented a centralized project management platform that allowed stakeholders to review change orders, process payments, track daily work logs and monitor progress through real-time photo documentation. This replaced fragmented email communication with a structured, accessible workflow.
Construction sequencing was organized to maintain consistent progress. Rather than submitting the entire scope for approval at once, the team divided the work into a series of smaller permits.
This phased permitting strategy allowed construction activities to begin sooner and proceed sequentially. On-site activities began while drawings were still being created and they never stopped until final inspections, which avoided delays commonly associated with extended municipal review cycles and waiting for approvals.
Early analysis of surrounding parcels and parking conditions informed occupancy planning and building use decisions. Regulatory coordination began during the property acquisition phase,
enabling engagement with the planning department before full design development.
An over-the-counter demolition permit enabled immediate initial work, followed by a limited-scope tenant improvement permit that allowed basic construction activities to begin. Fire department drawings were submitted separately to address life-safety requirements, and a later permit modification allowed structural improvements, including additional exterior door openings and ceiling alterations. By sequencing approvals and thoroughly researching municipal records and installation options, the team minimized regulatory delays while maintaining cost control.
Throughout design development, WDS incorporated the client’s conceptual renderings and written materials to ensure the operational vision remained aligned with technical execution.
Because the design team was embedded in the construction process, new opportunities could be evaluated and implemented in real time.
Results:
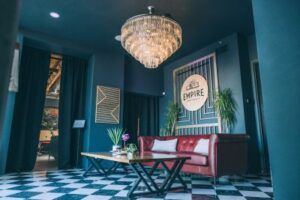
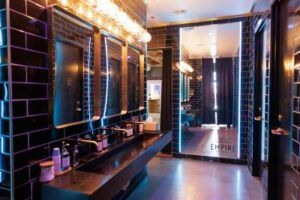
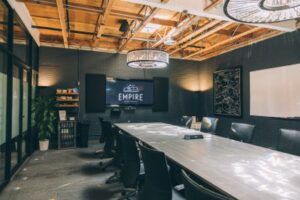
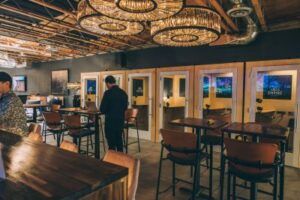
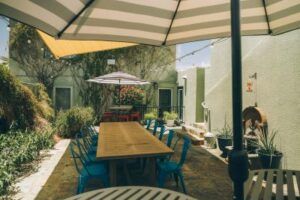
Empire Scottsdale now operates as a modern, code-compliant co-working and social club facility in the heart of Old Town Scottsdale. The once-vacant gallery has been repositioned as a functional environment integrating professional workspaces with community-oriented amenities.
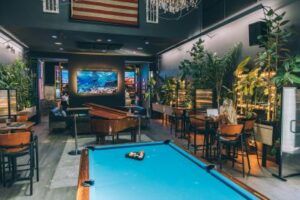
The 10,000-square-foot layout supports both productivity and interaction. Program elements include 20 hot desks, five conference rooms, seven phone booths and a podcast studio designed for focused work and collaboration. Supporting features such as a kitchen and three outdoor patios expand usability throughout the day. It is the first coworking space in Arizona to hold a liquor license. The social club component introduces three Gatsby-style bars, interactive dartboards, a nine-foot antique Brunswick pool table and additional game areas, reinforcing community engagement beyond traditional work hours. Infrastructure upgrades and life-safety improvements brought the building into compliance with current standards while ensuring reliable performance for daily occupancy. The integrated layout accommodates collaborative work, individual focus and informal gathering within a cohesive environment.
From the client’s perspective, the outcome extended beyond the physical improvements. “They helped transform a challenging, outdated building into a space that truly supports our mission, creating an environment where people can work productively, build community and enjoy being together,” noted Wu. “ Throughout the entire process, I felt like I was in good hands.”
Images Courtesy of: Empire Scottsdale
Conclusion:
Empire Scottsdale demonstrates the value of an integrated design-build approach for adaptive reuse projects that involve regulatory upgrades, infrastructure coordination and significant capital investment. By consolidating architecture, engineering and construction within a single accountable structure, the project minimized cross-disciplinary friction and reduced the risk of scope gaps or coordination failures.


Images Courtesy of: Empire Scottsdale
For projects requiring code remediation, utility upgrades and major reinvestment, early alignment between design intent and construction execution is essential. In this case, the integrated delivery model supported clearer communication, stronger coordination and consistent decision-making from preconstruction through completion.
The result was a streamlined development process that maintained project momentum while successfully converting an aging commercial structure into a modern workspace designed for today’s evolving professional environment.