









Today, there’s a lot of energy targeting recycling and repurposing: carpeting is made from old water bottles, children’s playground surfaces are refurbished from tires, and old denim is transformed to insulate.
But what about old buildings? They too are gaining in popularity and have captured the minds of the most creative and curious real estate professionals.
Adaptive reuse—turning old, obsolete buildings into new, contemporary spaces—is an increasingly viable way to make use of outdated structures (and many times eye sores) and find new purposes.
These reimagined spaces incorporate the best elements of the original buildings, whether it is exposed brick walls, striking structural elements or time-worn concrete floors, while bringing the space into the 21st century with all the infrastructure that inhabitants of apartments or office spaces have come to expect.
In 2022, developments incorporating the renovation, rehabilitation, extension or preservation of existing buildings accounted for 48% of all projects billed by U.S. architects, according to a survey by the American Institute of Architects. When it comes to residential projects, adaptive reuse more than doubled the rate of new construction since 2018, the study finds. And the fever continues to build.
But older structures are not just inspiring multifamily developments. A growing number of office buildings are making use of yesterday’s warehouses, factories and other unused structures to create the workplaces of today—and tomorrow.
Here’s why adaptive reuse makes sense:
Standing a Part
The “bones” of existing structures add character to a building and lend themselves to a unique, memorable office or living space. For example, open warehouse ceilings set the stage for creative construction features such as a mass timber mezzanine, while existing or added windows and skylights can flood a space with natural light.
Many adaptive reuse developments celebrate and highlight the original elements of a building despite the modern amenities added. In Charlotte, North Carolina, Savona Mills is a 1915-era textile mill on the National Register of Historic Places.
The mill’s original railroad tracks and remnants of a trestle are still visible in the creative office and retail hub. The project also capitalizes on the building’s vaulted ceilings and (now restored) hardwood floors.
Though maybe not as character-rich, former warehouses, factories, storage facilities and other buildings are surprisingly well-suited for alternative purposes. Often these buildings are only one or two stories and offer multiple access points for tenants and customers, expansive parking fields (as opposed to multilevel garages) and plenty of interior flexibility for virtually any layout an architect can conceive.
The Diverse Businesses and Employees Appeal
In a time when the post-pandemic workforce is reluctant to return to the office, employers are seeking ways to entice them to show up. In a survey by ResumeBuilder.com, 51% of employers are currently requiring some or all employees to work in-person, and 39% more will have their staff return to the office by year-end.
Businesses are increasingly finding that having an office in a cool, buzzworthy adaptive reuse development—especially if it’s connected to city greenways ideal for bike or pedestrian commuting—is one way to engage employees and excite a craving for an office environment.
One such example is West Charlotte’s popular mixed-use project known as Lower Tuck. Atlanta-based Third & Urban transformed a group of midcentury warehouses into 400,000 square feet of creative office space across a four-building campus.
The project now is home to a diverse roster of businesses, including a manufacturing firm, a disaster relief organization, an office furniture company, a marketing agency and more—with an employee base embracing the unique environment.
The most effective adaptive reuse projects walk its new inhabitants into history through an innovatively refreshed environment built to current standards.
Transforming Communities
A shuttered warehouse is often a blight on a neighborhood. But when activated, the venue ignites the surrounding community and shapes a destination. In Charlotte, completed adaptive reuse projects are not only driving an increase in surrounding property values but also creating new, thriving neighborhoods on land once underdeveloped or underutilized.
It only takes one visionary to launch the ripple effect, which leads other developers to acquire nearby properties for additional adaptive reuse projects. Then comes upgraded infrastructure improved or new roadways, sidewalks, walking paths and landscaping. And the thoughtful developers turn to the existing neighbors for input, insight and buy-in as they were here first after all.
The seemingly unending pipeline of leasable space attracts businesses ranging from local mom-and-pops to Fortune 500 companies to bring a diverse culture essential to a thriving community.
What’s more, with so many cities also turning undeveloped swaths of land—such as unused rail routes—into greenspaces and pedestrian thoroughfares, many adaptive reuse projects tap into these amenities to connect with other community hubs.
Saving Money
Developers and investors are realizing that investing in these older and underutilized buildings—often at a lower acquisition price than more prestigious properties—affords them the rare opportunity to develop a property that’s convenient to highways within close proximity to the city center where high barriers of entry exist.
Many of these projects also come with incentives from municipalities appropriated for historic preservation or remediation of blighted areas that offset redevelopment costs—in some cases, up to nearly 50 percent of building costs.
While the construction bill likely is to remain the same as with new construction, the timeline is often compressed putting the new space on the market and ready for revenue within a shorter time frame. And adapting an existing building instead of opting for demolition for a new build will always present significant savings.
Many adaptive reuse developments celebrate and highlight the original elements of a building despite the modern amenities added.
Telling a Story
A significant facet of adaptive reuse is protecting and celebrating its history, whether keeping the original wood floors scarred from decades of use, or reclaiming materials such as timber, brick or metal to integrate into the latest incarnation. The most effective adaptive reuse projects walk its new inhabitants into history through an innovatively refreshed environment built to current standards.
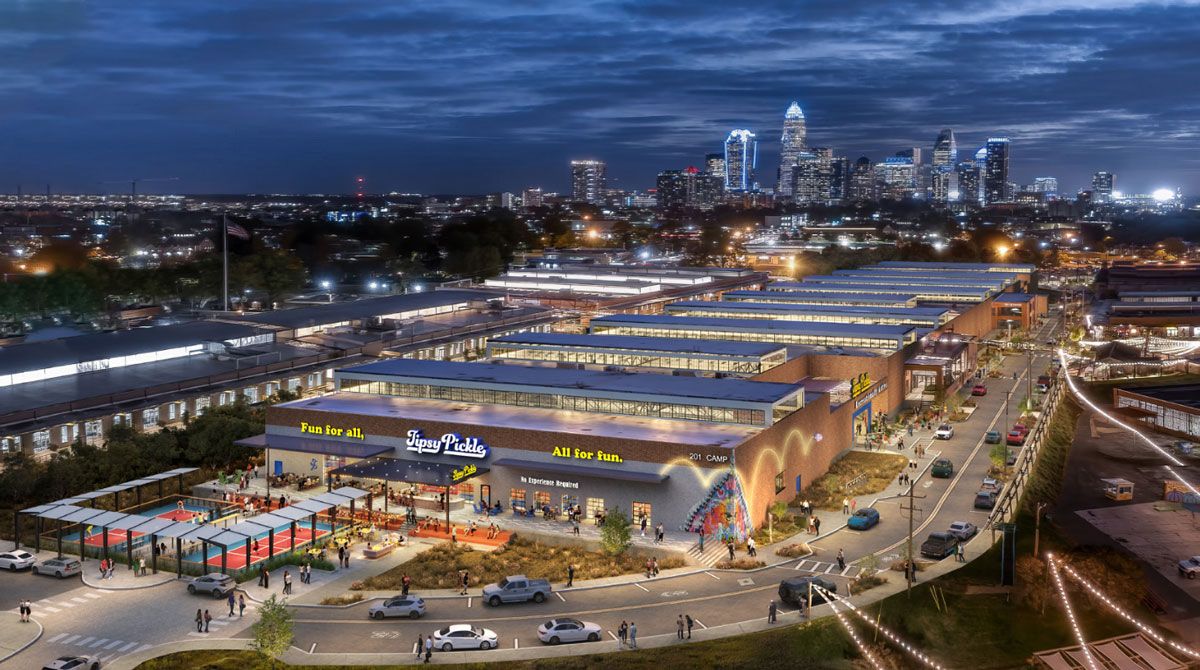
Camp North End is one such historic walk. In Charlotte, this group of warehouses once housed Ford Motor Company’s manufacturing facilities, followed by a World War II weapons depot, and later a missile manufacturing plant during the Cold War. The coal-powered boilers and the railroad tracks are still visible today, and the project’s name comes from its erstwhile moniker as Charlotte Area Missile Plant (CAMP).
But It’s Not a Cakewalk
Of course, repurposing historic buildings is not without its challenges. Many existing structures require cleanup of hazards such as contaminated soil, lead paint, asbestos and mercury. Remediation is nearly always required should construction cause these hazardous materials to become friable or cause gases to leak. The removal of materials or installation of systems create a safe environment.
Also challenging is the need to modify zoning and code requirements to fit the structure’s new use. Many properties will require a change in zoning from light manufacturing to commercial or residential use. This takes time and is driven by the governing entity and its process.
Reinforcements and accommodations are also commonplace. Underpinnings and fortifications may be needed to bear the weight of rooftop HVAC units or to accommodate additional windows or doors. Sprinkler systems, fire alarms and wiring associated with modern-day protocols must be accommodated in a building that was built well before much of this was even invented.
Many cities are often too quick to demolish the structures that mark their histories. With vision, careful and collaborative planning and the support of community and its civic leaders, a blighted and underutilized structure can be transformed into a thriving hub that has the potential to invigorate a neighborhood while celebrating its past.
Jason Hlewicki is Director of Client Services at Swinerton, an industry-leading commercial general contractor with offices nationwide that provides commercial construction, construction management, design-build and self-perform services. An industry veteran, Hlewicki has completed over $1 billion in commercial projects during his 25-year career.




