









The AEC industry has witnessed a significant surge in adaptive reuse projects. As more offices vacate cities, these sites are being replaced by newly transformed living spaces. Recent data reveals that over 151,000 apartment conversions are currently underway in the U.S., primarily in the form of office-to-housing renovations.
Given the current affordable housing crisis in the U.S., it is no surprise that state and local governments—after a slow start—are now rushing to support these projects, offering various incentives that range from annual grants and funding to tax breaks.
In the State of Texas, the Texas Historic Preservation Tax Credit Program covers 25% of all costs to rehabilitate a property listed on the National Register. Additional incentives are authorized at local and county levels of government, usually as property tax exemptions.
Do your homework before you break ground
Before embarking on an adaptive reuse project, it is vital to conduct a comprehensive assessment of the existing structure. Evaluations should consider critical elements such as structural integrity, environmental conditions, historical and cultural significance, and regulatory constraints to ensure the project’s feasibility and long-term success.
Maintaining a building’s cultural integrity is paramount to the necessary holistic assessment. Certain city buildings hold deep cultural significance to the local population due to historical aspects of their architecture, use or even aesthetic purposes. Considering these aspects before diving into a project can prevent the community from labeling the initiative as gentrification of an area.
Adaptive reuse projects provide design professionals, like architects and engineers, with opportunities and challenges that exercise and showcase their creativity by blending the old with the new. It’s about using new materials and cutting-edge technology like Building Information Modeling (BIM) and digital twins alongside design techniques to modernize structures while still maintaining a building’s integrity.
I encourage design professionals to embrace this challenge, respecting the character of the existing structure and producing a sustainable result that’s not just compelling, but also well-respected by the local community.
 Innovate and collaborate
Hearing from all parties when approaching a potential project is much more than a formality. It is a crucial part of ensuring the initiative’s viability in the long term, helping to establish its place of belonging and acceptance within the community.
Getting in with locals and talking to the people directly affected by these developments can do wonders for the prolonged success of an adaptive reuse project. By incorporating their feedback into the design process, architects can ensure the outcome reflects and respects the community’s individuality.
Design-assist is crucial to the success of recycling and converting a previously used building. By involving key subcontractors such as suppliers, specialists, engineers, and designers early in the design phase through design-assist, project teams can gain invaluable insights from the very beginning. This collaborative approach builds a deep understanding of the project from all angles, enhancing constructability, ensuring fabricability and optimizing project flow.
Adaptive reuse offers the ideal solution by addressing the “empty office epidemic” in cities and providing a sustainable alternative to building structures from scratch.
Bringing together essential stakeholders from concept to completion also provides a more accurate foundation for estimating project timelines and costs based on real-world constructability challenges and solutions.
Adaptive reuse projects offer opportunities to leverage innovative technologies and approaches. Among these, BIM stands out as a crucial tool, as it allows for precise planning and visualization of how various materials and elements will integrate with existing structures. This allows engineers and architects to assess feasibility, identify potential clashes, and optimize designs before construction begins saving additional costs and time on site.
BIM when combined with Virtual Design and Construction (VDC) can create a virtual twin of a structure. The digital twin facilitates clash detection, helping to identify conflicts between the new and existing structural systems or mechanical, electrical, and plumbing (MEP) elements. Detecting these issues early reduces the risk of costly reworks during construction and delays to the project timeline. This is particularly beneficial in adaptive reuse projects, where multiple disciplines must work together to integrate new elements with existing structures.
In the early phases of these projects, it’s important to also consider design methodologies like DfMA (Design for Manufacture and Assembly). DfMA optimizes projects by emphasizing the use of fewer components and materials, making for simpler and more sustainable structures. By designing with DfMA, teams save an average of 37% on cost and effectively cut the number of parts needed for building by more than half.
Amp up your project with sustainable materials
To achieve a fully circular project, it must start at its inception. Ensuring the use of proper methodologies, like DfMA and design assist, offers significant advantages that lead to streamlined, minimalistic designs using less material. From a construction standpoint, circularity can only happen when the right technologies and sustainable materials are being used together.
By combining these elements, future structures will be able to achieve full circularity. This means they will consist of pieces that can be broken down, moved or swapped to accommodate a structure’s ever-changing needs. And what material works best for a fully circular project? Mass timber.
Mass timber is naturally a renewable source that can readily integrate with existing structural systems in building renovations. The wood used to create mass timber components like cross-laminated timber (CLT) and glue-laminated timber (glulam), is farmed from sustainable forests from trees local to the ecosystem and close to manufacturing facilities. With CLT being used as panels for roofs and walls and glulam beams and columns supporting the structure, the need for large amounts of heavy carbon materials such as concrete and steel are eliminated.
The prefabricated nature of mass timber elements allows for precise customization and efficient installation, making it easier to adapt to existing structural conditions and architectural constraints in renovation projects. But careful analysis and engineering are required to ensure compatibility and structural integrity.
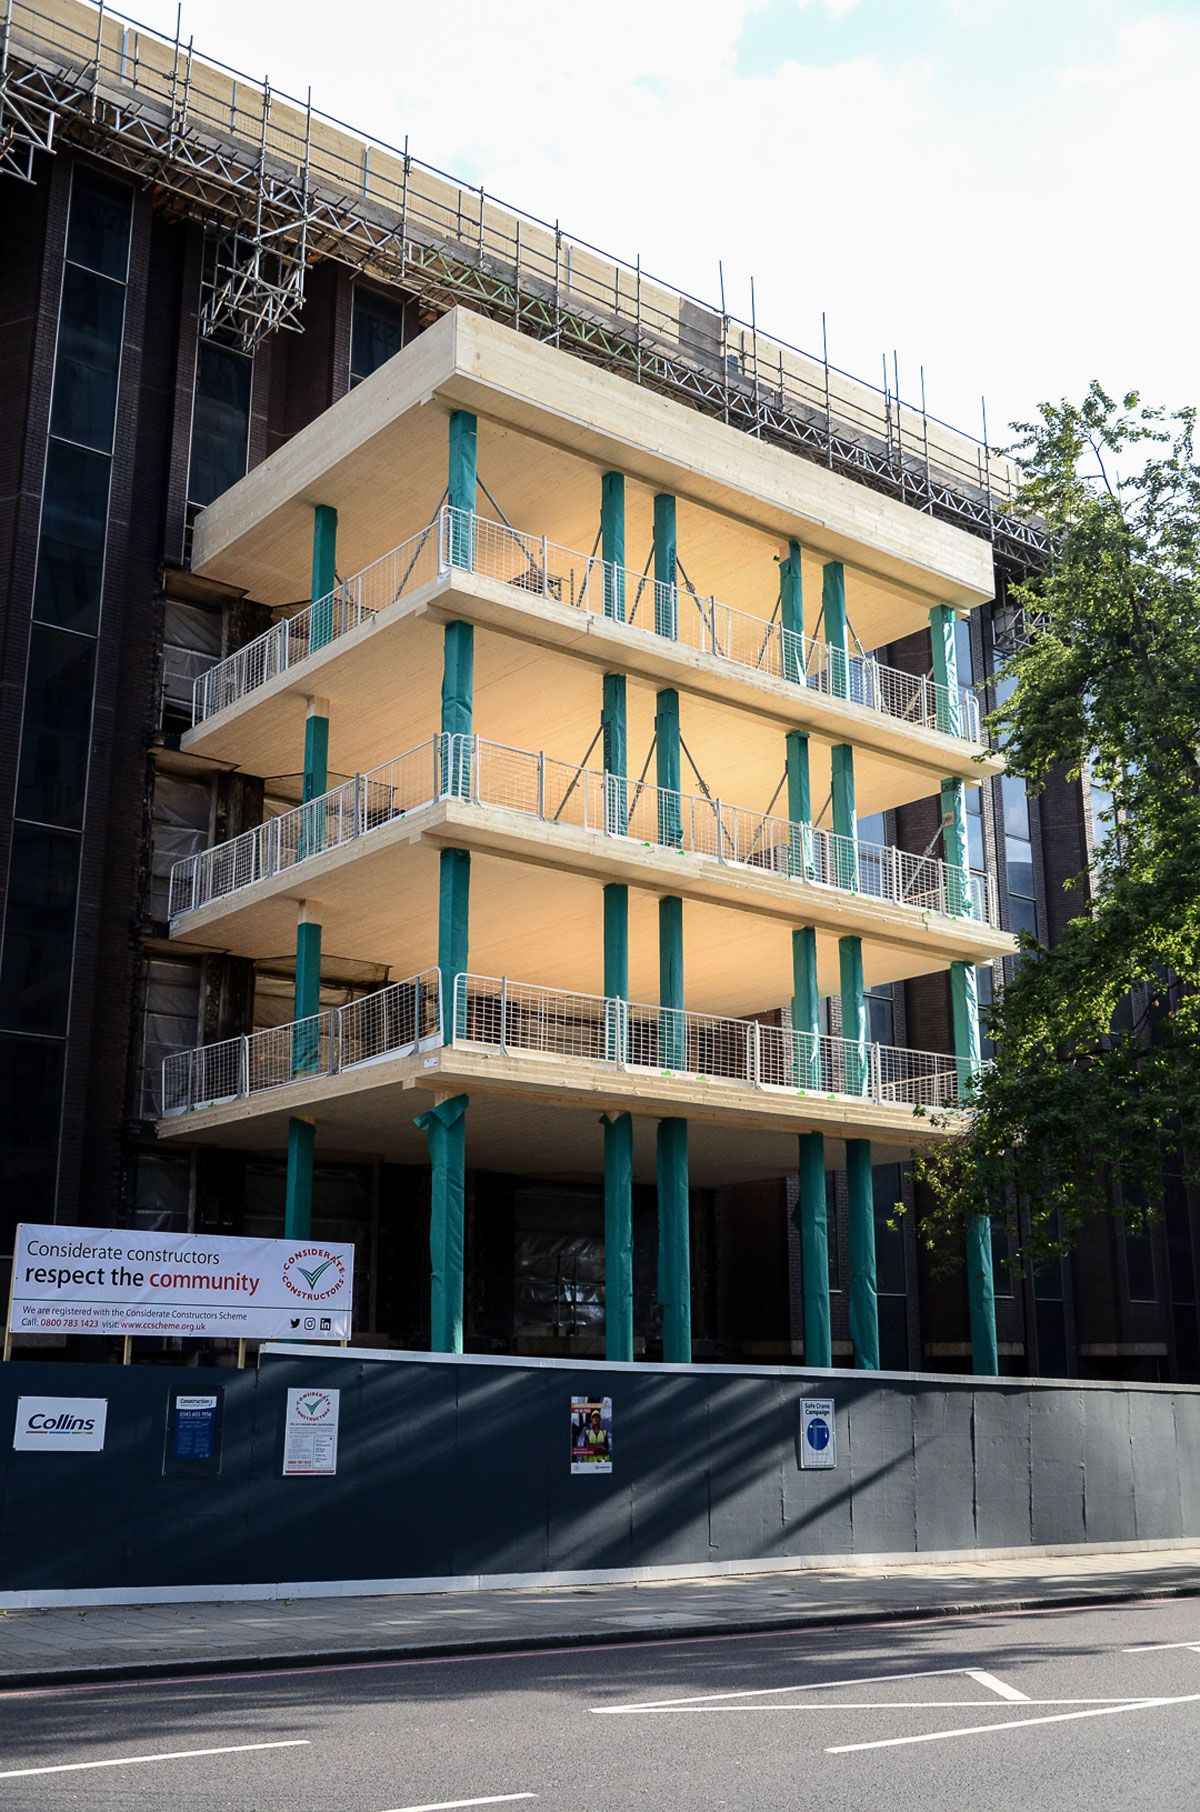
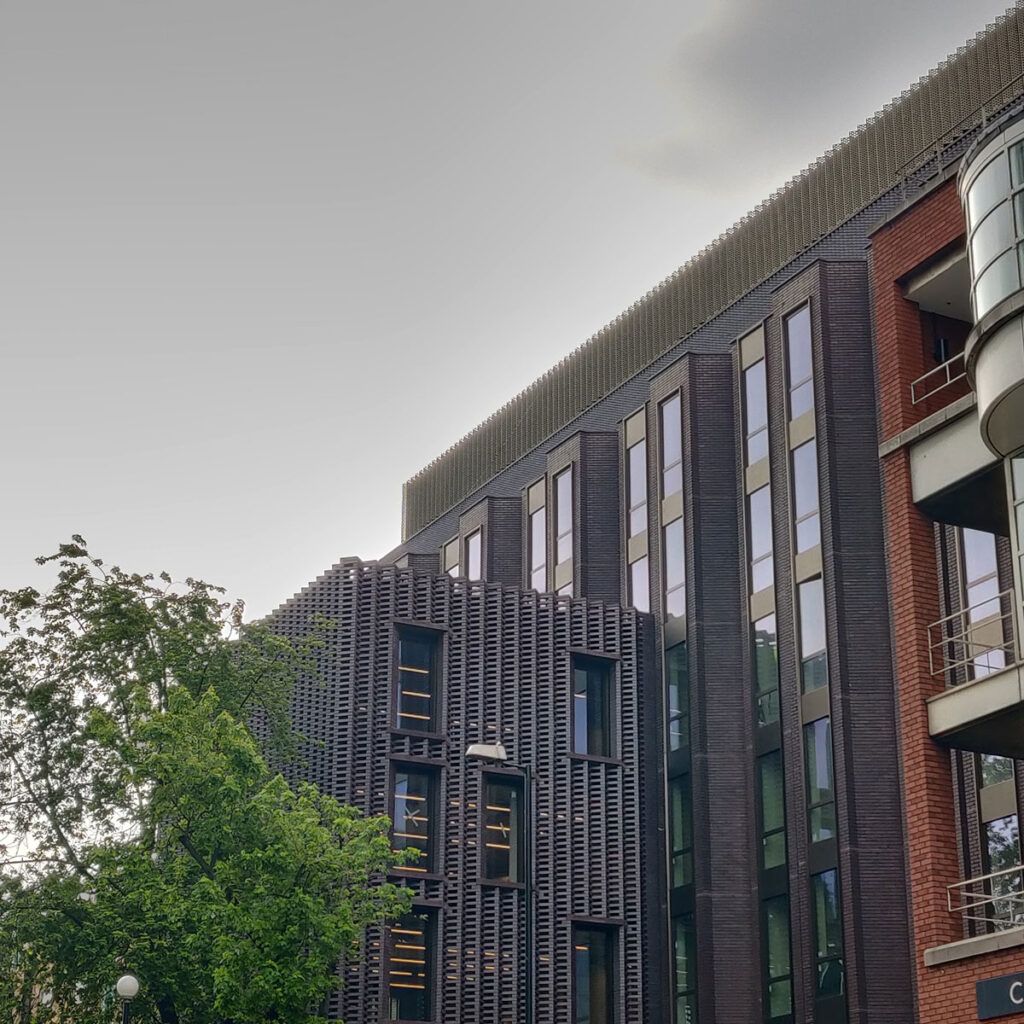
A few years ago, I worked with a fantastic team out of London on the York House project. In that project, we developed a new CLT extension and used the same materials to extend the existing structure at the roof. This material added a biophilic element to the eight-story structure, helping to breathe new life into the initially deteriorated commercial building.
Beyond their aesthetic qualities, CLT and other mass timber products also provide perfect examples of how building materials can reward communities with sustainability benefits. Mass timber essentially acts as a carbon sink, absorbing and storing carbon dioxide that would otherwise affect the atmosphere. Additionally, by promoting sustainable forestation in the U.S., architects can support healthier ecosystems and enhance biodiversity.
To support a stable economy in the US, governing bodies need to respond to the national demand for affordable housing. Adaptive reuse offers the ideal solution by addressing the “empty office epidemic” in cities and providing a sustainable alternative to building structures from scratch. But the bottom line is making sure it is done right.
Investing in the right tools and collaborating with all members of the AEC teams in the early phases are essential to the success of an adaptive reuse project. By employing BIM and digital twin technologies, it ensures the project’s prosperity within the community by providing a comprehensive view of its lifecycle and identifying potential problem areas.
It also is critical to implement DfMA to enable architects and developers to expedite and simplify their projects while garnering community support and achieving innovative, and fully circular, design solutions.
By following these strategies, an adaptive reuse project can thrive, revitalizing urban spaces and transforming structurally unsound community eyesores into beautiful, fully circular spaces. This approach promotes a sustainable future for generations to come while creating a perfect balance between tradition with modernity.
Ricardo Brites, M.Sc., PhD, is Senior Engineer for Mercer Mass Timber. His duties included in-house coordination with the pre-construction, architectural, component design and install teams, as well as constant feedback with the sales team on VE opportunities on external mass timber projects and in the development of mass timber platforms/products for the company.




