







What Residential Repiping and Commercial Retrofits Have in Common
Occupied retrofit work has one condition that never changes: you are cutting into live building systems while people are still using the building. Whether that building is a 2,400 square foot house or a 200,000 square foot facility, that single fact shapes how the work has to be planned, scoped, and recorded.
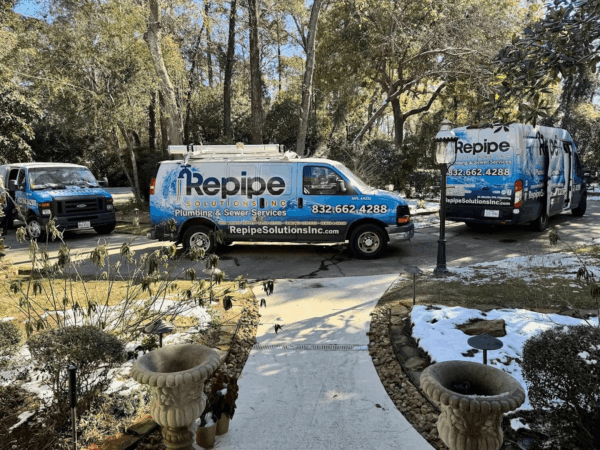
At Repipe Solutions, we do whole-house repiping in occupied Houston homes, replacing every supply line in a house while a family is still living in it. It is invasive work on a compressed timeline with the occupant standing a few feet away, and it has taught our crews a set of disciplines that hold up long after the residential specifics fall away. Here are the six that translate most directly to commercial retrofit work.
Plan Around Service Continuity, Not Around Pipe
A family lives in the house. There is one working bathroom. You are replacing every supply line in the building. You do not plan that job around the pipe. You plan it around the water staying on.
That means staging by zone, closing one zone before opening the next, and returning the building to a functional state at the end of every day even when the job is not finished. The commercial parallel is the phasing plan, and the failure mode is identical: any schedule built for installation efficiency instead of service continuity produces a technically faster job that the occupant experiences as chaos. The residential version just fails faster, because the occupant is watching from the hallway.
Access Points Drive the Budget, Not Linear Footage
This is the most misread cost driver in retrofit work, at every scale.
On a whole-house repipe, the pipe is not what costs money. The wall openings are. Each access point is demolition, dust control, patching, texture matching, and paint. A route that runs longer but opens six walls instead of fourteen is cheaper every time, even when the material takeoff says otherwise.
The commercial analogue is coring, ceiling access, firestopping, and hard-lid demolition. Same arithmetic, bigger numbers. When a retrofit bid comes in unusually low, the first question is whether the route was planned to minimize penetrations or whether someone priced the shortest line between two points.
Put Restoration in the Same Scope as the Work
This is the practice worth defending most strongly, because the residential market has run the experiment thousands of times.
When a repipe is contracted as plumbing only, and drywall, texture, and paint are left for the owner to arrange separately, three things happen. The schedule stalls in the gap between trades. Finish quality drops because nobody owns the transition. And every defect becomes an argument about which contractor caused it.
Contract the same job with restoration inside the scope and the schedule compresses and the argument disappears, because one party is accountable for the wall being closed as well as it was opened. Commercial teams solve this with a GC holding both trades, the same solution at a different scale. The failures worth learning from are almost always the jobs where someone unbundled it to save money.
Verify Whose License the Work Actually Runs Under
Texas does not license plumbing companies. It licenses individuals. Every plumbing company in the state operates under a Responsible Master Plumber, a named person whose license the work is performed under, and whose number is required to appear in the company’s advertising.
It is a better model than most people outside the trade realize, and it is worth carrying into how you qualify subs at any scale. The useful question is not whether a company is licensed. It is which individual holds the license, whether that license is current, and whether that person is actually involved in the work. Commercial qualification already asks a version of this through the qualifying party. The residential lesson is that the question only helps if you verify the answer yourself instead of accepting the certificate.
Agree the Change-Oder Protocol Before Anything Opens
Every retrofit has unknown existing conditions. That is the definition of retrofit.
In a house it is a run that was never on any drawing, a previous partial replumb in a different material, or a slab penetration nobody documented. The discovery is not the problem. The problem is discovering it on a job where nobody agreed in advance how a change gets priced, approved, and recorded.
The practice that works is unglamorous: a written protocol agreed before demolition covering who has authority to approve, what documentation is required, and what the pricing basis is, plus an explicit existing-conditions contingency in the budget rather than an unstated hope. Commercial contracts formalize this heavily. Residential contracts often do not, which is exactly why the residential market shows the cost of skipping it so clearly.
Make the Record Before the Wall Closes, Or Not At All
Once drywall goes back up, the only evidence of what was installed is whatever was captured before it did.
On our jobs that means photographing every run before close-up, at every access point, with enough context to locate it later. It takes a technician about twenty minutes across a whole house, and it has resolved warranty questions years afterward that would otherwise have been unanswerable and saved future work from cutting blind. The commercial version is as-builts and coordination models with far more rigor. The shared principle is that the record has to be produced during the window when the work is visible, and that window closes permanently.
Where the Comparison Ends
None of this means the two jobs are the same, and it is worth being clear about the boundary. Code path and inspection regime are genuinely different, and residential experience does not qualify anyone to navigate commercial plan review. Multi-trade coordination at commercial scale, with clash detection and sequencing dependencies, has no residential equivalent. Temporary systems, redundancy, and phased shutdown planning in a facility that cannot lose service are a different problem from turning the water off in a house for four hours. Prevailing wage, bonding, and labor agreements do not appear on the residential side at all.
What carries over is not the technical work. It is the discipline around it. All six practices above are about how invasive work gets planned, scoped, verified, and recorded around people who are still using the building. The pipe changes, the code changes, and the coordination load changes enormously, but the problem of working inside a building somebody is currently living or working in does not change at all, and the practices that solve it hold at every size.






