









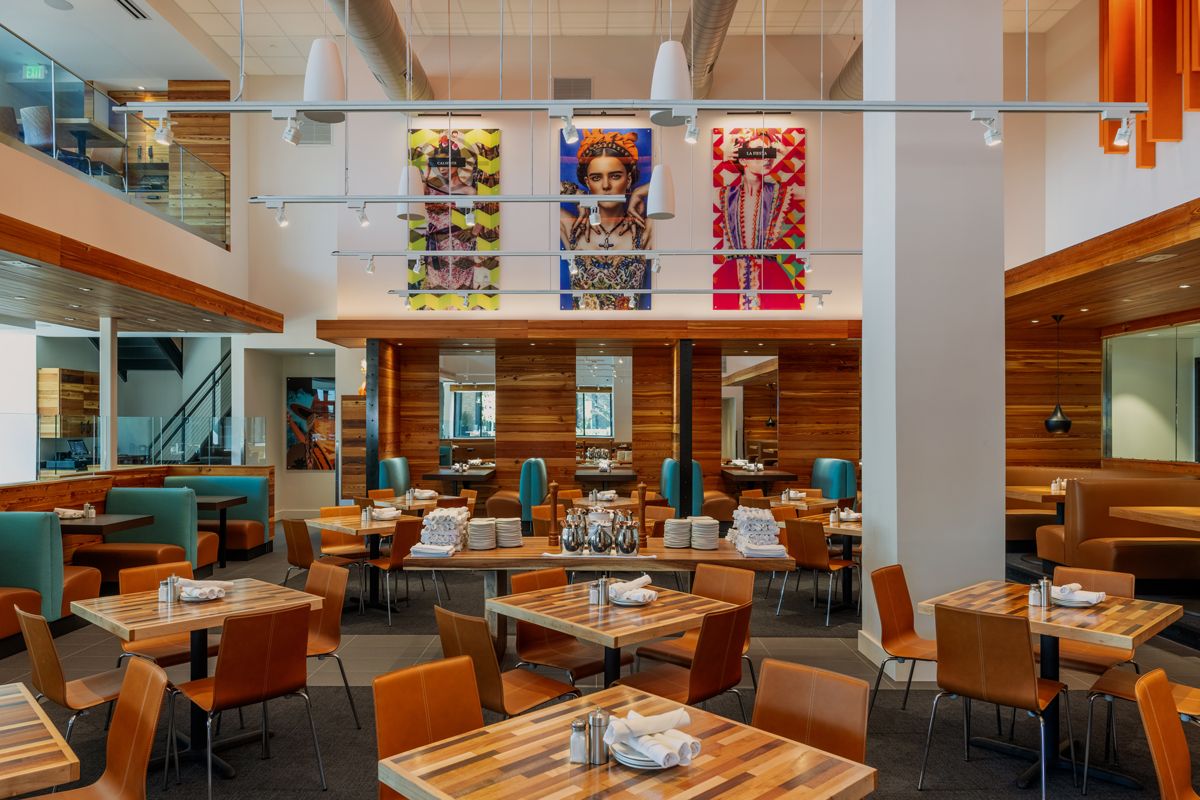
Oklahoma City is undergoing a major transformation. This once sleepy city is quickly becoming a bustling metropolis fueled by ambitious development projects, a thriving food scene, and a renewed investment in public spaces. Take the OAK OKC open-air district, for example. This newly launched community center is designed to be a cornerstone of the city’s next chapter, complete with high-end retail, luxury accommodations, and standout dining destinations.
The first wave of tenants was carefully chosen to set the tone—modern, welcoming and reflective of the district’s long-term vision. Among them is Mesero OKC, a two-story restaurant whose contemporary interpretation of Tex-Mex cuisine is matched by equally forward-looking architecture.
W. “Trey” R. Dyer III, CEO of Mesero Restaurant Group, set three non-negotiables for the brand’s inaugural Oklahoma location: the space had to express Mesero’s unmistakable character without relying on thematic décor; it had to be acoustically comfortable for guests despite a hard-surfaced shell; and it had to open on a compressed schedule tied to OAK OKC’s phased debut.
Dyer’s ownership group retained architect FUSION AE, a fully integrated architecture and engineering firm made up of the nation’s leading experts in restaurant and retail design. They were charged with managing the site and vision and my studio, SpeedPro Irving, was asked to fabricate and install the custom acoustic system that would become the restaurant’s signature design focal point.
Photos Courtesy of David Ostermann, SpeedPro Irving
Turning an Acoustic Challenge into a Signature Design Element
The corner suite where Mesero OKC is located is nearly twenty-eight feet from finished floor to structure. This expansive and open concept, while airy and inviting, posed a formidable acoustical problem. The two dining levels consist of tilt-wall concrete, with the opposing elevation walls being floor-to-ceiling insulated glass.
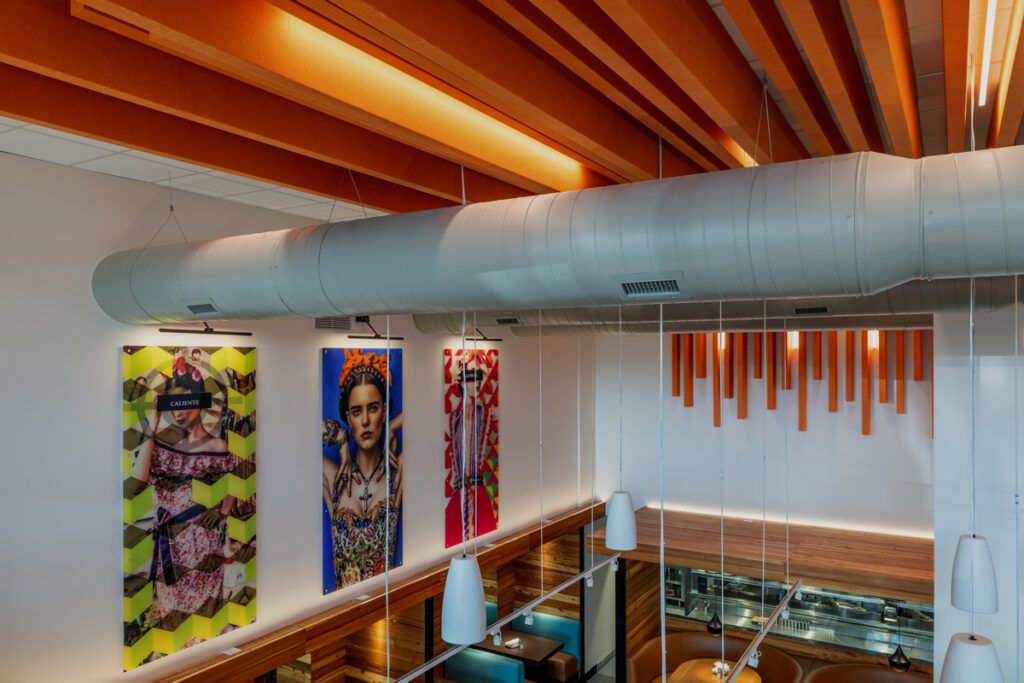
Left untreated, the restaurant space would ring like a bell and would make for an extra loud and echoey dining experience, which would make it difficult for customers to hear each other and enjoy themselves. Fusion-AE proposed a field of acoustic baffles fabricated from PET felt, a recycled-plastic fiberboard with an excellent noise-reduction coefficient, low mass and a Class A fire rating.
The baffles would hang in an irregular array that mimicked a “dripping” ceiling, simultaneously absorbing sound and delivering a visual punch. Just as important, PET’s light weight would simplify rigging in a space where diners in the new interior mezzanine would sit only 6 feet to 8 feet from the finished ceiling.
Because no catalog product came close to the required dimensions or color, the ceiling had to be made from scratch. At our SpeedPro Irving facility, we translated Fusion-AE’s design to create baffles that nested each unique panel for efficient cutting. We also custom-manufactured an exact color match to Mesero’s signature orange brand color.
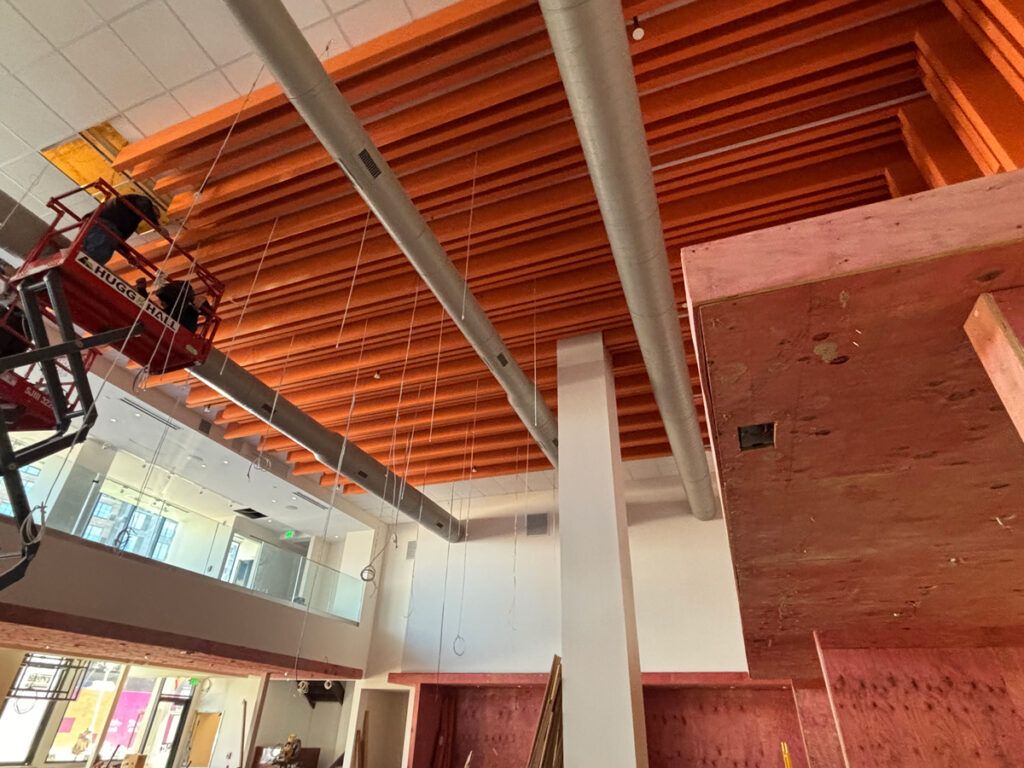
Next, we created a full-scale mock-up allowing the architect, owner, and contractor to study sight lines from both the main floor and the mezzanine. The exercise resolved sprinkler coverage, emergency-lighting offsets and the integration of linear LED channels that would continue through the curtain wall and along the exterior soffit.
That early prototyping step streamlined later approvals and transformed a potential acoustic challenge into a standout brand feature.“The custom baffles turned a practical necessity into a visual centerpiece that adds a high-design element to the space while reinforcing our brand,” Dyer says.
Fabrication proceeded in four tightly sequenced stages: Custom color PET manufacturing, CNC cutting and edge finishing, pre-assembly with coordinate tags, and finally field installation. Next, the crew staged the baffle placement from scissors lifts after the trades cleared each work zone. Lightweight felt panels meant no secondary steel was required—a savings in both time and cost.
 Details That Define the Experience
While the ceiling commands attention, several complementary elements ensure a cohesive and comforting space for guests. Warm wood finishes add a sense of comfort to primary walls without overloading the structure. The bar area introduces a bold pop of bright blue, providing a striking contrast to the orange baffles and seating.
In addition, the original Mesero open-kitchen concept has been tweaked for this location, now sitting behind a glass wall that is clear enough to preserve culinary theatre, but solid enough to contain equipment and kitchen noise.
Mesero OKC stands as a vibrant example of how thoughtful design and smart execution can shape both a dining experience and a district’s identity. For OAK OKC, the glowing orange baffles visible through two stories of glass have become a de facto beacon, drawing foot traffic from neighboring retailers by day and signaling the district’s modern and luxury identity after dark, especially as the exterior LEDs channels shine.
And for the project team, the collaboration underscores three takeaways worth applying to future work. First, involve key stakeholders—owner, architect, contractor, and fabricator—early in the design process to streamline decision-making and align on creative solutions.
Second, leverage material properties rather than fight them; PET felt’s strength-to-weight ratio and acoustic performance supported both the design intent and the construction budget.
Third, align exterior and interior details so daylight and nighttime lighting schemes read as one continuous idea, reinforcing tenant identity within the larger mixed-use context.
Mesero OKC is a standout addition to The OAK OKC district, blending bold design with smart acoustical engineering to create a dining experience that’s as functional as it is visually striking. This restaurant project showcases how thoughtful, detail-driven execution can transform a practical need into a powerful brand statement, one that helps define both the restaurant and the district it calls home.
David Ostermann is the owner of SpeedPro Irving, a reliable partner for commercial interior graphics and signage. Serving the construction and design community since 2006, SpeedPro specializes in high-quality, fast-turnaround solutions tailored for commercial environments. From custom wall coverings and ADA signage to acoustic panels and branded graphics, itworks closely with general contractors across the region to ensure every project meets code, design intent and schedule. He can be reached at: david@speedproirving.com.






