










Retail and service brands expanding across dozens, or even hundreds, of locations each year operate under relentless pressure. Prototypes must be deployed quickly. Renovations must stay on brand. Opening dates cannot slip. Yet for many organizations, the greatest threat to speed and consistency is not design ambition or construction complexity. It is inconsistent starting information.
When multiple architects, engineers, and consultants collect site data in different ways, each project begins with a slightly different version of reality. Measurement tolerances vary. Photo documentation ranges from thorough to minimal. Operational constraints are interpreted differently. These variations may seem minor in isolation, but across a portfolio, they compound into budget surprises, scope disputes, and schedule drift.
For brands seeking to streamline multi-site programs, the solution is not simply to move faster at the outset. It is to treat early site documentation as a standardized, repeatable system—one that delivers certainty before design begins. This shift from informal pre-design task to disciplined program-level strategy changes everything downstream.
 The Hidden Cost of Inconsistent Starting Points
In a typical multi-site rollout, an owner may divide locations among several architectural and engineering teams. Each firm relies on its own process for capturing site conditions. That approach may work internally, but it creates uneven inputs across the broader program.
One team might collect extensive photographic documentation and highly accurate measurements. Another may take fewer photos and rely more heavily on assumptions drawn from experience.
Even the definition of what constitutes a “problem” condition can differ. A floor stain recorded by one consultant as a remediation item might be overlooked by another, only to resurface later as a contractor’s change order.
Because each team documents sites slightly differently, using different terminology, formats, and levels of detail, project baselines diverge. Contractors then bid on inconsistent information. Some budgets include corrective work; others do not. Disputes follow when scope gaps are discovered midstream.
To prevent this fragmentation, owners must require a single standardized approach to documenting sites. That means defining expectations for measurement accuracy, documentation depth, and issue flagging so that every project begins with the same quality benchmark. When all teams operate from a common baseline, variability shifts from the data to the design—where it belongs.
When “Small” Documentation Gaps Become Expensive Problems
Minor omissions in early documentation often produce disproportionate downstream consequences. Asset tagging, for example, is a seemingly straightforward task: capture equipment identifiers and link them to maintenance records. Yet without a uniform method, it quickly becomes chaotic.
In one multi-location program, different mechanical and electrical consultants delivered asset information in incompatible formats. Some provided hundreds of unorganized photos without plan references. Others submitted lists without precise locations. Months later, teams were still reconciling incomplete data across projects because each consultant had followed a different methodology.
The lesson is simple. Complex workflows are not required, but consistent ones are. A standardized asset-tag protocol—photo, plan location, and uniform labeling—eliminates interpretation and rework. Field checklists and clear condition-rating standards reduce subjectivity and align the scope across sites.
By reducing ambiguity early, owners protect both budget integrity and contractor relationships later.
Tools Matter, But So Does Ownership
Specifications alone cannot ensure consistency. Teams also need shared tools. Architects are adept at developing project templates, but those tools are typically optimized for internal workflows.
In a distributed rollout environment, the owner must either create a standard toolset or select one that all vendors must use. Without that mandate, each firm defaults to its own preferred platform, and fragmentation reemerges.
Prototypes offer a helpful analogy. A well-defined prototype drawing set enables any architect to deliver a recognizable brand environment. Early site documentation deserves the same rigor. Standardized tools create repeatability before design begins.
Even so, tools do not eliminate every variable. Jurisdictional approvals, permitting timelines, and operational requirements can still derail a schedule. That is where due diligence becomes indispensable.
Due Diligence Beyond Dimensions
A complete site package extends beyond walls and columns. It must reflect the operational realities that influence opening day. For a fuel retailer, signage approvals and setback requirements may determine the feasibility of the project. For a grocery operator, liquor licensing can dictate revenue projections.
For a dental practice, water flow rates may affect clinical performance. For a technology-driven retailer, the capacity of conduit runs may determine whether new infrastructure is required.
These considerations are often overlooked when documentation focuses solely on physical measurements. Yet they carry schedule implications as significant as any dimensional error. Adequate due diligence captures permitting processes, zoning constraints, noise ordinances, licensing requirements and utility performance metrics alongside architectural conditions.
By embedding these business-critical factors into the documentation framework, owners reduce the likelihood of late-stage surprises. When due diligence aligns with operational priorities, the path to opening day becomes clearer.
Digital Capture and the Myth of Early Speed
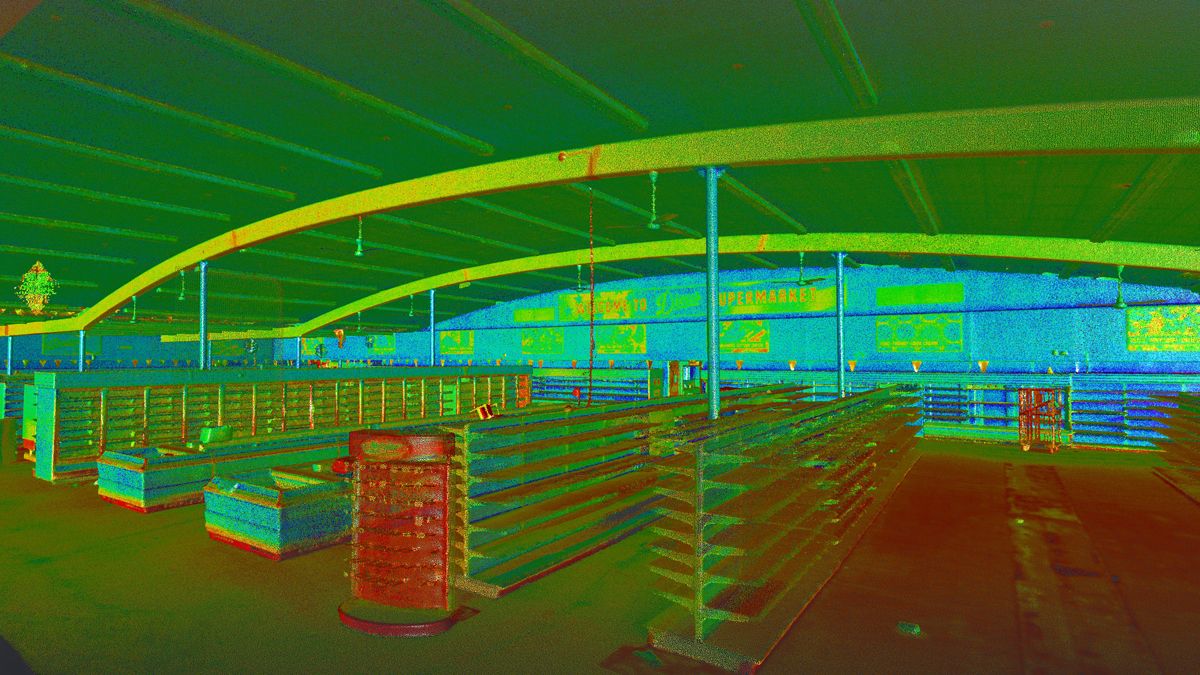
Many brands assume that accelerating fieldwork is the key to faster rollouts. In reality, digital documentation does not necessarily shorten the earliest project phase. Laser scanning, structured reporting and virtual tours may require similar—or even slightly greater—initial effort than traditional surveys. The difference appears later.
Digital capture methods collect exponentially more information in a compressed timeframe. Instead of relying on selective measurements and assumptions, teams have access to comprehensive datasets, point clouds and immersive site references.
Questions that would otherwise require return visits can be resolved from the office. Contractors can coordinate around verified conditions. Designers can refine details with confidence.
Time savings emerge not at kickoff but during design development and construction documentation, when indecision and re-verification typically consume schedules. Reduced rework, fewer site revisits and more transparent communication cumulatively compress timelines. Certainty, not haste, is what ultimately drives speed.
 Communication in a Distributed Environment
As project teams become increasingly dispersed across cities and offices, a shared understanding of site conditions becomes more difficult to achieve. Raw files and unstructured image folders rarely suffice.
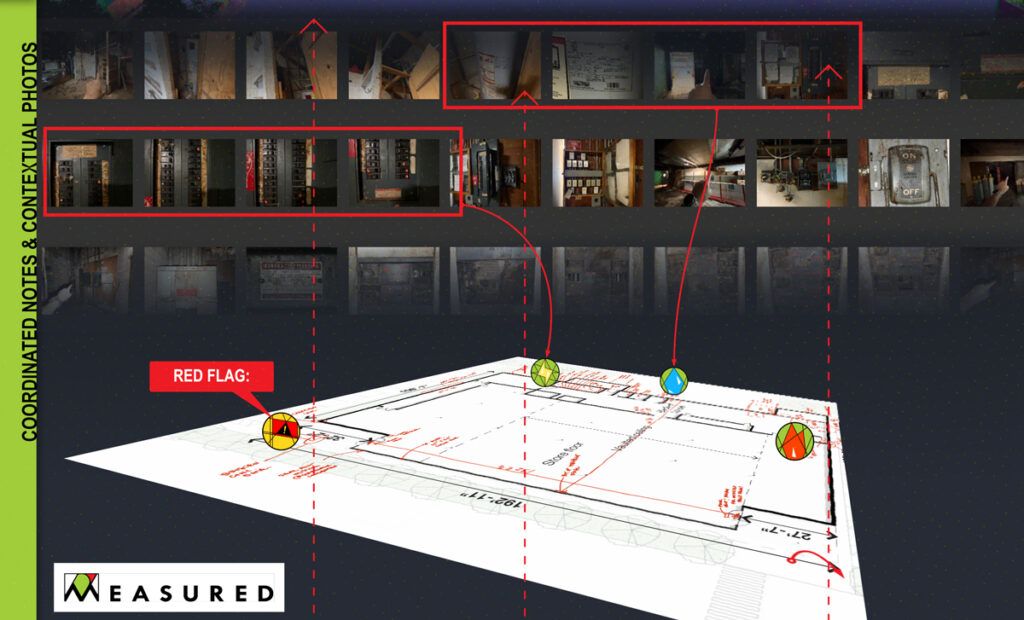
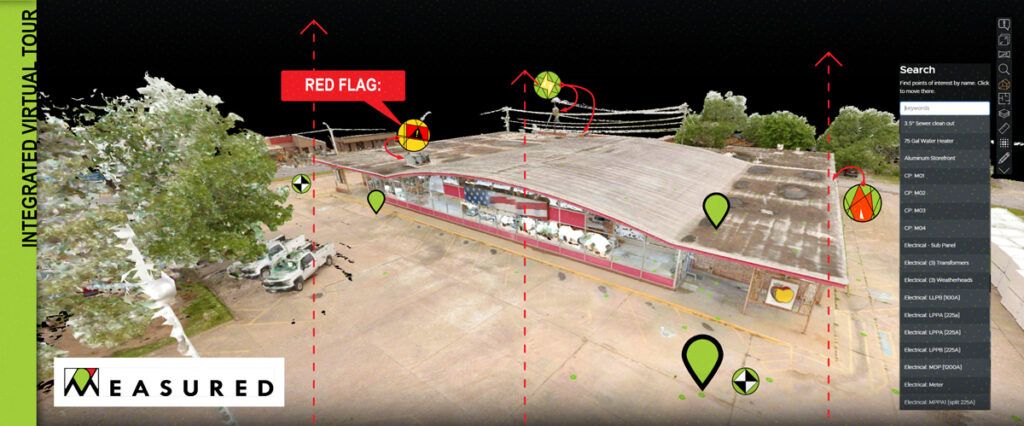
Information must be easy to consume. A layered deliverable—virtual tour integrated with annotated floor plans, contextual photographs and clearly identified red-flag items—allows architects, engineers and contractors to coordinate without having to hunt for context. When distributed teams access the same apparent visual reference, alignment improves.
Some organizations now treat virtual tours and digital documentation as reference components of construction documents. Used for bidding, coordination and collaboration, these tools reduce interpretation gaps between parties. By making information accessible and centralized, owners reinforce accountability across the program.
Managing Deadlines and the Inevitable Unknown
No documentation system can eliminate every unforeseen event. External disruptions, infrastructure failures, and regulatory shifts will always occur. However, standardized data reduces the frequency and severity of preventable delays.
Reliable site information allows teams to focus energy on true outliers rather than resolving avoidable discrepancies. Easy projects move smoothly, while moderate ones receive targeted attention. Resources concentrate where they are most needed.
Importantly, owners should track performance year over year. How many site visits were avoided? How often were assumptions replaced with verified dimensions? Did timelines compress after implementing digital capture? Measuring outcomes validates whether new standards are delivering tangible improvements. Without feedback loops, even well-designed systems stagnate.
A Foundation for Better Building
Ultimately, the fastest retail rollouts are built on certainty. Standardized documentation, shared tools, rigorous due diligence and accessible digital records transform early information into a strategic asset.
When owners define clear expectations and empower teams with consistent processes, projects begin from a common understanding of reality. Designers make more informed decisions, contractors bid with greater confidence, and operational risks are identified sooner.
The result is not simply a smoother schedule. It is a better building, constructed with fewer surprises, less stress, and stronger collaboration. In multi-site programs where margins are thin and timelines are tight, disciplined early documentation may not feel dramatic. Yet it quietly eliminates the guesswork that undermines performance at scale.
And in retail, where every opening day matters, that certainty is the advantage that endures.
Andrew Brister, licensed architect and entrepreneur, is founder of Measured LLC in Tulsa, Oklahoma. He can be reached at better@startmeastured.com and 918-221-9203.






