









In California, we’ve seen firsthand the devastation of recent wildfire events. Residents are still working to rebuild after the January 2025 wildfires, which destroyed thousands of homes and displaced entire communities.
These occurrences, which are now becoming more and more common on the West Coast and across the U.S.—including Georgia and Florida—have sparked conversations about resilience largely centered on defensible space, vegetation management, emergency response planning and evacuation routes.
While these measures are undoubtedly important, they often overlook a more fundamental question: are we building homes to withstand the conditions they are increasingly likely to face?
Historically, commercial construction has approached fire safety much differently than residential construction. Schools, office buildings, warehouses, and multifamily developments frequently rely on non-combustible materials and more stringent fire-resistance standards designed to protect occupants and reduce the spread of fire.
Yet in many wildfire-prone regions, the vast majority of single-family homes continue to be built using combustible materials and construction methods that remain vulnerable to the very risks communities are trying to address.
As wildfires become larger, more frequent, and more destructive, residential construction has an opportunity to learn from strategies that commercial builders have been using for years.
 Why Residential Remains Different
The continued reliance on traditional residential construction methods is not the result of a lack of awareness. Rather, it reflects decades of industry norms, established supply chains, labor familiarity, and economic considerations that have shaped how homes are built across the U.S.
Wood framing remains the dominant choice because it is widely available, familiar to contractors, and often less expensive upfront than alternatives such as steel and concrete. These factors have reinforced its position as the standard approach to residential construction for generations.
At the same time, alternative construction systems are frequently perceived as more expensive, more complicated, or less practical than they actually are. Advances in prefabrication, panelized construction systems, and manufacturing precision have significantly changed the equation.
Many non-combustible building systems can now be fabricated off-site, delivered ready for installation, and assembled with a level of efficiency and consistency that was difficult to achieve even a decade ago. As these technologies continue to mature, long-held assumptions about cost, complexity and constructability deserve renewed examination.
Ultimately, the conversation is no longer simply about materials. It is about whether the industry is willing to reassess longstanding assumptions in response to changing environmental realities. As wildfire risks continue to increase, builders, designers, and policymakers have an opportunity to reconsider whether construction practices developed for a different era remain the most appropriate path forward.
The Framework Already Exists
One of the most overlooked aspects of wildfire resilience is that many of the solutions already exist within the construction industry. Commercial buildings, multifamily developments, schools, and other large-scale projects have long relied on Type II construction, which utilizes primarily non-combustible materials such as steel, concrete, and masonry.
These systems are valued for their durability, fire resistance, and long-term performance.
Meanwhile, most single-family homes continue to be built under Type V construction standards, which typically rely on combustible materials such as wood framing. While these approaches emerged for valid economic and practical reasons, the growing frequency and severity of wildfires raise an important question: Why are the principles routinely applied to commercial projects not being adapted more broadly to residential construction in high-risk areas?
The path forward does not necessarily require creating entirely new building codes or reinventing construction practices. Instead, the industry should consider how proven commercial building strategies can be thoughtfully applied to residential projects in regions where wildfire risk has become an increasingly defining factor.
 The Economics of Resilience Are Changing
Much of the resistance to non-combustible construction centers on cost. While upfront expenses often remain higher than those associated with conventional wood framing, focusing solely on initial construction budgets overlooks a much broader economic picture.
Insurance costs continue to rise across wildfire-prone regions, and in some cases, coverage is becoming increasingly difficult to obtain.. At the same time, communities face the recurring financial burden of rebuilding after major disasters, often using the same construction methods that contributed to their vulnerability in the first place. These realities are reshaping how builders, developers, and homeowners evaluate construction decisions.
As a result, resilience is increasingly being viewed as a long-term investment rather than an optional upgrade. Factors such as durability, maintenance requirements, lifecycle costs, and insurability are becoming just as important as upfront construction expenses.
This perspective has long been standard within commercial construction, where owners routinely assess projects based on long-term performance rather than initial costs alone.
As climate-related risks continue to intensify, residential construction may need to adopt a similar mindset. The goal is not to eliminate wood from residential construction altogether, nor is it to suggest that any building can ever be completely fireproof.
Rather, it is to recognize that many of the tools needed to improve resilience already exist and are already being used successfully elsewhere within the construction industry.
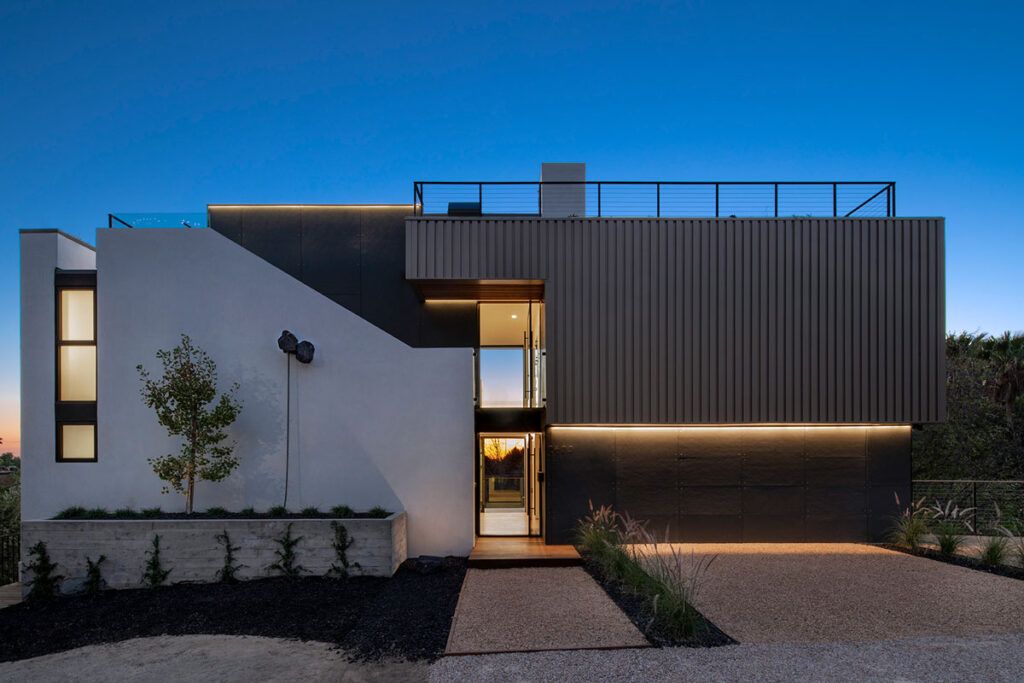
In our current Palisades rebuilds, we are working with families to restore their homes, using steel construction and designing residences that can better withstand the conditions that caused these losses in the first place.
Erla Dögg Ingjaldsdóttir, Assoc. AIA and IIDA, and Tryggvi Thorsteinsson, Assoc. AIA, are Icelandic-born, Los Angeles-based design visionaries and co-founders of the award-winning design firm Minarc, established in 1999. Specializing in a broad range of projects, from residential and commercial to public spaces, the duo is known for their innovative approach to blending interior and exterior environments through the creative use of natural light, outdoor features, and framed views of the surrounding landscape.






