







San Diego’s civic heart has always pulsed around its plazas, theaters and gathering spaces—but the western edge of the Civic Core long carried an empty gap where the former courthouse once stood. That changes with West, the forward-thinking mixed-use development reshaping the neighborhood’s skyline.
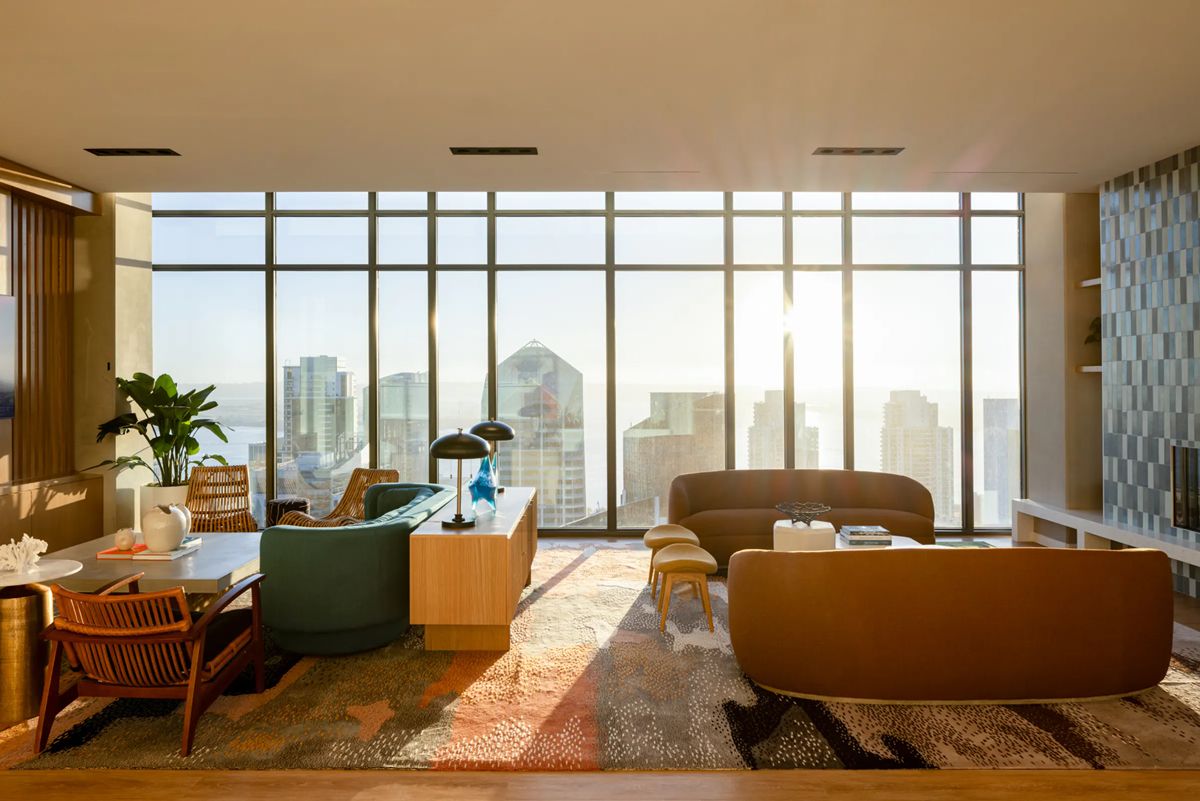
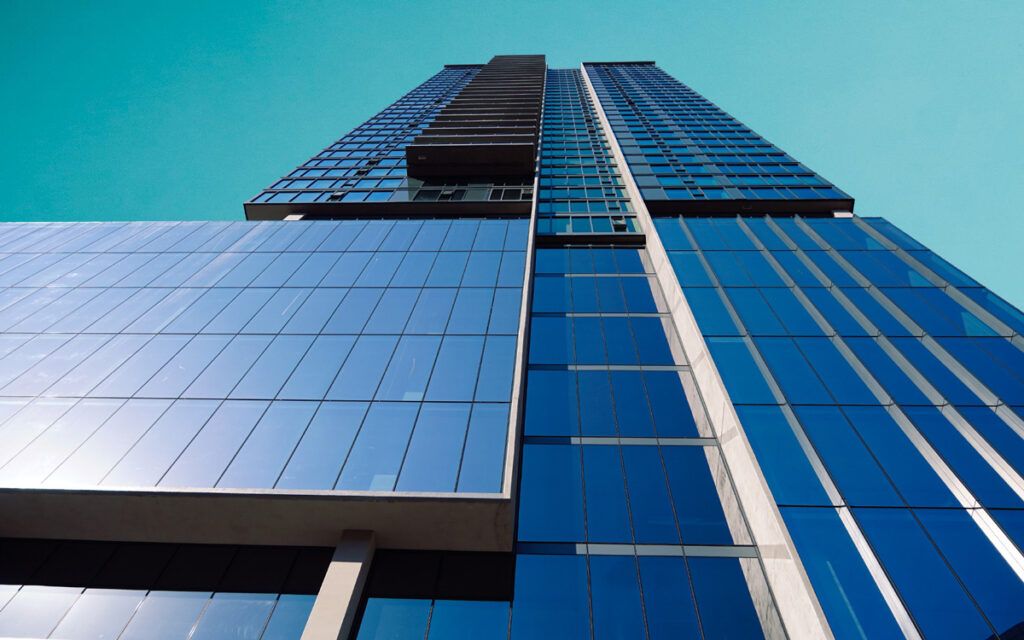
Positioned at the edge of downtown’s central business district and steps from Little Italy, West anchors a new “live work create” environment with 29 levels of residential living, 289,000 square feet of office space, 10,000 square feet of retail at street level and below-grade parking that supports the flow of daily activity.
Its arrival builds on the character of Civic Center Plaza, where shaded benches, mature trees, and historical touchpoints like Leland Malcolm’s Bow Wave fountain and the terrazzo tribute to Juan Rodriguez Cabrillo’s 1542 landing weave the city’s story into the landscape. West extends that narrative by bringing density, life and connection back to a site that had gone quiet.
For Alex Gutierrez, Associate Principal and Design Director at Carrier Johnson + Culture, the project reflects the belief that every building tells a story rooted in research, place and purpose. His collaborative, iterative design process guides the team as they shape a destination built around movement, gathering and civic life. In San Diego’s core that story enters its next chapter.
 Can you give us an overview of the West project and its role in San Diego’s Civic Core?
West is a multi-parcel development that transformed a three-block former courthouse and jail site into a vibrant, mixed-use community. Located at Broadway and Front Street, the development introduces 431 residential units, including 87 affordable units, alongside 300,000 square feet of office space and 17,000 square feet of retail space.
The project replaces a formerly government-only environment with a dynamic mix of uses designed to strengthen civic and social connectivity, creating a 24/7 downtown destination. West exemplifies how cities can transform underutilized civic cores into active, inclusive neighborhoods.
What challenges did you face in redeveloping this part of downtown?
One of the biggest challenges in downtown revitalization is achieving the right mix of residential, commercial, and office space. Too often, redevelopment focuses on a single use, such as retail or tourism, without creating a comprehensive ecosystem that generates activity around the clock. Outdated zoning regulations can further limit mixed-use potential.
In West’s case, we also had to consider accessibility, pedestrian movement, and public realm activation—all while integrating affordable housing as a key component of the development.
How did connectivity influence the project?
Connectivity was central to West’s vision, both physically and socially. Externally, the project leverages existing transit infrastructure, including trolley lines, bus routes, and proximity to the Santa Fe Depot (a hub for both Amtrak and commuter rail), making it highly accessible for both local and regional users.
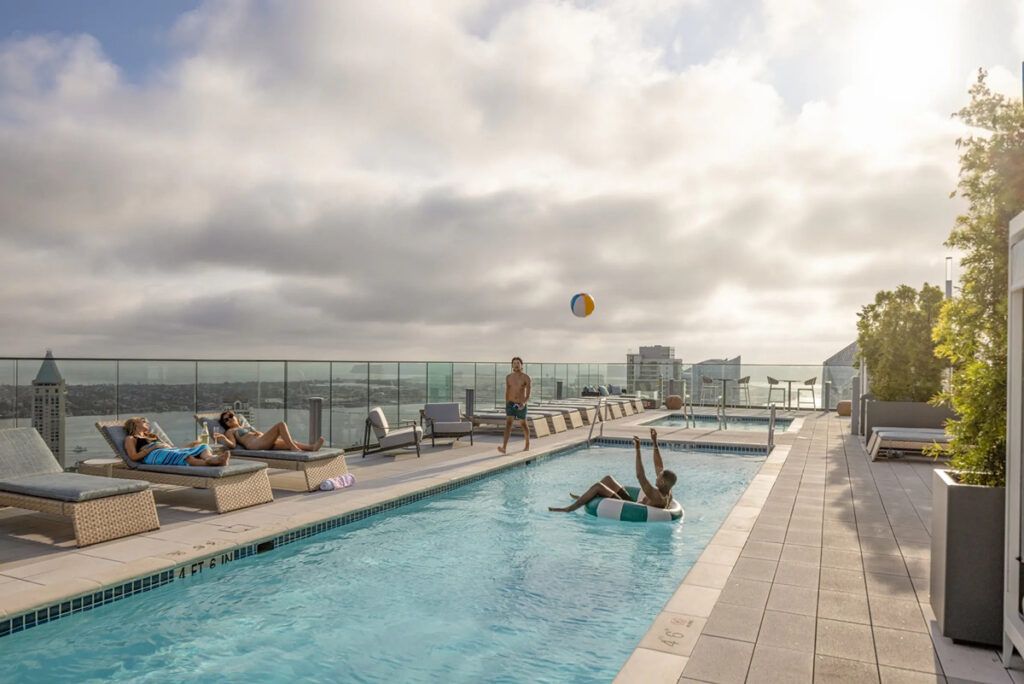
Internally, landscaped terraces, lounges and shared amenities encourage residents, office workers and retail visitors to interact. These internal and external connections help reinforce West’s identity as a mixed-use hub and encourage a shift toward walkable, transit-oriented urban living.
How did community engagement inform the design?
Community input was essential. Engagement with city planning groups, council members, and the public helped shape a pedestrian-first framework while balancing car access, parking and ground-floor activation. Transparency along street edges and open spaces was emphasized to create vibrant street life.
This collaborative approach helped establish trust with stakeholders, which is critical in redeveloping public land and civic sites. Even small shifts based on feedback had a meaningful impact on the final outcome.
How did West address the public realm and placemaking?
Rather than being a standalone architectural object, West was designed as an active participant in downtown life. Its public realm strategy connects three former courthouse blocks through widened sidewalks, enhanced pedestrian infrastructure along Union Street and open spaces shaped by San Diego’s topography. Ground planes were designed for experience, with active edges and walkable layouts.
Along each street, Union, C Street, Front, and Broadway, the design responds to context, mobility, and activation, creating a framework that will continue evolving as tenants and residents inhabit the space. Placemaking here is a process: We built the bones, but the community brings them to life.
What early indicators suggest the project is succeeding?
While West is still in its early years, it’s already influencing downtown activity. The commercial spaces and office footprint have helped bring energy into the area during the day. One milestone was the relocation of SANDAG headquarters to West, activating the ground floor and boardroom spaces.
Early signs show increased foot traffic, business vitality, and engagement, suggesting West will become a cornerstone in the longer-term reactivation of San Diego’s Civic Core.
 What lessons does West offer other cities looking to redevelop public land?
West offers several key lessons for cities pursuing civic and downtown redevelopment. First, balance is essential. Mixed-use programming that includes housing, office, and retail helps create sustainable activation throughout the day and supports a vibrant community.
Second, multi-layered connectivity is critical; transit access, pedestrian flow, and shared internal spaces all contribute to stronger community networks and more seamless integration with surrounding areas.
Third, public input plays a vital role, as early engagement ensures that the design aligns with real community needs and improves outcomes.
Finally, placemaking should be approached as a process: cities can build the physical framework, but the neighborhood itself ultimately gives life to the space over time.
How does West reflect broader trends in civic and downtown redevelopment?
Across the U.S., cities are rethinking underutilized civic cores to accommodate diverse populations, evolving work patterns, and mobility shifts. West demonstrates how design, public-private collaboration, and civic imagination can come together to create inclusive, vibrant downtowns.
Density, mixed-use programming, affordability and access are all critical factors in shaping downtowns that thrive for residents, workers and visitors alike.
How do you see West influencing the future of downtown San Diego?
West is part of a larger vision for the Civic Core. Its transit-rich location, active street edges and engaging public realm support a walkable, sustainable downtown lifestyle.
Over the next decade, its impact will grow as residents and tenants help define the character and energy of the site. West shows that with thoughtful design, connectivity, and community collaboration, downtowns can evolve into places that are active, inclusive, and vibrant at all hours.
How has the project been recognized within the industry?
West was honored with a “2025 Gold Nugget Award of Merit” for its role in redefining San Diego’s Civic Core through thoughtful urban design and mixed-use integration. The award acknowledges the project’s contribution to both the civic and social life of downtown San Diego.






