







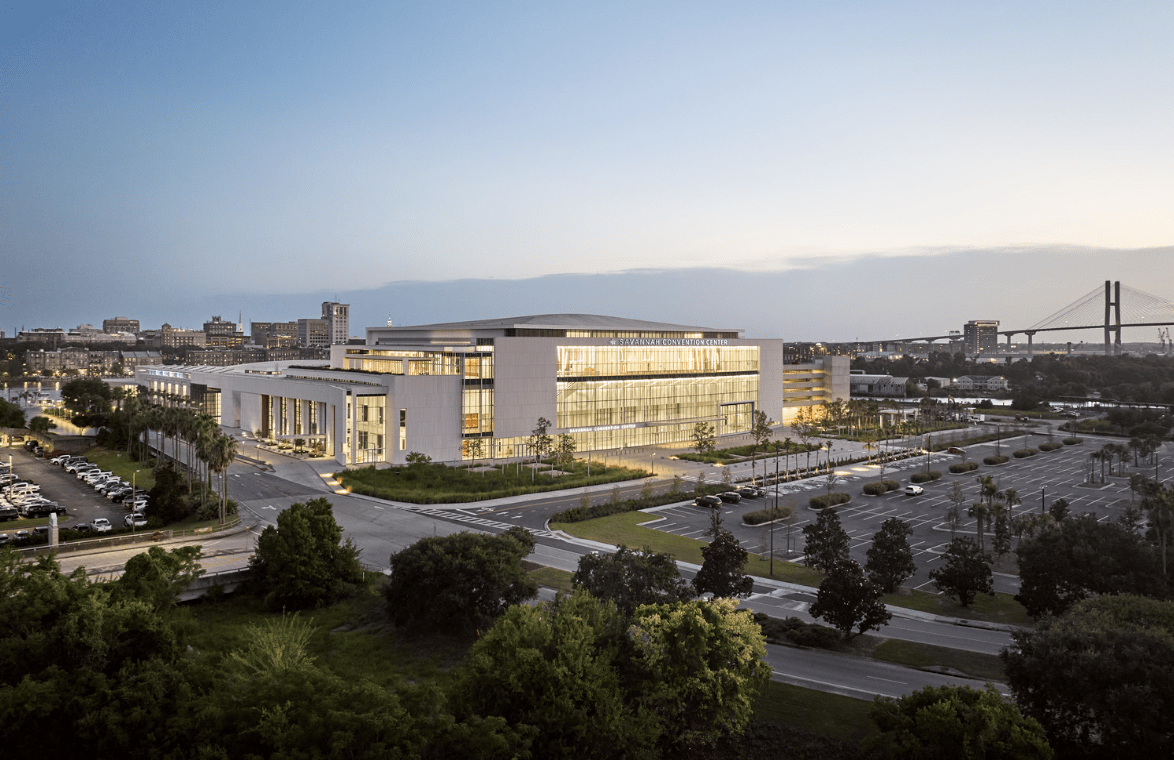
Atlanta-based architecture, interior design and planning firm TVS has completed a major expansion of the Savannah Convention Center, a $276 million transformation that doubles the size of the iconic riverfront venue on Hutchinson Island.
Originally opened in 2000 as the Savannah International Trade and Convention Center, the facility has been reimagined to meet the growing demand of the convention and events market while strengthening its connection to Savannah’s historic waterfront.
The expansion introduces 100,000 square feet of new exhibit space, a 40,000-square-foot ballroom, 23,000 square feet of meeting rooms, and a new 900-space parking garage, creating a more versatile destination capable of hosting larger conventions, meetings and special events.
“Our goals for the design were to create a seamless and sympathetic extension of the existing facility and to provide an appropriately grand and gracious ‘Savannah experience’ from arrival to event,” says Jay Thomson, Principal at TVS. “The expansion doubles the Savannah Convention Center’s capacity while opening views to the riverfront and the historic district beyond. The rooftop terrace, in particular, offers a memorable perspective, making it a gathering place where visitors and locals can come together to experience the city in a new way.”
Expanding the Arrival Experience
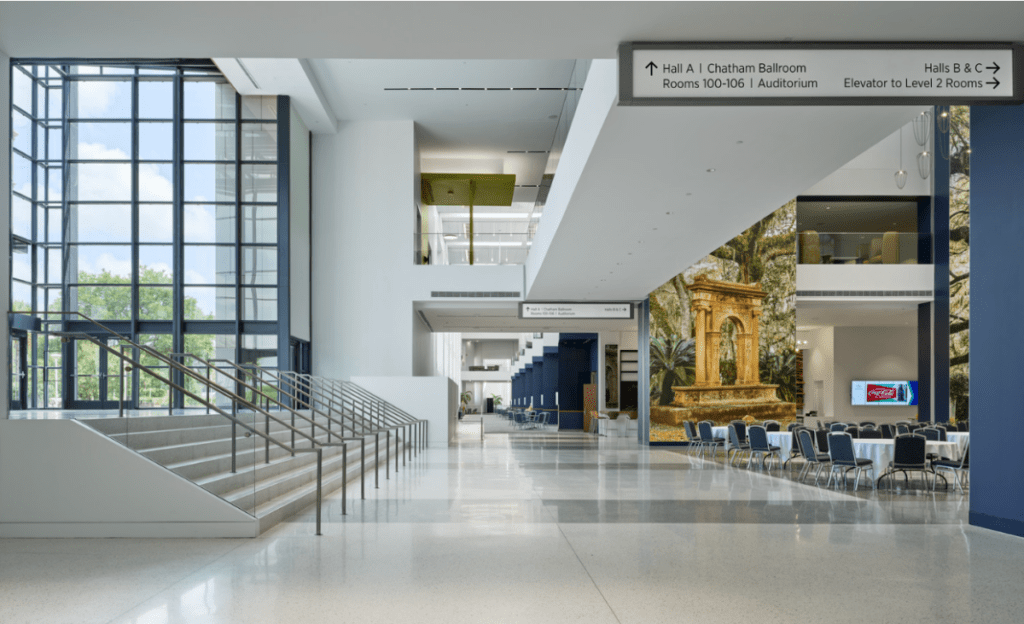
TVS’s design reshapes how visitors experience the convention center from the moment they arrive. New entry plazas and architectural façades define the arrival sequence from the north and east, guiding guests into registration lobbies that anchor the expanded exhibition halls.
A new sixth-floor ballroom with adjacent prefunction spaces opens toward both the north and east, connecting directly to a rooftop terrace that frames sweeping views of the Savannah skyline and the historic district across the river.
These additions create a layered guest experience that blends indoor and outdoor spaces, offering visitors multiple vantage points to engage with the city’s waterfront setting.
 Sustainability at the Core
Sustainability played a central role in the expansion, with design strategies aimed at reducing environmental impact while maximizing energy efficiency.
Stormwater management efforts focused on preserving and enhancing adjacent wetlands, while a reflective roof membrane and specialized insulation help reduce energy loads and mitigate the heat island effect. High-performance glazing and integrated photo-sensors optimize daylight throughout the facility while limiting solar heat gain.
Inside the building, high-volume low-speed fans help regulate temperature by circulating air during winter months and providing a cooling effect during the summer.
“Sustainability was at the core of every design decision,” says Paul McKeever, Principal at TVS. “The expansion not only doubles the center’s capacity but also demonstrates how large-scale civic projects can coexist responsibly with their natural environment.”
Landscape design also supports these sustainability goals through the use of native plants that dramatically reduce potable water consumption. Outdoor terraces, plazas and decks extend flexible event spaces beyond the building while providing shaded environments that enhance comfort for guests.
Improving Flow and Functionality
Beyond increasing capacity, the project enhances circulation and operational efficiency across the entire venue.
New meeting rooms stretch across the first and second levels along an extended east concourse, offering flexible gathering spaces that support both large-scale conventions and smaller meetings.
A five-level parking garage positioned above the exhibit loading area integrates service and guest operations into one efficient system. This approach improves logistics and accessibility while preserving the public-facing character of the convention center’s waterfront setting.
Designed in collaboration with Hansen Architects and commissioned by the Savannah-Georgia Convention Center Authority, the expansion reintroduces the Savannah Convention Center as a modern civic landmark.
With expanded event capacity, thoughtfully designed public spaces and a strong commitment to sustainability, the project reinforces Savannah’s position as a premier destination for conventions and large-scale gatherings while continuing to shape the city’s evolving architectural landscape.






