








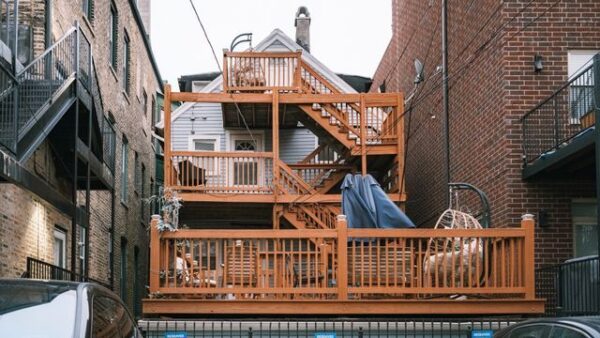
Most homes have a stretch of ground out back that never quite gets used. It might be a patch of lawn that gets mowed and ignored, a slope nobody walks on, or a shaded corner that collects leaves. Homeowners across Georgia often spend years looking at that space through a window without ever finding a reason to step into it.
The problem is rarely the yard itself. It is that nothing out there invites anyone to sit down, eat a meal, or stay past sunset. Adding usable outdoor square footage changes how a household moves through its own property, and it tends to change how often people gather.
Getting the Groundwork Right Before Construction Begins
Outdoor projects have a way of stalling when the planning happens on the fly. A homeowner picks a spot, guesses at dimensions, and discovers halfway through that the layout fights the house instead of extending it. For instance, a deck built without proper structural planning can settle unevenly, sit at an awkward height relative to the back door, or fail to hold the weight it was expected to carry.
Builders who specialize in this kind of construction handle the framing, the material choices, and the code requirements as a single connected process rather than a series of guesses. Homeowners who want the work done properly can contact custom deck builders in Georgia to design and construct an outdoor structure suited to the property. A specialized team can also work in features like lighting, electrical outlets, and built-in seating during the build rather than after.
Matching the Design to Real Daily Habits
The most useful outdoor spaces are built around behavior, not photographs. Before anything gets drawn up, it helps to think honestly about how the household spends its time. A family that eats dinner together most nights needs table space and a clear path to the kitchen. A couple that entertains on weekends needs room for people to stand and move without crowding the grill. Someone who wants a quiet place to read in the morning needs shade and a view away from the street.
Writing this down is not a formality. It is the difference between a space that gets used every week and one that becomes an expensive walkway. Think about how many people will be out there at once, whether children or pets will use the area, and whether the space needs to work in the evening as well as the middle of the day.
Choosing Materials That Hold Up to Local Weather
Outdoor surfaces take punishment that indoor ones never see. Sun bleaches finishes, humidity swells and shrinks wood fibers, and long stretches of rain followed by heat put stress on every fastener and joint. Materials that look identical in a showroom behave very differently after three summers outside.
Pressure-treated lumber remains a common choice because it resists rot and insects while staying affordable. Douglas fir, cedar, and redwood each bring their own grain, color, and maintenance profile. Composite options trade a higher upfront cost for less refinishing work over the years. There is no single correct answer, only the right fit for a specific budget and a specific tolerance for upkeep. The honest question to ask is how much time the household is realistically willing to spend on maintenance each year, and then choosing accordingly.
Working With the Site Instead of Against It
Every property has constraints that shape what is possible. Grade changes, drainage patterns, tree roots, utility lines, and the position of doors and windows all influence where an outdoor structure can go and how it should be built. Ignoring those factors leads to water pooling where nobody wants it or a beautiful space that sits in full afternoon sun during the hottest months.
Attaching new outdoor square footage directly to the house near the kitchen makes carrying food in and out simple, which matters more than most people expect. On properties where the terrain or the layout makes that impractical, a freestanding structure placed further out can capture better shade or a better view.
Thinking About Size With Furniture in Mind
Homeowners consistently underestimate how much room furniture eats. A dining table with chairs pulled out needs far more clearance than the tabletop dimensions suggest. Lounge seating needs walking room behind it. If a grill, a fire feature, or a spa is part of the plan, each one claims its own footprint plus a safety buffer.
A practical approach is to sketch the intended furniture at scale within the proposed outline and then add circulation space around it. If two people cannot pass each other comfortably while someone is seated, the plan needs more room. It is far cheaper to expand a layout on paper than to add on later.
Refreshing What Is Already There
Not every household needs new construction. Plenty of properties already have an outdoor structure that has simply been neglected. Weathered surfaces, loose handrails, and worn stairs make a space feel unsafe long before it actually is, and homeowners stop using it without consciously deciding to.
Restoration work often delivers most of the benefit at a fraction of the cost. New bracing restores stability. Fresh handrails and rebuilt stairs make access safe again. Upgraded flooring changes the appearance completely. An underdeck system can turn the area below into dry storage or a shaded sitting area.
Planning for Evening and Off-Season Use
A space that only works on pleasant afternoons will sit empty most of the year. Lighting is the single most effective addition for extending usable hours, and running electrical during construction is far simpler than retrofitting it. Outlets make it possible to add fans, speakers, or seasonal decorations without cords stretched across the ground.
Shade structures, screening, and windbreaks widen the comfortable range further. Built-in planters soften the edges and give the area a finished appearance without requiring separate furniture. Storage built into benches keeps cushions and tools out of the weather, which in turn keeps the space looking cared for. Small decisions like these determine whether the household treats the area as a genuine extension of the home or as somewhere to visit twice a summer.
Related: Outdoor Living Supply Acquires Geo. Schofield Co., Inc.






