










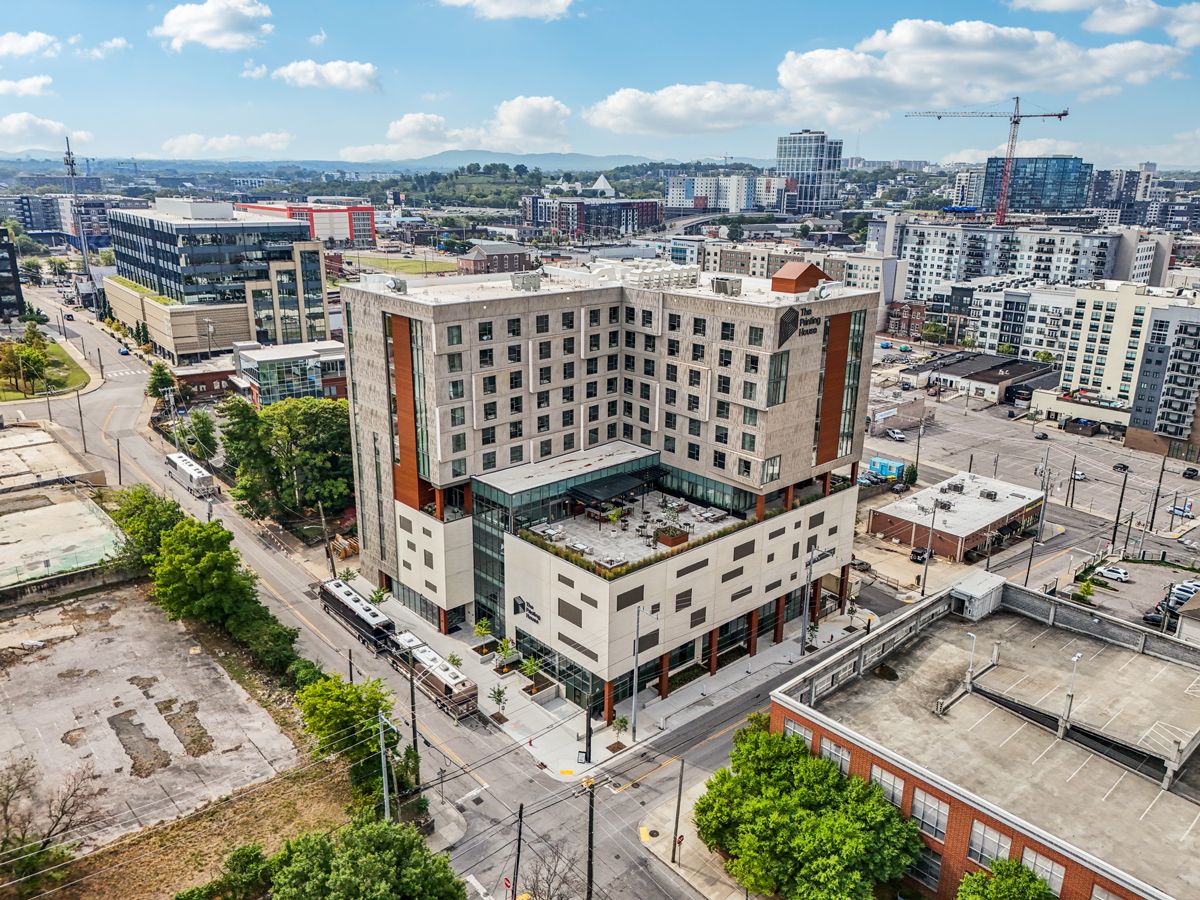
The Printing House Hotel is an 11-story, nearly 200-room destination in downtown Nashville, Tennessee. Featuring ground-level retail and three levels of parking. Part of Hilton’s Tapestry Collection, it welcomes guests with a restaurant and lounge, rooftop pool and skyline views of Music City, USA. At first glance, it presents itself as another modern addition to the city’s skyline.
Yet, the story of how it came together reveals a deeper narrative about collaboration, problem-solving and the advantages of prefabrication in contemporary construction.
Why a Prefabricated Facade Was the Right Choice
From the earliest design phases, a pre-glazed, prefabricated concrete exterior emerged as the natural solution for this project. The downtown Nashville environment is vibrant, but noisy, making acoustic performance a key consideration.
The concrete layer offered inherent sound insulation properties that would provide guests with the quiet and comfort expected in a modern hotel, even while staying just blocks away from the Ryman Auditorium and the bustle of Broadway.
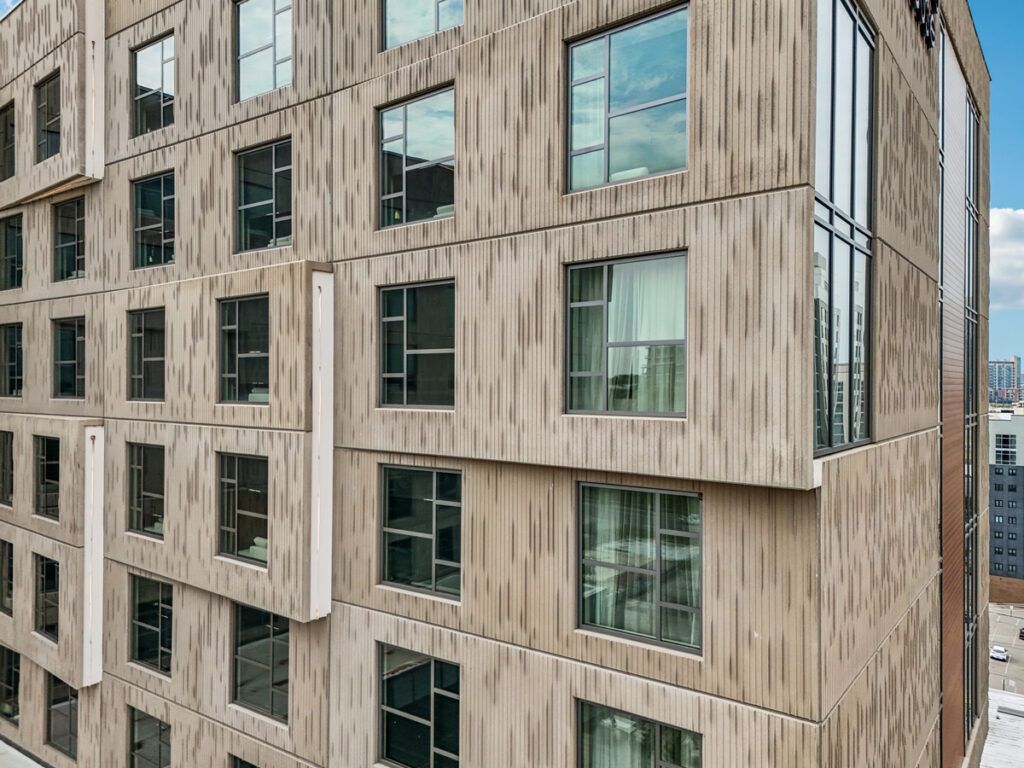
The material also offered tremendous flexibility. Hotels by nature are repetitive in their floor plates and elevations, but the design intent here called for a facade that felt anything but monotonous. Angled kickouts were introduced to break up the regularity and add dimension, creating a facade that folds outward and captures sunlight throughout the day.
Custom architectural features on the facade added another layer of depth. By introducing vertical ridges and reveals, the facade interacts with natural light to produce an ever-changing play of shadows, giving the building a human scale despite its size.
Two different patterns, paired with concrete mix color variations, differentiated the hotel’s base from its tower, grounding the space while drawing the eye upward.
 Sustainability as a Focus
Sustainability was a core consideration in the design and construction of the hotel. The development team designed to LEED certification standards to qualify for Nashville’s Bonus Height Program, integrating strategies that include an urban infill location, reduced parking footprint, electric vehicle charging and proximity to public transit.
The pre-glazed precast panels contributed directly to energy efficiency by reducing air infiltration and limiting solar heat gain, while also enhancing acoustic performance.
Additional measures, such as high-efficiency mechanical systems, low-VOC materials, advanced ventilation and filtration, a non-smoking policy and customized recycling programs, further support occupant health, operational efficiency and long-term sustainability in a dense downtown setting.
Designing and Building in a Pandemic Economy
Our team began involvement in the summer of 2021, when the industry was facing the dual challenges of restarting after pandemic shutdowns and managing unprecedented cost escalation. For The Printing House Hotel, controlling budget while maintaining design intent required strategic thinking.
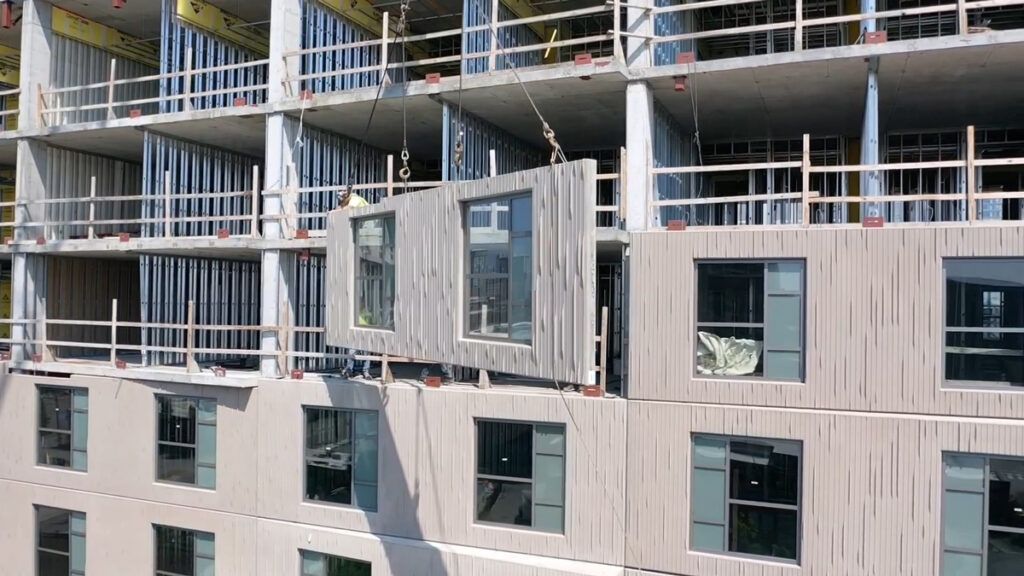
Using a prefabricated building envelope that was pre-glazed instead of traditional site-installed glazing offered several benefits:
- Schedule advantages – Panels arrived on site complete with windows, allowing the structure to be dried-in earlier than planned and enabling interior construction to begin ahead of schedule.
- Quality control – Installing windows in a controlled manufacturing environment reduced variables and improved consistency.
- Cost efficiency – Pre-glazing reduced the labor required onsite, a critical consideration at a time of labor shortages. The panel interiors also eliminated the need for drywall, further saving time and material costs.
The prefabricated system was not without its challenges. The design specified four different window types and finishes, and the process demanded precise coordination of staging, caulking and sequencing at the manufacturing facility. Despite this complexity, the strategy delivered seamless results, eliminating time and costs associated with misaligned or incorrect installations in the field.
Making the Most of Limited Resources
Perhaps the most technically demanding aspect of the project was the use of custom forming to achieve the desired vertical and horizontal patterns. Because the formliners were expensive and had long lead times, we had to make each one last the duration of the project. That required both ingenuity and discipline.
Building modes on top of oversized formliners laid out directly on casting beds, established a reference line, with each panel ticket including dimensions tied back to that line to ensure patterns aligned correctly across panels. The molds had to be repositioned almost daily, and because of the process, only one panel could be cast per day for each formliner type.
To add to the challenge, punched window units needed to be post-tensioned to prevent cracking during stripping, handling, and service life. In the parking garage levels, louver openings had to be integrated for both airflow and aesthetics. Floor-to-floor panel spans, eccentric bearings, and three-dimensional return legs further complicated detailing and installation, but each challenge was resolved through careful coordination and design.
 Collaboration Driving Outcomes
What made this project successful was not simply the material chosen, but the way the entire team worked together to adapt and innovate. Pre-glazing became both a design and scheduling solution. Master molds and custom rails allowed us to stretch resources without compromising quality. Structural details were refined to reduce panel stresses and accommodate setbacks in the building frame.
Every step of the way, the design and construction team had to solve problems in real time. Instead of viewing budget, schedule and supply chain pressures as obstacles, we treated them as opportunities to deliver smarter, more efficient solutions.
A Lasting Contribution to Nashville
The Printing House Hotel is more than just another high-rise in a fast-growing city. Its façade provides quiet refuge in a lively downtown, visual variety in a repetitive program and architectural character that shifts with the sun. Guests find themselves immersed in the energy of Music City while enjoying a building that was carefully engineered to block out the noise.
The hotel’s modern but timeless design demonstrates the versatility of prefabricated facades as a dual structural and architectural system. It brings efficiency and resilience while creating a distinctive look that sets it apart from other projects in the area.
For me, the project stands as proof of what can be accomplished when collaboration, technical expertise and adaptability come together. The constraints we faced—budget pressures, supply chain issues, complex detailing—ultimately pushed us toward solutions that elevated the outcome.
As Nashville continues to grow and evolve, The Printing House Hotel is positioned to welcome guests for decades to come. Behind the scenes, it also serves as a reminder to our industry that even in uncertain times, innovation and teamwork can deliver results that not only wow, but also stand the test of time.
Brian Griffis is VP of Sales at Wells, a leader in prefabricated building solutions across the U.S. Based out of Jacksonville, Florida, he brings more than 20 years of construction industry experience to his role, where he has built lasting client relationships and continuous market growth. An active industry leader, Griffis served as Chairman of the Precast/Prestressed Concrete Institute’s Architectural Precast Committee, helping to shape best practices and innovation within the field.






