





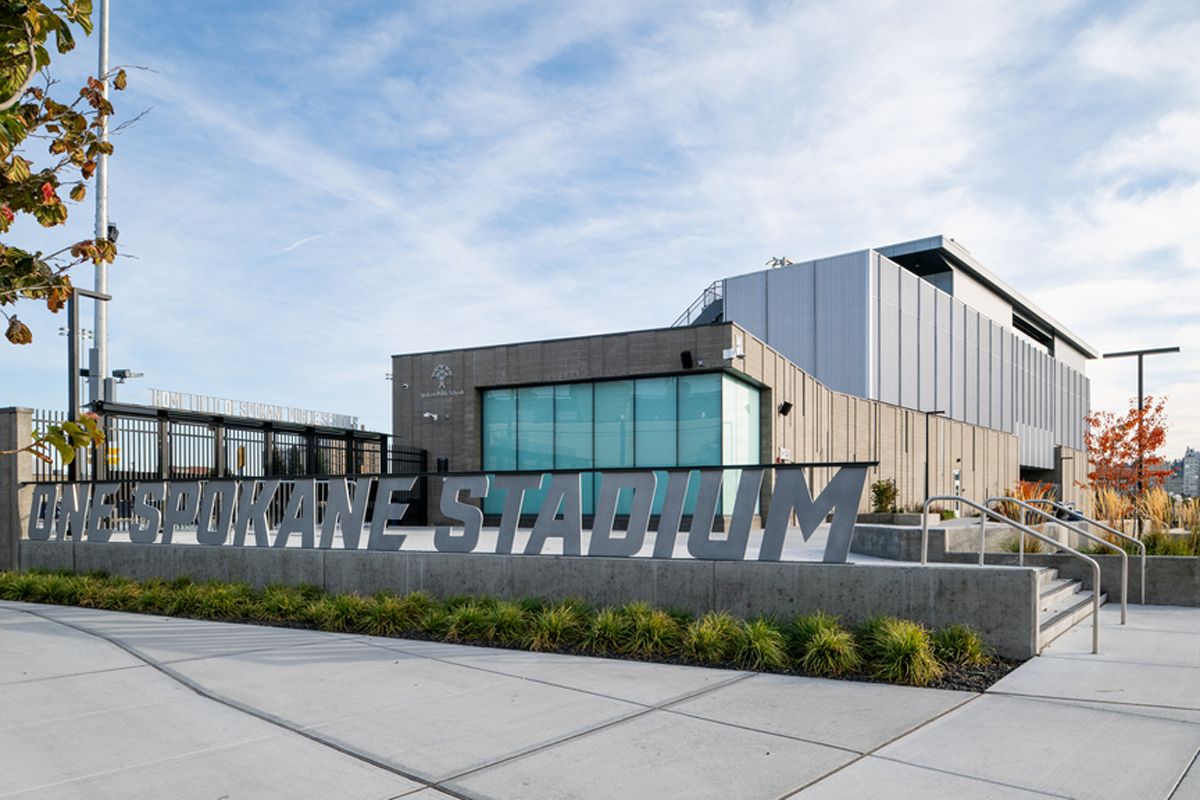
Located in the vibrant arts and entertainment district of Spokane, Washington, ONE Spokane Stadium is a beacon of community, sport and culture, showcasing the best of multifunctional urban design. Spearheaded by ALSC Architects, the stadium was designed to unify not only multiple facilities and stakeholders, but also the broader Spokane community.
By incorporating Echelon Masonry’s Ground Face concrete masonry units (CMUs) in Gray and Dark Charcoal, the designers established a cohesive architectural language that harmonizes with the neighboring Civic Theater, the Podium athletic complex, and other nearby facilities while offering durability and ease of maintenance in the Washington State climate. The result is a stadium that serves as the connective center for a growing community hub.
Completed in September 2023, ONE Spokane Stadium represents a collaborative triumph involving the Spokane Public Schools, the Spokane Public Facilities District and the United Soccer League (USL). It now serves as the home field for five local high schools and two professional USL teams, while also providing a public venue for community events like concerts and comedy shows, with revenue from these events contributing to ongoing maintenance and operations.
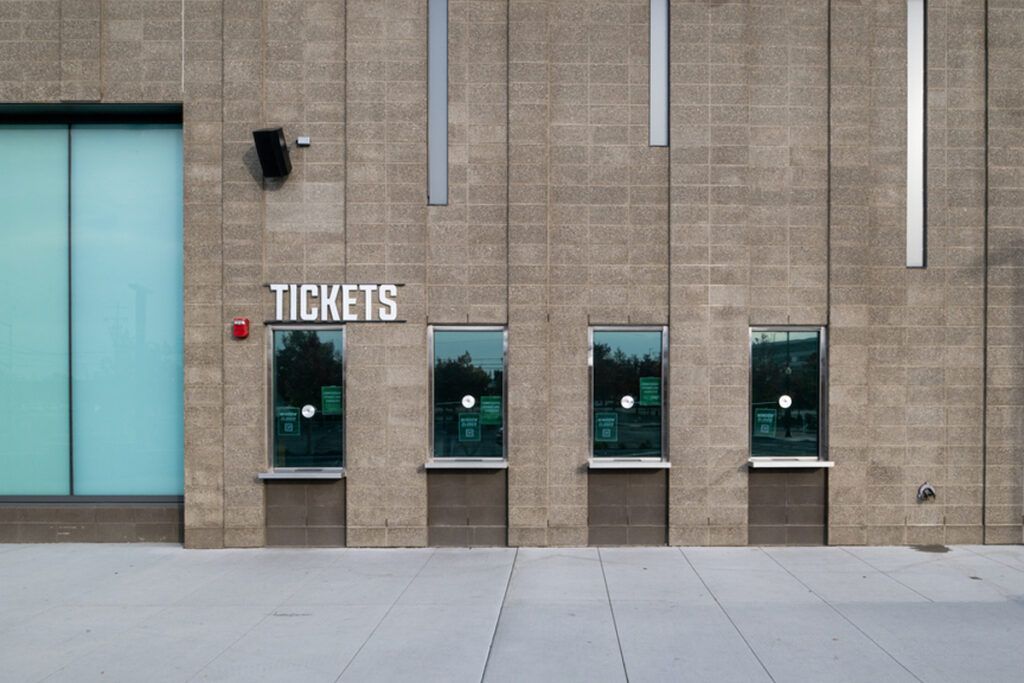 Fitting In and Standing Out
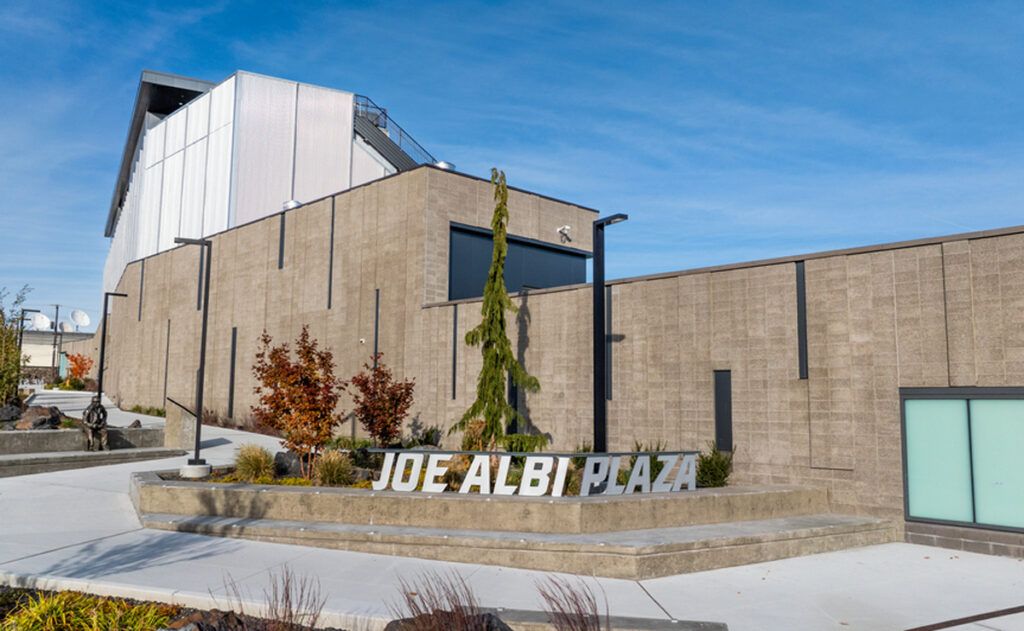
“The area was already home to multiple public facilities, so not only did we want the stadium to fit in, but also unify all these different components into a larger whole,” says Ken Murphy, Principal Architect at ALSC Architects. “One of the ways we did that was by creating a public plaza that connects the stadium to the Civic Theater next door and The Podium.”
Despite a challenging 12-foot grade change, the plaza is designed to be ADA accessible and now serves as a central pedestrian artery. Landscaped seating areas, gentle slopes and provisions for future public art installations give the plaza identity while softening the stadium’s urban footprint.
Designing a Home for Everyone
Establishing a distinct identity for the stadium within its surrounding landscape was crucial. Because of its design flexibility, Ground Face was used as both the structure and the finish. ALSC selected the Gray and Dark Charcoal colorways to allow the project’s design to blend with the existing structures while still providing the Stadium with its own distinct appeal.
“Fortunately for us, Ground Face comes in a wide variety of scales and thicknesses,” Murphy says. “So, we were able to play with that to create some depth and relief in the façade.”
With five schools sharing the stadium, ALSC faced a unique challenge in making one space feel like home turf for each team. The design team addressed this by embedding a layer of adaptability into the structure’s masonry design. Programmable LED strips installed around the building can shift to reflect the home team’s colors, creating a sense of ownership and pride no matter who is playing.
A Sense of Enclosure and Belonging
Replacing the sunken-bowl design of Joe Albi Stadium, ONE Spokane Stadium preserves the community’s cherished sense of enclosure while enhancing connectivity with the city.
The new stadium achieves this through the strategic use of masonry that both unifies the site and recreates that immersive game-day atmosphere, all while maintaining open sightlines and a connection to the city beyond.
The elevated, three-sided concourse also contributes to this spatial identity. Unlike the older facility, where fans had to exit the venue to find restrooms or concessions, the new concourse provides uninterrupted access to amenities, plus expansive views of both the playing field and downtown Spokane. “Some of the nicest views of the city can be seen from the upper deck of the stadium,” says Murphy.
 Sustainability and Speed
Originally planned for a different site, the stadium’s downtown relocation in 2021 required ALSC to completely redesign the project without extending the timeline. That pressure made material choice critical. Echelon Masonry’s local sourcing proved instrumental in keeping the project on schedule.
“It was a tight fit—both in time and space,” Murphy says. “Using a consistent, local masonry material helped us stay on track and still meet our performance and design goals.”
More Than a Stadium
With seating for 5,000 and expandable field seating for up to an additional 10,000, ONE Spokane Stadium is much more than a venue. It’s a civic landmark designed with intention. Strategic masonry design and detailing doubles as infrastructure and canvas. Public seating, open structures, and dedicated art zones invite creativity and community interaction.
Ultimately, ONE Spokane Stadium achieves a rare balance of flexibility and identity, celebrating Spokane’s shared future, one gathering at a time.
John Cicciarelli serves as Director of Masonry at Oldcastle APG where he supports the sales and marketing efforts for Echelon Masonry and all the Oldcastle APG companies. He began his career with Oldcastle in 1998 as an architectural sales manager for the West Region. Since then, he has served as plant manager, a regional sales manager, and several roles at the Oldcastle corporate level in Atlanta for the past 14 years.






