










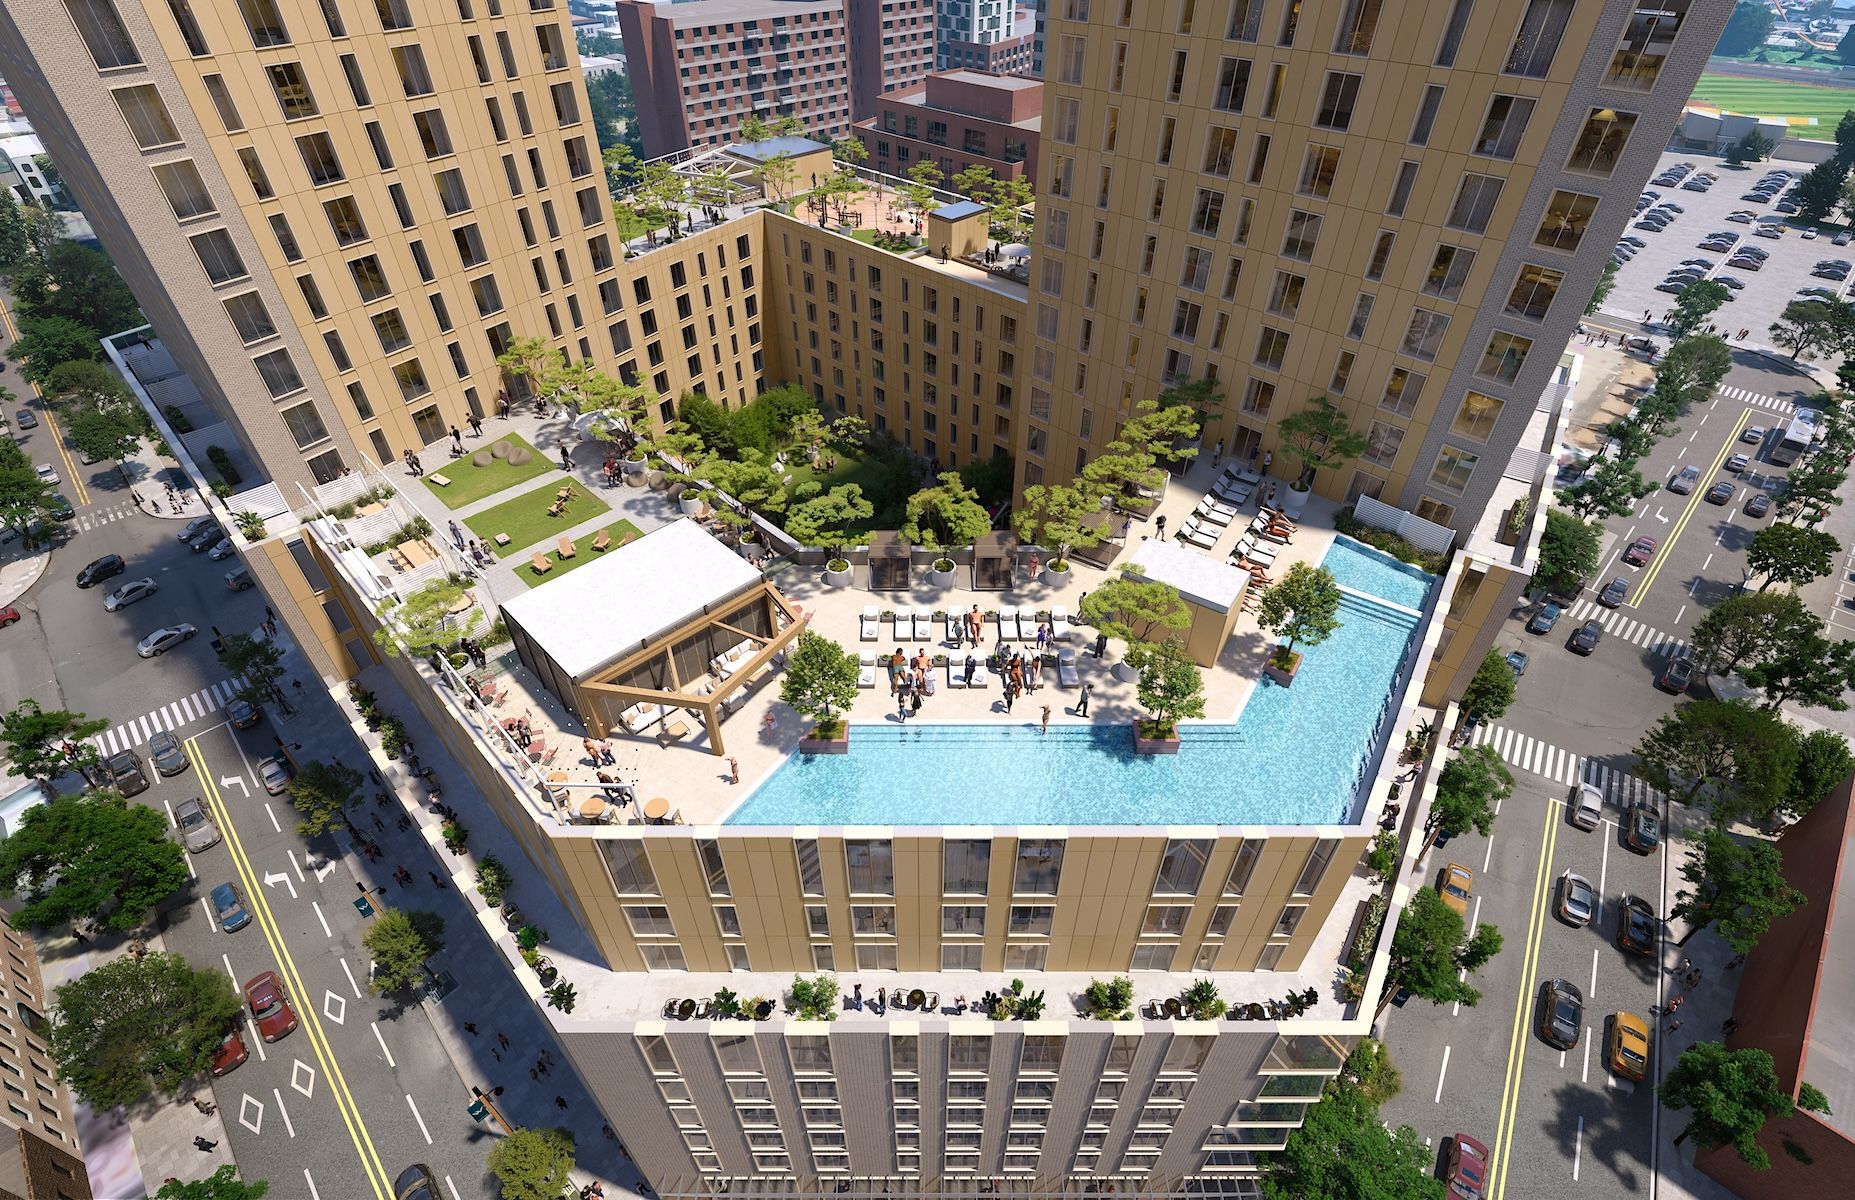
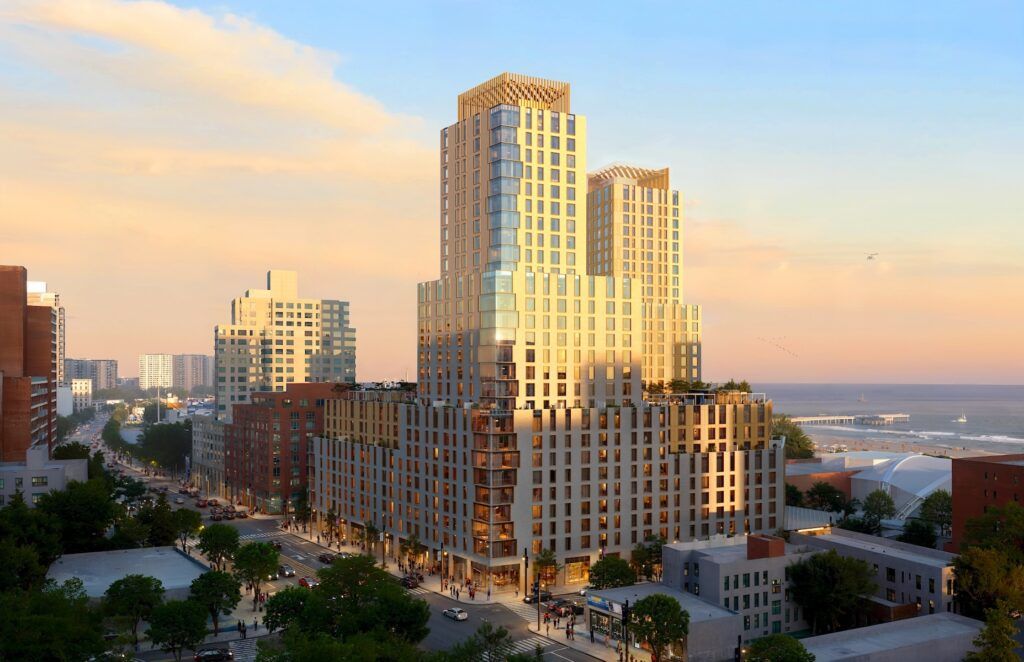
The New York City Economic Development Corporation (NYCEDC) has selected RYBAK Development to lead the next phase of Coney Island West, transforming an 80,000-square-foot lot on Surf Avenue into Tilyou Towers—a 505-unit mixed-income development that includes 25% affordable housing.
Designed by IMC Architecture, the project will replace existing surface parking with a new structured garage and bring over 30,000 square feet of ground-floor retail to one of Brooklyn’s most iconic neighborhoods. Construction is slated to begin in 2027, with completion expected by 2030.
 The development aligns with a broader plan to create a year-round, mixed-use district anchored by housing and public investment. This vision includes 1,500 new homes, reconstruction of the historic Riegelmann Boardwalk, and a $42 million renovation of the Abe Stark Sports Center, alongside new streets, utilities and public realm improvements.
“We’re honored to partner with NYCEDC to bring Tilyou Towers to life,” says Sergey Rybak, CEO and Principal of RYBAK Development. “This project represents more than housing—it’s an opportunity to strengthen Coney Island’s identity as a vibrant, inclusive community.”
Jason Reznik, RYBAK’s Development Principal, says the project demonstrates a strong commitment to sustainability, targeting Passive House standards to sharply reduce energy use and carbon impact. “Guided by RYBAK, IMC Architecture’s design incorporates green roofs, on-site solar panel array and robust flood-resilience measures. The residences will be all-electric and the towers will feature triple-glazed windows and a rainscreen façade for exceptional energy efficiency and sound attenuation performance.”
The $350 million, 800,000-square-foot development will include 383 market-rate and 122 affordable residences, a 65,000-square-foot indoor and outdoor amenity package, and 32,000 square feet of retail and community space. Sustainability will be a key focus, with Passive House standards, green roofs, on-site solar and all-electric systems integrated into the design.
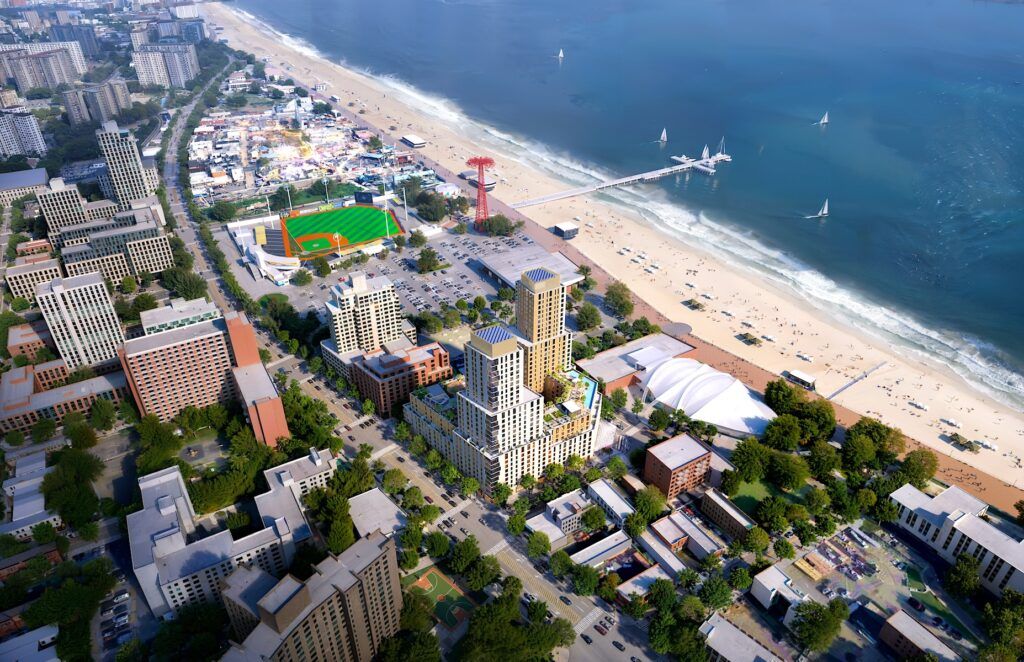
“Tilyou Towers will honor Coney Island’s legacy while creating new opportunities for residents and visitors alike,” says Andrew Kimball, NYCEDC President and CEO. “By using public land for housing, we’re advancing a more resilient and equitable New York City.”
With its sand-toned façade and wave-inspired design, the project draws visual cues from the oceanfront landscape. A landscaped public plaza with art, seating, and a trellis canopy will welcome visitors to the site—fitting for a development named after George C. Tilyou, the founder of the legendary Steeplechase Park.
As part of the city’s ongoing efforts to expand affordable housing, Tilyou Towers builds on previous projects like Vets Place, Raven Hall and Luna Green, which continue to redefine what’s possible for Coney Island’s future.






