










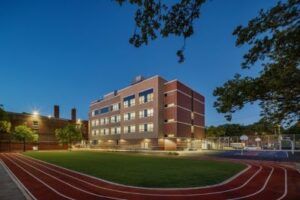
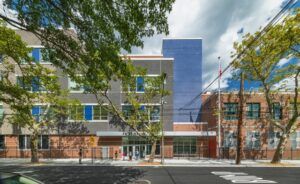
A major expansion of a public elementary school recently completed by RKTB Architects adds to the firm’s deep K-12 portfolio of additions that deliver not only much-needed classroom space for rapidly growing student populations but also modernize facilities, bolster universal accessibility and even integrate public artwork while enhancing overall performance.
The transformation of Public School 87 in the Bronx is designed and executed by RKTB Architects in partnership with their repeat client, the New York City School Construction Authority (SCA), also the project’s construction manager. With a commitment to responsive designs that support community goals as one of its core principles, RKTB has been specializing for decades in innovative, sustainable K-12 facility design for both public and independent schools.
Images Courtesy of: C.C. Sullivan
“More than an expansion, our work to address P.S. 87 is a modernization effort,” says Albert Aronov, AIA, principal with RKTB and head of the firm’s academic studio. “Now the school is equipped with elevators and new restrooms that can accommodate students, faculty and staff with the widest range of accessibility needs. We also introduced central air conditioning and heating for the addition, as well as a state-of-the-art combined gymnasium-auditorium.”

Albert Aronov, AIA
Image Courtesy of: C.C. Sullivan
According to Aronov, who has been leading the firm’s collaborations with SCA for over 20 years the 58,000-square-foot addition to P.S. 87, located in the Wakefield section of Bronx, includes 17 new classrooms for grades preK-5 and eight new special education classrooms, dedicated studios for art and music instruction, a guidance office suite, and new offices for administrative and medical staff. Additionally, the head office restacking allowed for the conversion of former office space into new, modern classrooms.
Pushing boundaries in school design and art
Known for architectural innovation, RKTB proposed and developed a steel frame structure with concrete insulated panels, an approach that shortened construction timelines significantly while also optimizing the building envelope for efficiency, durability, and thermal performance.
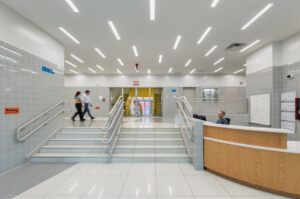
Image Courtesy of: C.C. Sullivan
A varied façade of brick veneer incorporated into the precast panels harmonizes with the neighborhood’s houses and low-rise apartment buildings. The new layout with the added building creates a seamless experience inside, both aesthetically and architecturally, with continuous floor levels and student experience. Outside, the rebuilt schoolyard includes a turf field and running track, basketball court, early childhood playground, and a sitting area open to the public. A metal canopy and flagpole announce the new main entrance.
The addition created opportunities for significant improvements and new amenities, including a much larger, dedicated cafeteria fully equipped with a state-of-the-art commercial kitchen. New public artwork is integrated into a main hallway, part of SCA’s Public Art for Public Schools program, a series of colorful seven-foot-high panels of ceramic tile, marble, granite, travertine and stone. Titled Friends and Family, the panels created by New York-based artist Dennis RedMoon Darkeem depict students engaged in performance, public speaking, and graduation ceremonies.
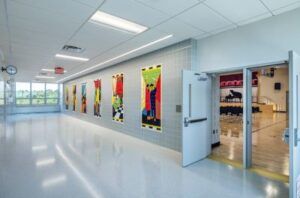
Art installation Friends and Family by Dennis Redmoon Darkeem
Image Courtesy of: C.C. Sullivan
RKTB’s expertise in successful expansions and modernizations is especially valuable for freestanding schools and campuses with limited available real estate. Other award-winning works by RKTB include P.S. 19X, a similar expansion solution in the Woodlawn neighborhood of the Bronx. Aronov notes that RKTB is currently at work on a sustainability-focused expansion of P.S. 116 in Jamaica, Queens, which will feature all-electric heating and cooling systems, rooftop solar panels, a vegetated green roof, and custom-built variable-air-volume rooftop HVAC units.






