










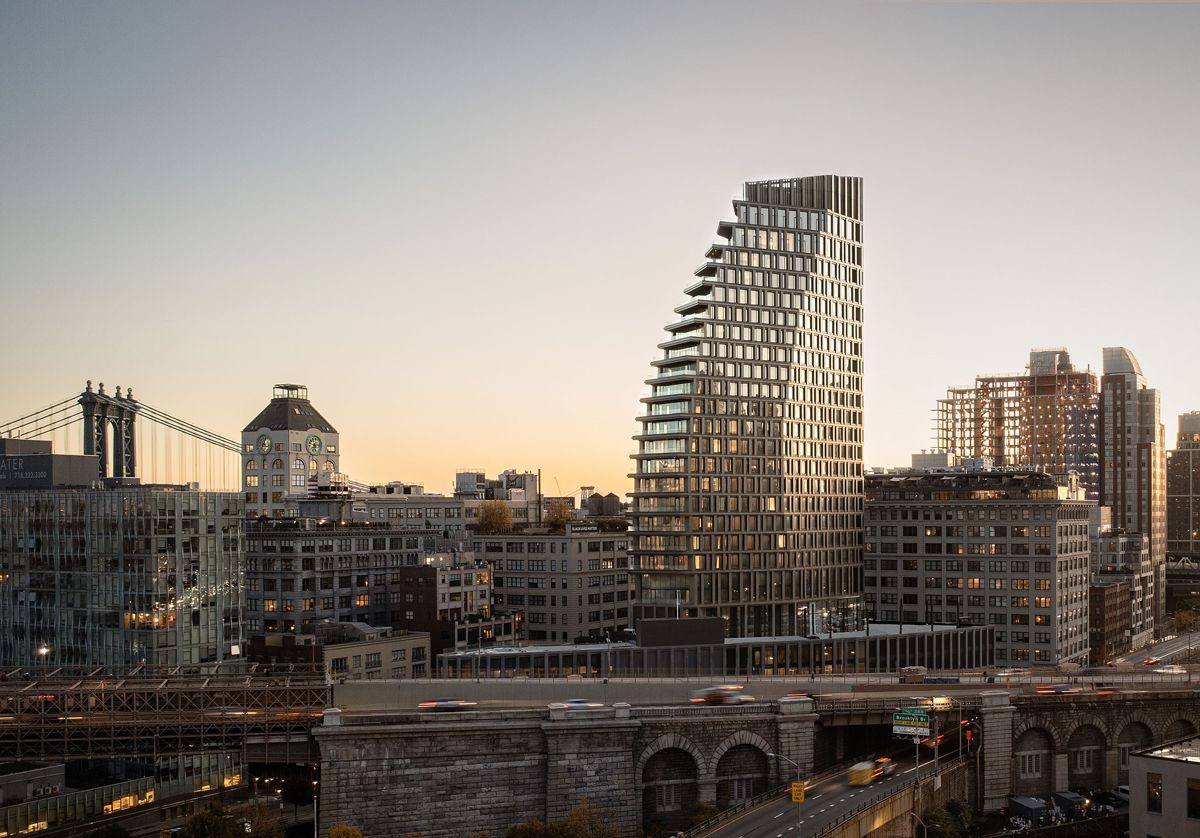
Luxury living. Cutting-edge design and delivery. Combining each element, the Olympia DUMBO tower offers 175,000 square feet of upscale residences atop a 70,000-square-foot podium and a plethora of best-in-class New York City amenities. That includes the city’s highest private outdoor tennis court, indoor and outdoor pools, a shipwreck-themed playground, and waterpark for kids.
The innovative engineered residential tower in billows toward the sky with an eye-catching, sail-shaped silhouette has earned DeSimone Consulting Engineering several official recognitions, including the Concrete Industry Board of New York‘s “2024 Roger H. Corbetta Mid-Rise Award of Merit with Special Recognition” and a shortlist spot as a “2024 New Build International” award by UK’s Society of Façade Engineering (SFE).
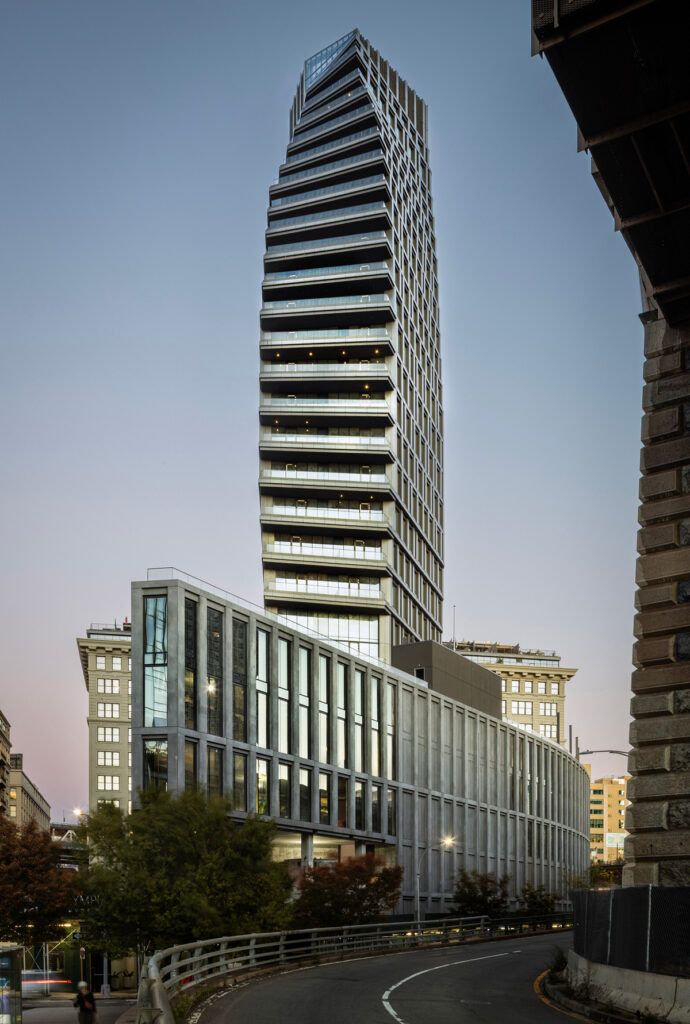 Completed this spring, the DUMBO tower was designed by Hill West Architects, with interiors crafted by Workstead. The collaborative, in-house expertise of DeSimone’s structural engineers and façade and building envelope helped bring the architects’ vision to life.
“It’s rare that a building can truly transform both the skyline and streetscape in a city like NYC, but Olympia DUMBO has done just that,” says Stephen DeSimone, chairman and CEO of DeSimone Consulting Engineering. “We’re proud that the DeSimone structural engineers and façade specialists have been recognized for the critical role they played in delivering this complex project with such highly creative solutions.”
Situated next to the iconic Brooklyn Bridge and rising to a height of 450 feet over the waterfront, the Brooklyn skyline-defining, 26-story tower has a unique sail-like architectural form inspired by the building’s waterfront location. Located on a triangular site at 30 Front St., the tower’s twisting form tapers down to meet the ground and demands imaginative structural solutions before it could be realized.
Managing the building’s complex loads was highly challenging and DeSimone’s structural engineers addressed the dilemma by supplementing the traditional vertical column arrangement with sloping columns positioned along the building’s height. This approach effectively balanced the divergent load distribution resulting from the tower’s unique shape—and ensured the structure’s stability as it achieved Hill West’s architectural vision.
The sloping columns themselves added another layer of complexity to the structural design, because the horizontal forces they generate impact the building’s structural slabs. DeSimone’s engineers worked with the architects to calculate the necessary thickness of the slabs and position of the sheer walls in order to create load paths that would ensure stability. The team employed high-strength, precast concrete as well as lightweight, sustainable, voided concrete slabs to provide longer spans for open spaces in select locations.
With the structural design challenges of Olympia’s unconventional design resolved, DeSimone’s façade engineers addressed Olympia DUMBO’s building envelope as two distinct zones. The design called for a textured surface for the lower podium zone, with deep reveals around windows and balconies in the upper tower zone, which twists and steps as it rises.
Closely collaborating with the project architects and contractors proved key to ensuring Olympia DUMBO was both visually stunning and highly functional. It enabled the façade engineers to devise a customized facade that met the design parameters while making construction more efficient, reducing labor costs, and shortening the project timeline all while contributing to the overall sustainability of the property.
For the podium, DeSimone introduced a novel technical design which incorporated a bespoke ship lapped precast concrete panel system, windows, and storefront glazing.
The tower facades consist of a custom, unitized window wall system. The north and south elevations involve predominantly flat surfaces, while the east and west elevations twist and step as the tower tapers upward. The west facade balconies wrap around the north elevation in a twisting way, maximizing views of the Brooklyn Bridge and Manhattan skyline.
A project-specific coating devised to mimic the texture and appearance of masonry was used on the envelope’s prefabricated panels, each adjusted to accommodate the divergent surface geometry, and enclosed by a single contractor, without any secondary fix of elements after the panels were hung—eliminating the need for different trades.
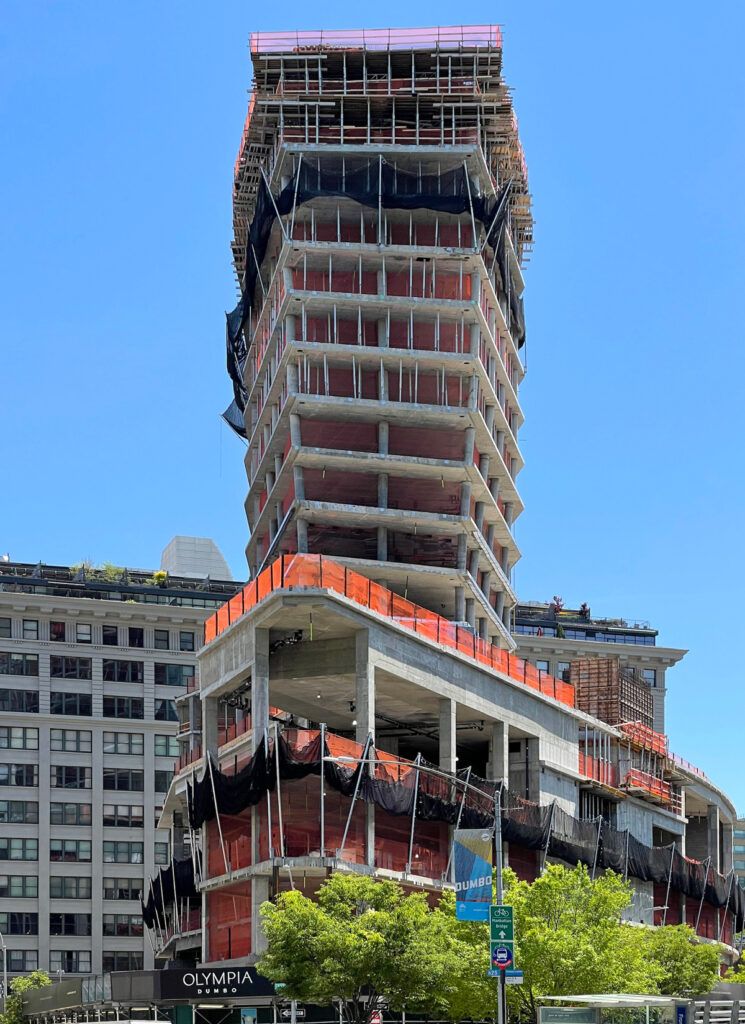 A demanding schedule, high field-labor costs, and restricted logistics space at a dense urban site made it essential for the project team to develop efficient, shop-fabricated, and custom-panelized solutions for some 196,000 square feet of façade surface area.
The use of those prefabricated panels, fitted with thermal insulation and weather barriers, also greatly enhances the building’s energy efficiency and weather resistance. Assembled off-site and then installed on site, the custom, panelized system expedited construction. It also reduced the building’s carbon footprint by minimizing the amount of cement used in construction, and in turn, the fuel to transport it.
Additional sustainable design approaches included the tower’s geometry and aluminum cladding, which provide natural shading, reducing the need for air conditioning, and lowering the building’s energy consumption over time. DeSimone’s façade specialists, in collaboration with the architect, selected high-performance glass for the windows, which helps regulate the indoor temperature while allowing natural light to flood the interior spaces. The glass is specially designed to reduce glare and filter out low-frequency sounds, creating a more comfortable living environment.
Olympia Dumbo is a modern architectural masterpiece that integrates creative design with advanced engineering solutions. The building’s elegant, sail-shaped form, stepped and twisting balconies, and carefully crafted façade make it the standout structure on the Brooklyn skyline. It has been an honor for DeSimone to bring our imaginative solutions to bear in transforming the architect’s vision into an awe-inspiring, urban reality.
Mark Plechaty, PE, is a structural designer and Project Manager for DeSimone. His ability to develop innovative schemes and details has proved critical to the success of more than 100 challenging and complex projects. Most recently, he led the award-winning office-to-residential conversion of the landmarked One Wall Street tower in Manhattan. He currently leads the structural design team for the reimagining and revitalization of the historic One Times Square tower into a premier tourist destination, as well as the transformation of the massive, block-long historic Terminal Warehouse into a mixed-use office complex, both in Manhattan. While based in DeSimone’s Abu Dhabi office, Plechaty led the firm’s overseas operations in the United Arab Emirates for four years, completing such projects as the 48-story Emirates Pearl Hotel, the Al Maryah Office Tower, the Special Security Hospital and the Zayed Military Hospital.






