








For Wayne Turett, architecture has always been about more than buildings. It is about people, place and the responsibility that comes with shaping the spaces where life unfolds. As founder and Principal of The Turett Collaborative (TTC), Turett has spent nearly four decades building a practice rooted in collaboration, curiosity and deep respect for the urban fabric—especially the TriBeCa neighborhood he has called home for more than 30 years.
Founded in 1991, TTC was conceived as a truly multidisciplinary studio, bringing together architecture, interiors, graphics, furniture, and product design under one roof. That collaborative ethos continues to define the firm’s work today, from restaurants and residences to institutional spaces and preservation-focused projects. Equally central is TTC’s commitment to sustainability, green building and exceeding code to improve health, wellbeing and long-term performance.
We asked Turett to reflect on collaboration as a design philosophy, working closely with communities and how thoughtful architecture can honor both environment and legacy.
Tell us a little about yourself. What is your industry story?
I grew up tinkering, inventing and building things from a young age. In my late teenage years and into my 20s, I had the opportunity to work as a Union Carpenter on high-rise buildings in New York City.
Working on many 30-plus story buildings, most of which were banal, inspired me to design better buildings and study architecture. I always had plenty of ideas and wanted to design buildings that were more interesting and non-traditional.
 What inspired you to establish your company?
I was industrious from an early age, mowing lawns, delivering newspapers, and working odd jobs in high school and college. After graduating college, I landed an architectural position that paid $104 take-home pay per week. I spent a number of years working for various architectural companies, following designs handed down to me from above.
I was itching to do my own projects. One night, I had an inspiration for a newsstand design. I drew it up and filed it. To my surprise, the City Art Commission, which reviews all buildings to be built on city-owned property, selected it for a “Design Excellence Award.” I started the business using the newsstand publicity.
How has your founding mission evolved over time?
To be honest, my founding mission was accidental. I was having fun and would design anything for anyone who came to me. People wanting bathrooms, houses, restaurants and commercial spaces were my clients. Eventually, I started to get consistent work of a specific type. We designed food establishments, then commercial spaces for start-ups during the Dot Com boom.
We also provided designs for a number of record companies. We flirted with design-build on some projects, and I designed, developed, and managed the first pre-Starbucks era coffee bar in NYC in 1991, which was called Newsbar (long before chains like Barnes & Noble adopted the model). Newsbar combined magazines with coffee.
Our mission changed again toward hospitality. Around that time, we also designed a townhouse on the East Side. With the second townhouse, we began to be recognized as one of the premier luxury residential architects. Since then, we have completed numerous luxury residential projects. Our primary mission is to design more residential, multifamily residential and commercial properties.
Describe the signature style or characteristics that define your residential projects.
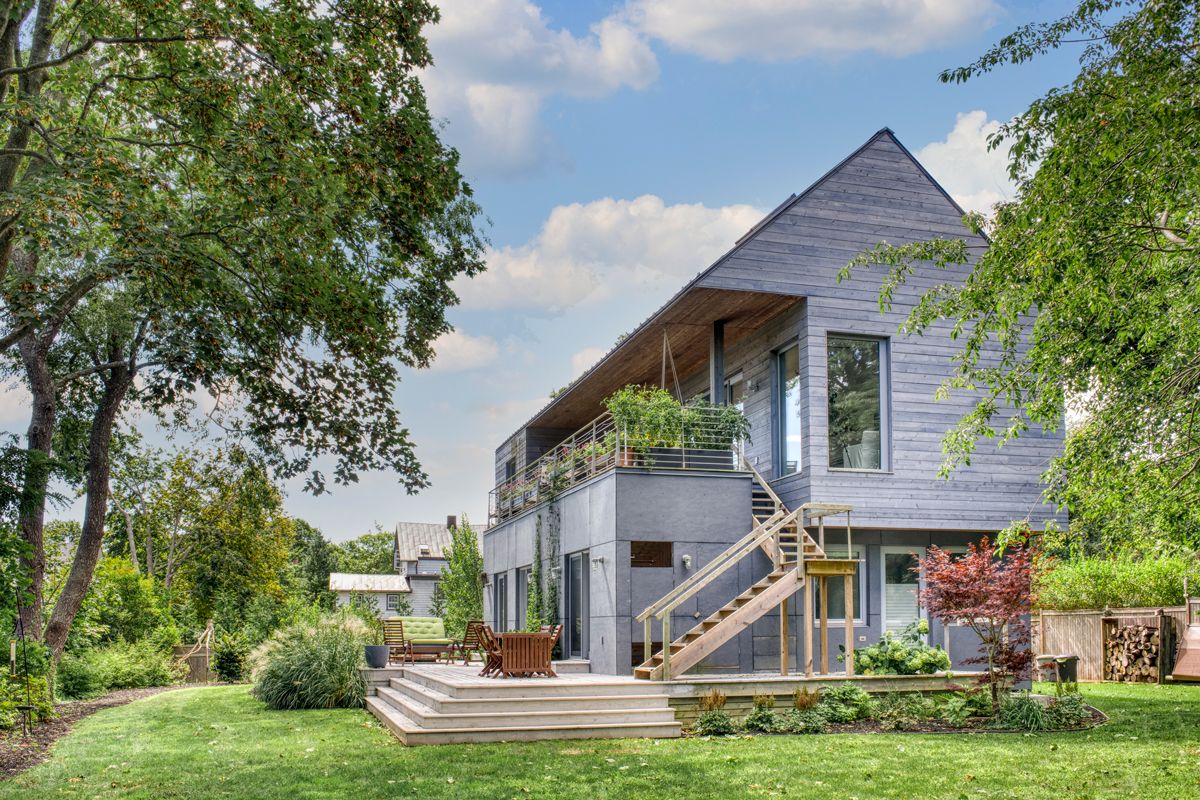
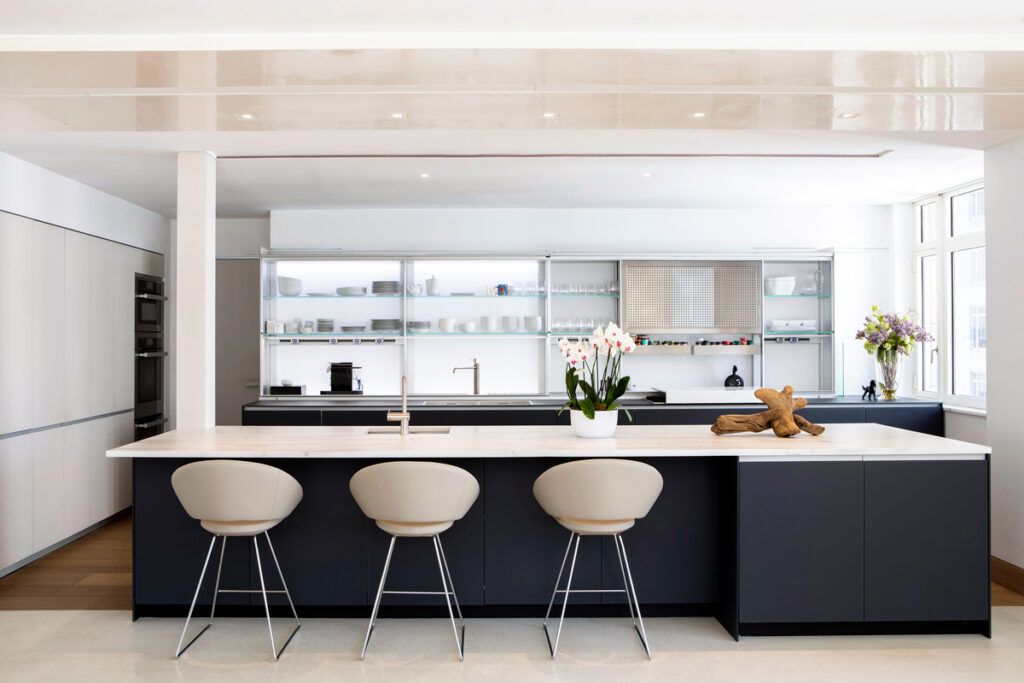
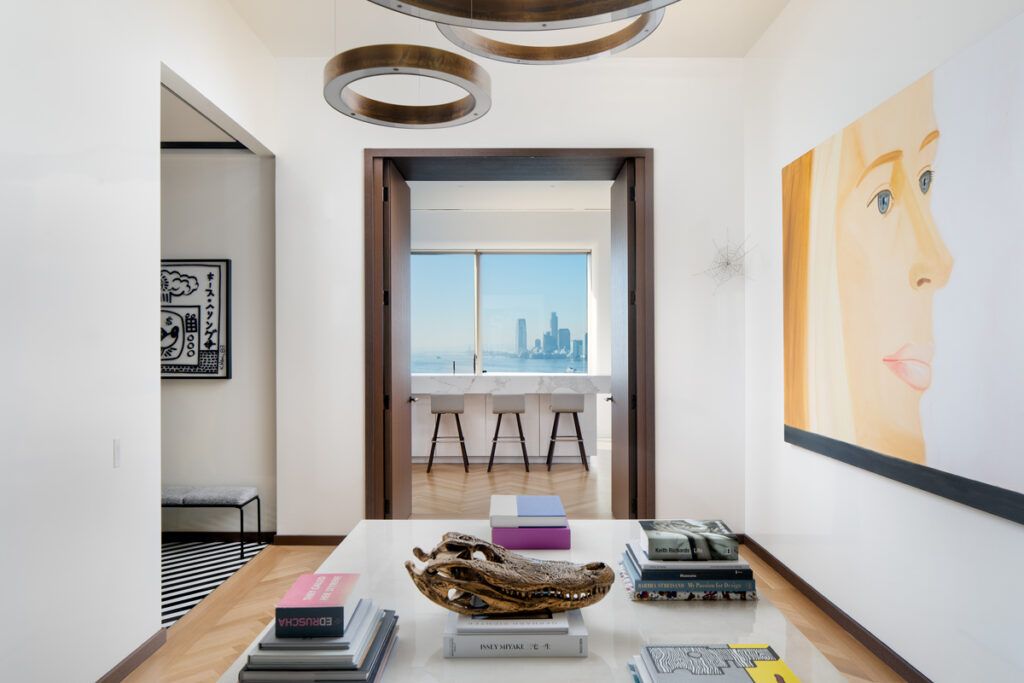
Our style has been described by various publications as warm contemporary. We avoid gratuitous detail while steering away from cold modernism.
What types of residential projects do you specialize in? What market segment do you primarily serve?
Our primary client is looking for creative contemporary design. I strive for innovative and novel solutions.
What has been your most challenging project to date?
We are currently working on a seven-story, five-unit luxury condominium. It is designed for the extreme high-end user, so it is extremely well detailed. During the design process, the developers had a fixed view of what they were looking for and were resistant to incorporating tolerances. They were also on an unrealistic schedule, which forced us to rush and catch up.
How did overcoming those challenges shape your approach to construction?
Our approach has changed to allow us to have more control over the schedule and deliverables.
Can you share details about your favorite completed project and what made it particularly meaningful or successful?
I have many favorites. One of the standouts is a 10,000 square foot townhouse in Tribeca, New York. I work and live nearby and had a vision for a derelict site. A young couple came to me to help them look at apartments.
After getting to know them, I suggested that they build a townhouse on this site. It was a great collaboration. We became friends, and they loved the home.
How do you integrate sustainable building practices into your construction process? What specific eco-friendly innovations have you implemented?
Honestly, it is not easy to secure our clients’ support for sustainable design. If it is not on their radar, they need to be educated. I find that talking about indoor air pollution is the one item that gets their attention. Outgassing from building products and furniture contributes, but the most significant source is gas cooking appliances.
Our solution to the indoor air issue is to incorporate an ERV (energy recovery ventilation unit). Lately, I have specified that the contractor reuse as much demolition material as possible.
 What sets your company apart from other residential contractors in your market?
Considering that there are very good architects in our area, our people make a difference. We are four partners, each with a different area of expertise, ranging from zoning to sustainability. We care deeply about our clients. Our attention to detail and our informative, friendly relationships and collaboration with our clients makes the difference.
How do you balance client design preferences with structural integrity and building code requirements?
We are very knowledgeable about building and codes, so we propose designs that consider them from the first sketch.
What emerging trends in residential construction are you most excited about, and how are you incorporating them?
Energy efficiency, Net Zero and smart home automation are all being incorporated into our projects.
How do you approach collaboration with architects, designers, and other professionals during your projects?
Teams need to work together using technology such as Revit modeling.
What values drive your day-to-day operations, and how do these translate into the final homes you deliver?
Design and innovation are built into each of our projects. Our projects are often written up for their design, energy efficiency and innovation.
What trends are you seeing in the residential construction market today? How are they shaping the industry?
Manufactured housing, energy efficiency and a leaning toward sustainability.
 One-on-One with The Turett Collaborative’s Wayne Turett
Describe a typical day.
Wake up, drink water, exercise, meditate, walk to the office, set an agenda.
What is the biggest item on your to-do list?
Design ideas with colleagues.
What is the most rewarding part of your job?
Seeing ideas become reality and getting to know clients.
What was the best advice you ever received?
Perseverance.
What is the best thing a client ever said to you?
We love our house.






