









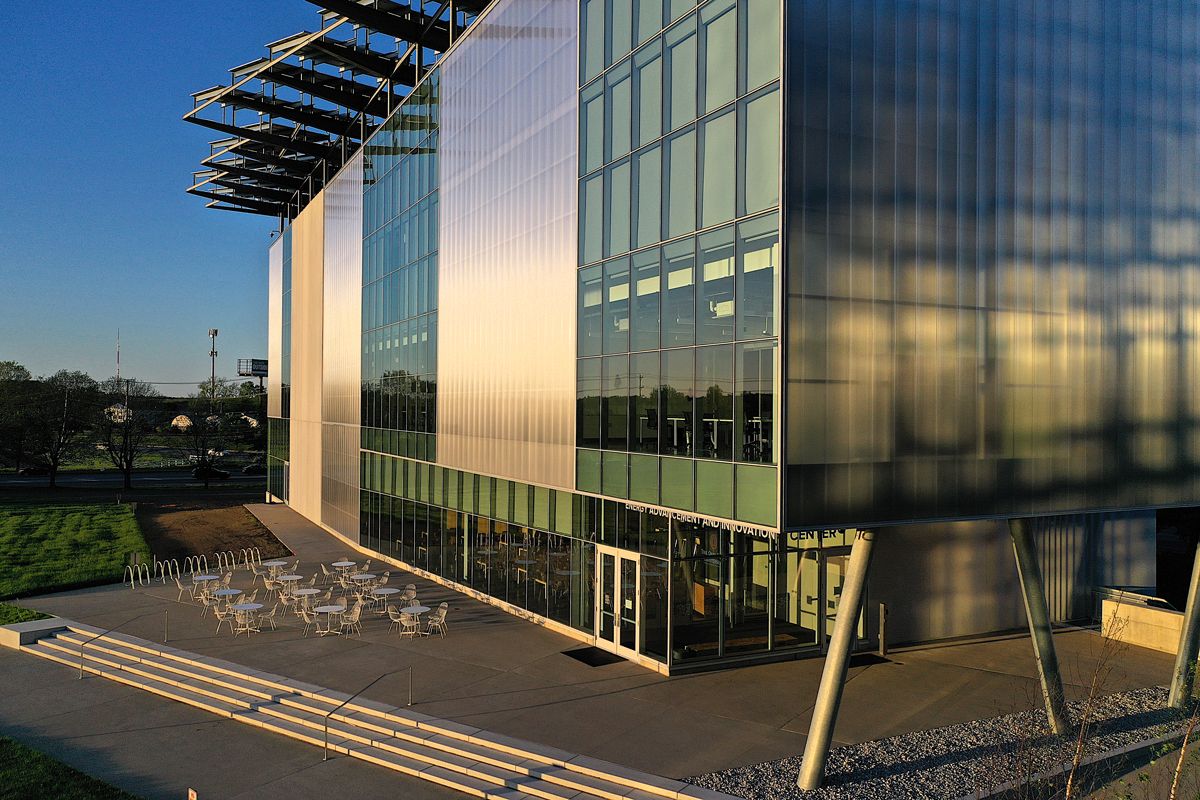
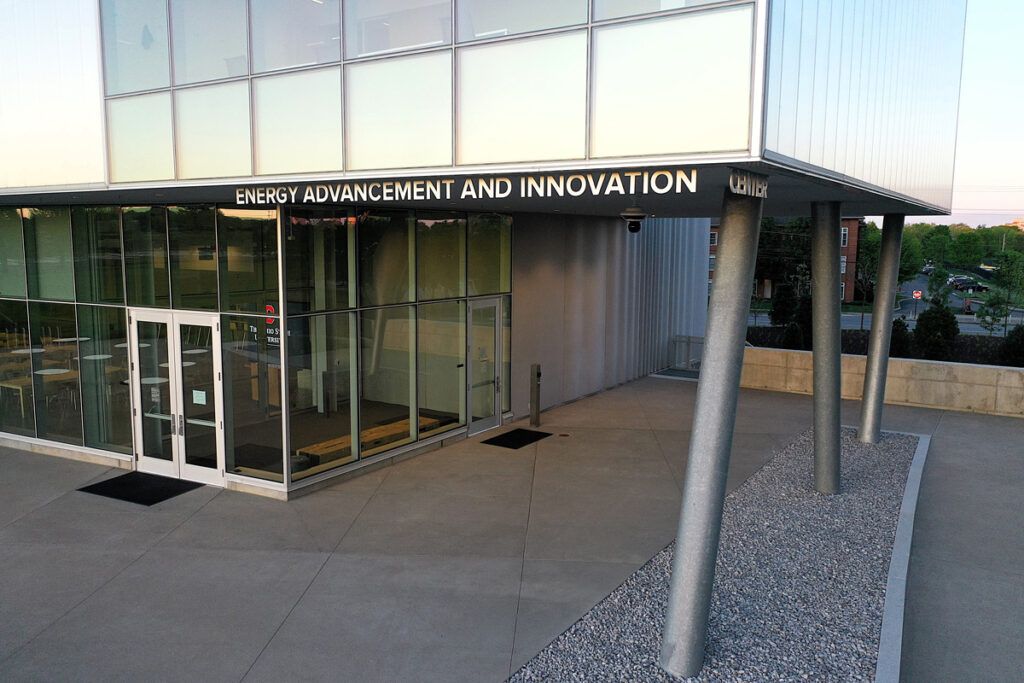
Innovation often starts with collaboration—and at The Ohio State University, that idea has been built into the very walls of its new Energy Advancement and Innovation Center. Situated at the gateway of the University’s Innovation Campus, the center serves as a living laboratory where faculty, students and industry partners work side by side to advance research in smart energy systems, renewable power and green mobility.
At the heart of the project is the architectural vision that brought it to life. For Brian Griffis, VP of Sales at Wells—the Energy Advancement and Innovation Center represents more than another university facility. It’s a showcase of how modern precast systems can merge form, function and sustainability to create spaces that inspire new ways of thinking.
With nearly two decades of experience in precast design, estimating and project management, Wright has led numerous design-assist collaborations across both public and private sectors. His latest work at Ohio State reflects the next chapter in the evolution of architectural precast—where innovation in materials, 3D printing and fabrication meet the mission of higher education.
Give us a brief snapshot of the facility—what is it, and who does it serve?
The Energy Advancement and Innovation Center at Ohio State is located right at the entrance to the University’s Innovation Campus and serves as a hub for collaborative research into smart energy systems, renewable power, and green mobility. It’s designed to bring together faculty, students, and industry partners who are all working toward a more sustainable future through innovative energy research and applications.
What’s the story behind the construction—how did the project come to life?
This project really came out of the University’s commitment to innovation and sustainability. They had a vision for a facility that didn’t just support energy research—it embodied it.
From the very beginning, the design and construction teams worked closely with the university to create something iconic, efficient and forward-looking. It was a true team effort from concept through completion.
 What were the key goals or priorities leadership wanted to achieve with this facility?
Energy performance was at the top of the list, no question. They had strict targets for energy use intensity, and they also wanted the building to serve as a living lab, something that could support hands-on research and evolve along with it. Of course, aesthetics and durability mattered too, especially since it’s such a visible part of campus.
How does the design reflect those goals and the overall vision for the space?
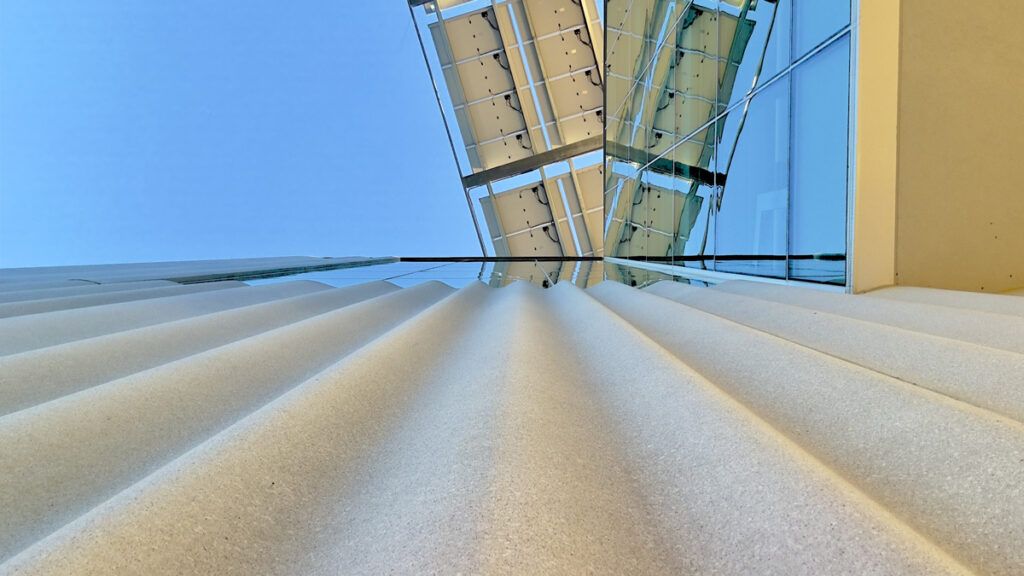
You really see it in the details. From the solar canopy that powers a third of the building’s energy to the translucent polycarbonate panels that let in daylight while insulating, every element was chosen with purpose.
The facade itself tells a story. Those sweeping precast panels are not only beautiful but high-performing, giving the building that iconic presence without compromising energy goals.
From your perspective, what are the biggest needs or expectations in today’s facility design?
I think today’s buildings need to do more. They’re expected to be energy-efficient, flexible for future use, and of course, visually compelling. Clients also want to see faster construction timelines and long-term cost savings. That’s why prefabrication and high-performance materials are getting so much attention. They help meet those evolving expectations without compromising design.
Did you incorporate any special features or elements to meet these evolving needs?
Absolutely. The precast panels we provided were specially designed with a custom wave pattern that not only added visual interest but also reduced thermal bridging to support the building’s energy goals. Throughout the design process, we incorporated energy modeling to ensure the envelope performed as needed, which ultimately helped the building exceed its already ambitious EUI target.
To further reduce environmental impact, we sourced regional precast to minimize transportation emissions and developed a thinner panel profile to lower embodied carbon without sacrificing performance.
Additionally, the inclusion of a solar canopy more than doubled the building’s solar capacity. It’s exciting to be part of projects where sustainability is front and center from day one.
How are current protocols or best practices shaping facility designs now—and in the future?
I’m seeing a real shift toward integrated design and earlier collaboration. When we are brought in early, we can work hand-in-hand with designers to fine-tune performance, aesthetics and constructability. That kind of proactive planning leads to fewer surprises, faster schedules, and better buildings. It’s something we’re definitely leaning into more with every project.
What major adjustments or innovations do you see coming in facility planning and design?
I think we’ll see continued growth in building-integrated renewable systems, like the DC microgrid used in this project. It’s not just about using energy smartly anymore; it’s about generating and managing it in new ways. I also expect more focus on embodied carbon and material transparency as sustainability efforts go deeper.
 Let’s talk sustainability—how is that being integrated into your projects?
It’s not a checklist anymore. It’s baked into every decision. We take a full-project approach, looking at everything from the materials we source to how the building performs over its lifetime. We’re investing in Environmental Product Declarations to give our partners clear, reliable data on embodied carbon.
That transparency helps everyone make better decisions early in the design process. We’re also focused on cement optimization, using alternative blends and supplementary materials to reduce carbon without sacrificing strength. One area we’re especially excited about is the continued development of DEX, our high-performance concrete (HPC) mix optimized for façade applications.
We’re continuing to advance the mix design to make it more accessible and scalable across a wider range of projects. And with new solutions like GateLite, we’re delivering energy efficiency, reducing jobsite waste and helping teams enclose buildings faster and more effectively, all while providing the long-term resiliency buildings need.
What trends are currently shaping the construction and design landscape for facilities?
Affordability, speed, sustainability and smart technology are the big trends right now. Clients—whether they’re developers, institutional clients, or part of a public bid—want high-performing buildings that can go up quickly, stay on budget and deliver long term-value.
Prefabricated systems like precast help make that possible by accelerating construction schedules, which supports faster occupancy and quicker returns on investment. And with buildings becoming more connected and data-driven, we’re seeing






