










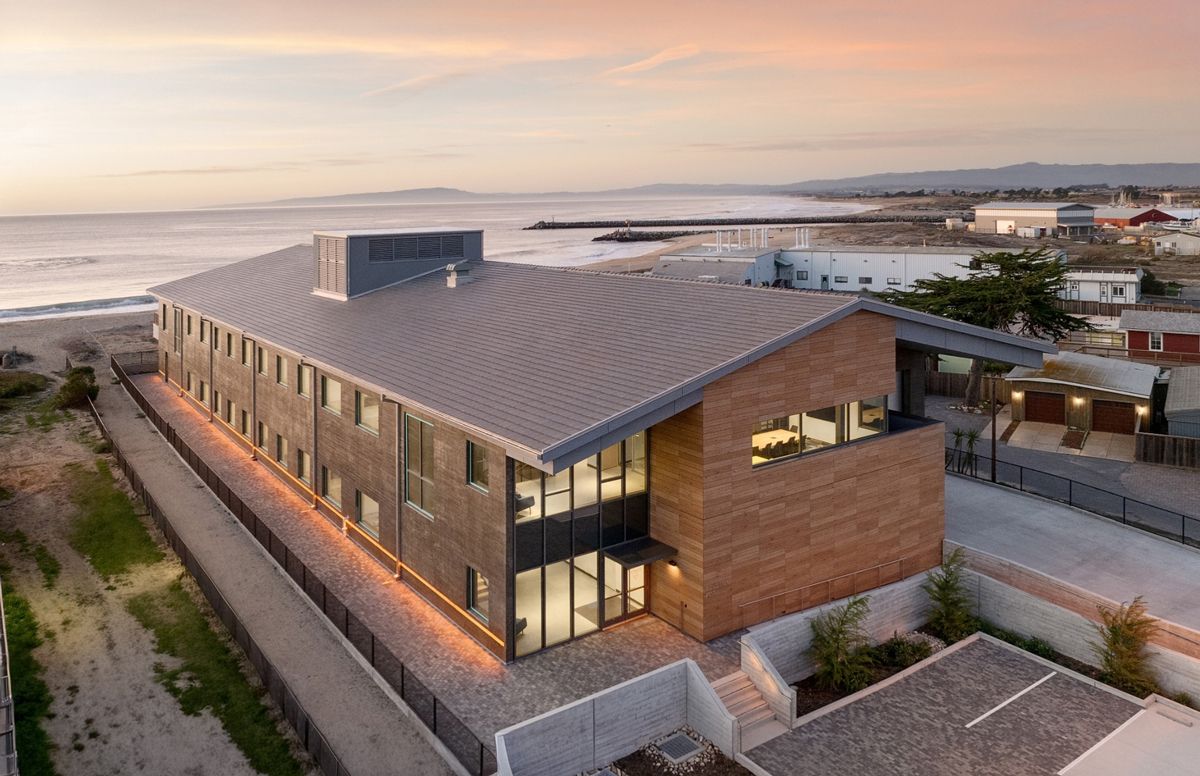
Coastal construction projects require special environmental and ecological considerations to minimize impacts on the surrounding wildlife while protecting the new building from the unique elements. Materials, strategies and collaboration are integral to project success.
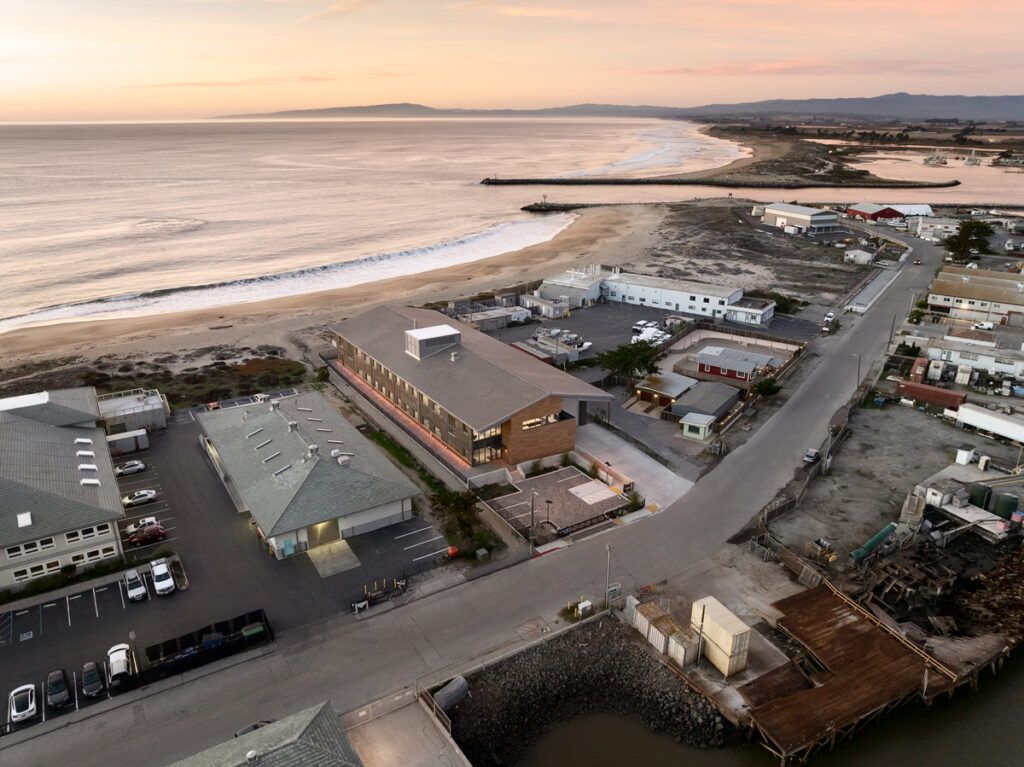
A great example is the Monterey Bay Aquarium Research Institute’s (MBARI) technology lab in California. Located adjacent to MBARI’s existing research buildings in Moss Landing, the 30,000ft² two-story Instrumentation Integration and Testing Facility is designed to bolster MBARI’s marine science and engineering programs.
Purpose-built to support marine research innovation, MBARI is expected to expand MBARI’s capacity for developing advanced technology to study the ocean. It’s comprised of a research and engineering high bay and a sub-assembly area, along with a range of specialized laboratories for instrumentation, engineering and science, all aimed at supporting research.
Additionally, it houses a multimedia room, a freezer farm for sample storage and a computer room, as well as other support spaces.
 Collaborate Early to Create a Shared Vision
Like any project, collaboration between the construction team, designers, trade partners and clients is key to creating an environment of open discussions to drive strategic thinking, brainstorming and problem-solving.
For the MBARI lab, the team discussed challenges early on and aligned on a shared vision. One such challenge was the building’s very narrow access point and tight site, which meant that deliveries of materials, products and equipment had to be brought in at the right time to avoid impacting other work.
Forward-looking planning, scheduling and communication helped keep a clear path and kept the project moving forward. Throughout the project, various groups met to bounce ideas and troubleshoot potential issues in real time.
Building With the Elements Top of Mind
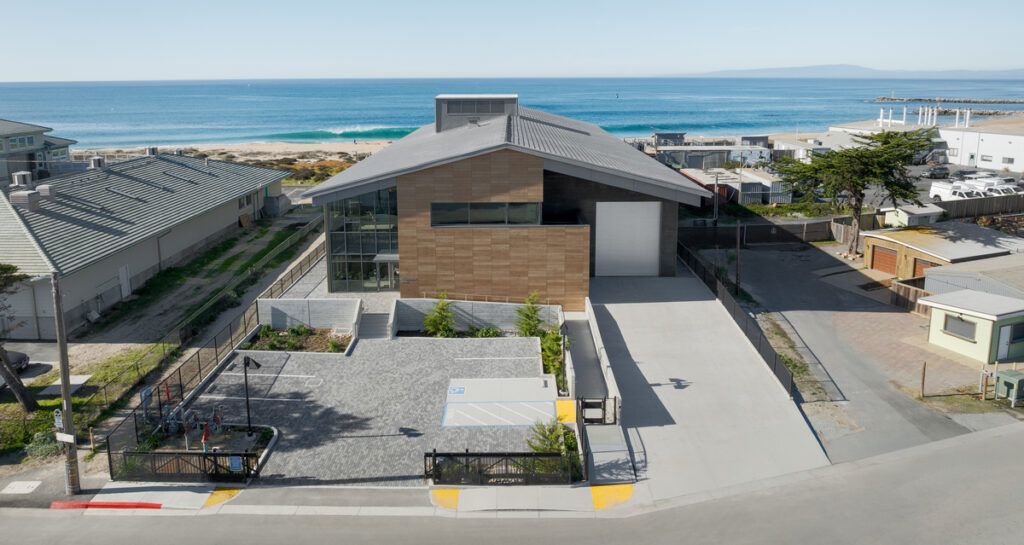
The new building is designed to stand up to the challenges of its coastal location. Key features of the MBARI robotic lab include the use of resilient, sustainable materials to combat salt corrosion, a stormwater management system to reduce runoff, a bird deterrent system to protect the roof from seagulls, and coastal construction innovations for building on a site with high water tables and sandy soils.
The site sits on 10 feet to 15 feet of dune sand, which required excavation, shoring and trenching to install a temporary stabilization system. Before pouring the foundation, the team created a reverse forming system.
They also enhanced the slab-on-grade reinforcement to support the large crane required to move the over 20,000-pound wall-forming panels for the board from concrete walls.
To manage stormwater and protect nearby dune and marine habitats, the team developed a system tailored to site-specific conditions and the challenges of king tides. Permeable pavers allowed the water to percolate naturally, helping to reduce runoff and impacts on the environment.
In order to avoid flooding from rising water levels, concrete pours had to be strategically timed, often wrapping up early on the jobsite to avoid the issue.
The project team also implemented a dual-well dewatering strategy to manage the high water table. Wells closest to the water source acted as a cutoff barrier, while secondary wells effectively lowered the water table without disturbing the surrounding ecosystem. This approach helped maintain site stability and protect the surrounding ecosystem.
Keeping Onsite Teams Safe in Coastal Environments
To ensure onsite safety, the teams evaluated many equipment options to determine the best fit for the project. For example, coastal wind contributed to the working environment so it was important to find the right crane that would meet the project’s needs and operate safely.
 Planning for a Sensitive Coastal Ecosystem
Throughout the construction process, it was critical to adapt to accommodate the sensitive marine habitat. The team worked with environmental-focused partners—an important source of knowledge in coastal projects.
The team fenced off a dedicated environmentally friendly area to eliminate any foot traffic and educated onsite teams on the sensitivities during a site-specific orientation. To further protect the habitat’s unique plant and animal species, flags were placed on protected plants to easily identify them. In some cases, protected insect species were present and work was paused until they vacated naturally.
Collaboration with local biologists was instrumental in developing fencing plans, establishing exclusion zones, and implementing strict protocols to protect sensitive habitats. Further, the building uses special amber lighting, to minimize the building’s impact on the surrounding natural environment.
Additional Considerations
Coastal projects include a myriad of challenges and require a problem-solving mindset from all teams. As each ecosystem is unique, it’s critical to have a strong understanding of regional considerations and best practices. Equipped with the right professionals, strategies and tools, teams can deliver projects on the coast with safety, efficiency and longevity in mind.
Despite significant coastal construction challenges, the project team successfully delivered a durable, sustainable and adaptable space to advance scientific research and inspire the next generation of ocean explorers.
Kris Barr is Senior VP – Business Unit Leader at McCarthy Building Companies.






