










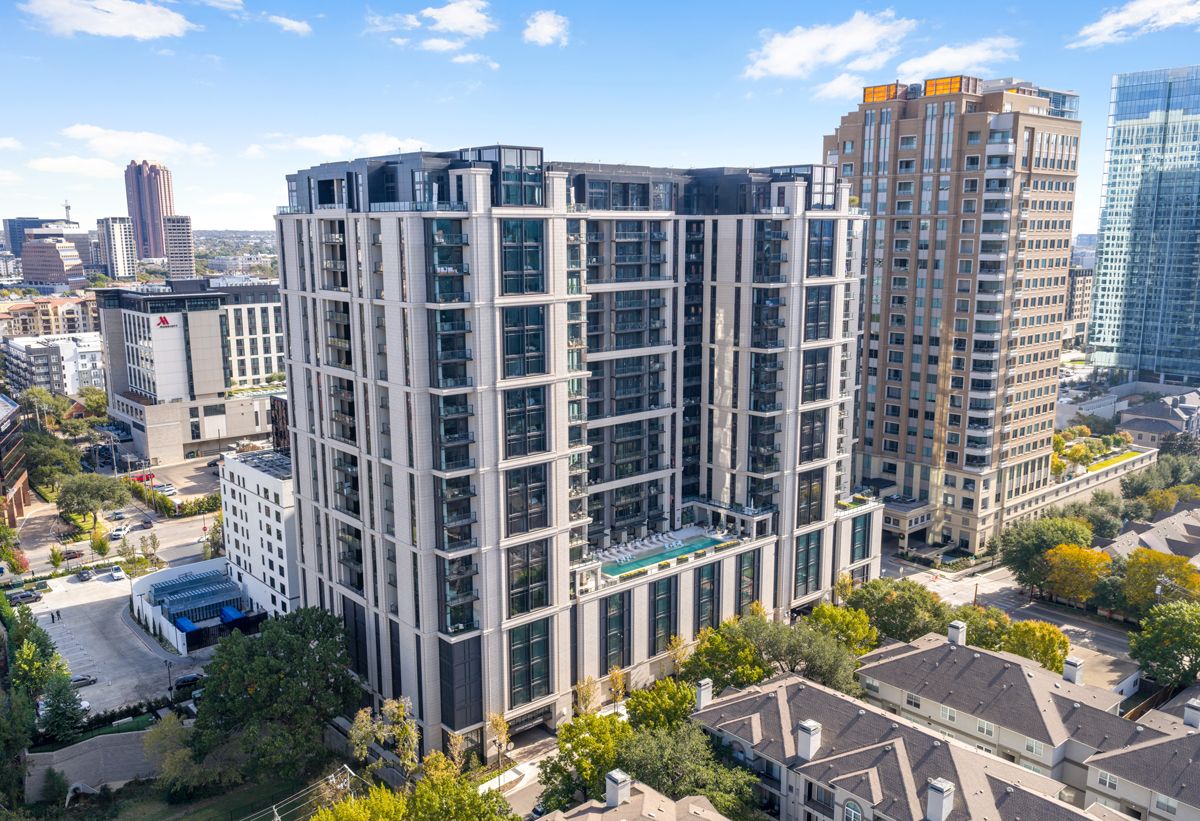
Rising 22 stories in uptown Dallas, Maple Terrace Residences strikes a careful balance between honoring the past and meeting the demands of modern city living. The project pairs a new mixed-use tower with the historic Maple Terrace building, originally designed by Alfred C. Bossom in the late 1920s. The development preserves Bossom’s limestone-clad facade while introducing a contemporary tower that integrates seamlessly into the city’s architectural fabric.
GFF Design aimed to create a tower that honors its historic neighbor while expressing a modern, enduring Dallas aesthetic, warm, tactile, and rooted in material quality. To achieve the look and performance of natural stone with greater precision and durability, the design team selected an architectural prefabricated solution for the tower’s facade.
The prefabricated envelope emulates limestone’s texture and richness while providing design flexibility, performance, and lasting visual impact. Subtle references to the historic Maple Terrace are woven into the rhythm and detailing, allowing the tower to complement its landmark neighbor without imitation. The result is a contemporary building that feels authentic to its place, grounded in Dallas’s architectural legacy yet distinctly from its time.
Contextual Design and Massing
Positioned just behind the preserved Maple Terrace, the new tower extends the original building’s life while respecting its presence. Protecting the historic structure during construction and creating visual and structural connections required careful planning.
The tower itself is broken into sculptural “legs,” letting light reach deeper into the floor plates and avoiding the flat, boxy appearance typical of many high-rises. Prefabricated architectural concrete systems make this sculptural massing possible, offering both structural precision and visual depth.
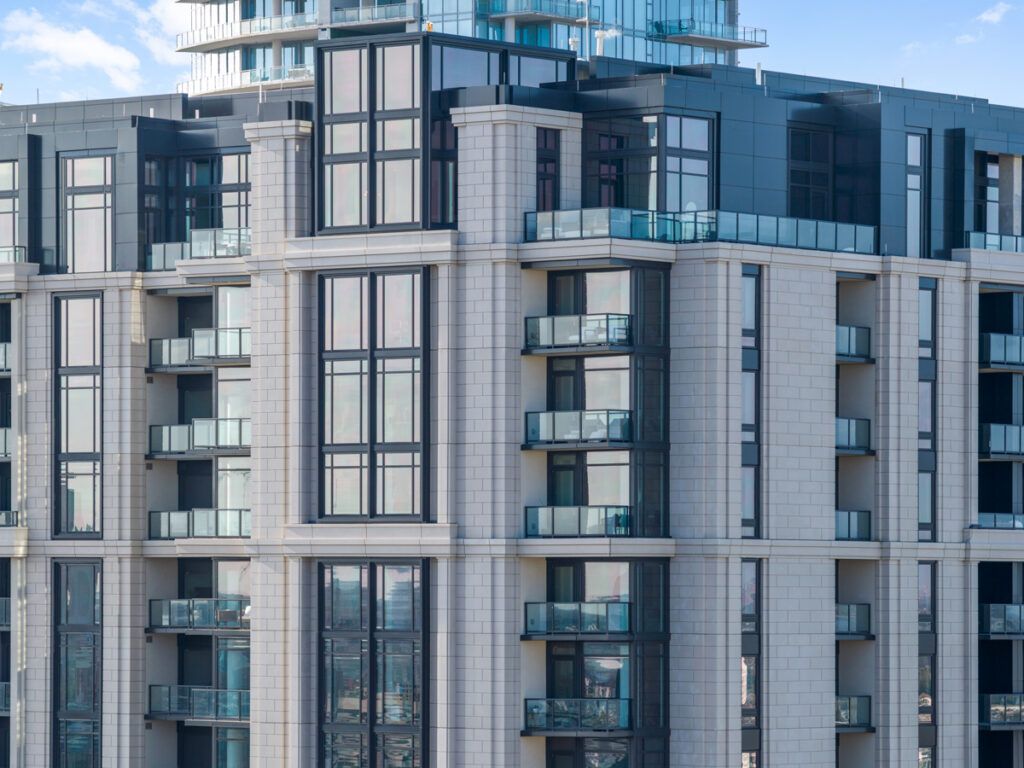
Subtle recesses and projections in the panels create shadow and relief, giving the facade a sense of texture and scale that’s difficult to achieve with traditional construction. These articulated sections not only reduce the building’s apparent bulk from street level but also create a stronger connection with the surrounding city.
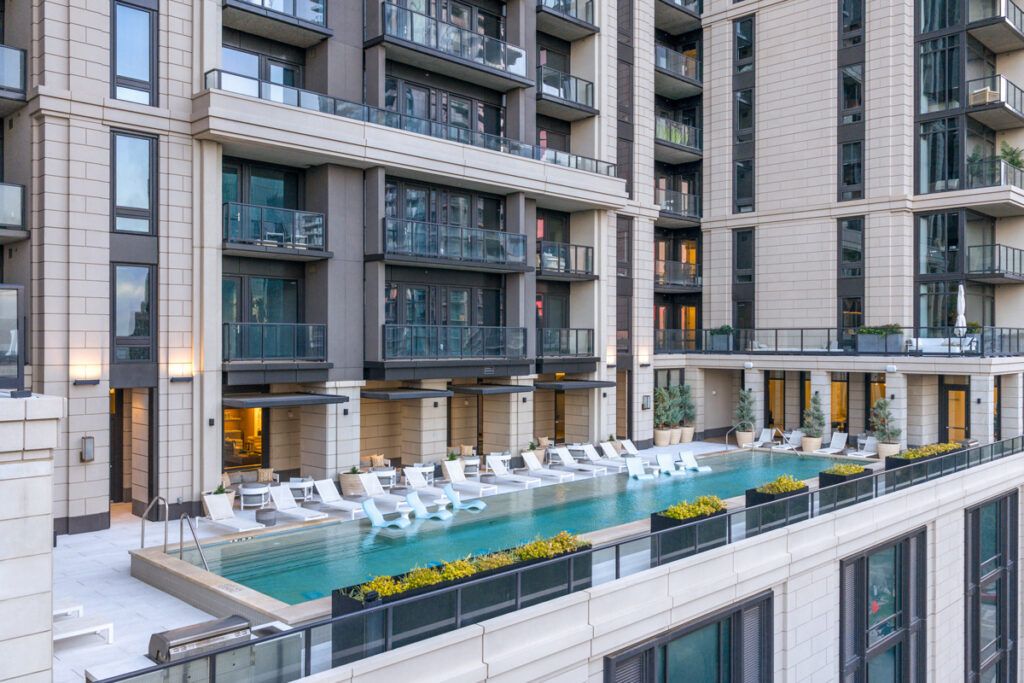
Recessed terraces, carefully placed windows, and transitions in massing allow residents to engage visually with downtown Dallas while keeping the tower approachable and integrated with adjacent historic structures. These variations also help break up the building’s silhouette in the skyline, creating visual interest from multiple vantage points across downtown Dallas.
 Bringing Texture and Character to the Facade
Originally, natural limestone was on the table. However, after weighing long-term performance, the team went with emulated limestone precast. Stone facades historically encounter water intrusion problems requiring expensive repairs. Precast offered more predictable durability and less ongoing maintenance, while still capturing the texture, depth and scale of limestone.
The panels were carefully color-matched to the original Maple Terrace facade, helping the old and new parts of the building feel like one cohesive composition. The result is a tower that feels substantial and permanent, but also thoughtfully modern.
Maple Terrace reflects a shift in Dallas architecture away from all-glass towers toward buildings with materiality, depth and personality. The precast panels allowed the design team to give the facade texture, shadow, and visual interest that resonated with both residents and the neighborhood.
Breaking the building into articulated sections also improves daylight, views, and ventilation for residents, while reducing the need for on-site labor and keeping construction efficient on a tight urban lot. The facade’s careful detailing ensures that every panel contributes to the building’s overall rhythm and proportion, giving it a sculptural quality that changes subtly as light and shadow shift throughout the day.
Sustainability and Longevity
Preserving the 1920s Maple Terrace is a major win for sustainability. Avoiding demolition eliminated the carbon footprint associated with debris removal and replacement construction, while keeping the building’s cultural and architectural value intact.
The new tower continues this approach. Prefabricated concrete is durable and low-maintenance, reducing the frequency of repairs or replacements over its life. Its consistent thermal performance and resistance to weathering improve operational efficiency and its longevity helps reduce long-term environmental impacts.
Supported by platforms such as Fitwel, TRUE Carbon, Wired, LEED and WELL, the project measures and tracks its impact across health, performance, and embodied carbon, ensuring transparency and accountability throughout the process. By thinking beyond initial construction to the full lifecycle of the building materials, Maple Terrace offers a model for sustainable urban development.
The project’s combination of preservation and innovation underscores a broader trend in urban construction: valuing not just short-term efficiency but long-term stewardship. Each design choice, from the panel articulation to material selection, was informed by a desire to create a building that lasts and ages gracefully, supporting the surrounding neighborhood.
 A Thoughtful Combination of Old and New
Through careful collaboration, attention to detail, and smart material choices, Maple Terrace demonstrates how high-rise construction can respect the past while embracing modern standards. The articulated massing, limestone-look precast panels, and thoughtful design all work together to create a building that feels both timeless and contemporary.
Beyond technical achievements, Maple Terrace sets an example for integrating new development with historic preservation. Its facade, massing, and daylighting strategies show that urban towers can maintain neighborhood character while meeting today’s expectations for performance, efficiency and livability.
By blending preservation with modern construction, Maple Terrace exemplifies a philosophy where legacy informs design decisions, and materials are chosen for durability and sustainability. The tower bridges Dallas’s architectural past and its urban future, offering residents a building with personality that will last for lifetimes to come.
Marc Angelillo is Director of Architectural Systems at Wells, Hillsboro, Texas. Prior to Wells, he served as an Outside Sales Engineer for nine years, serving the industrial market, oil and gas, chemical, aggregates, cement manufacturing and power industries. His sales management experience is invaluable in his current role working with architects, contractors and owners in the early stages of design. Learn more about Wells at wells.build.






