










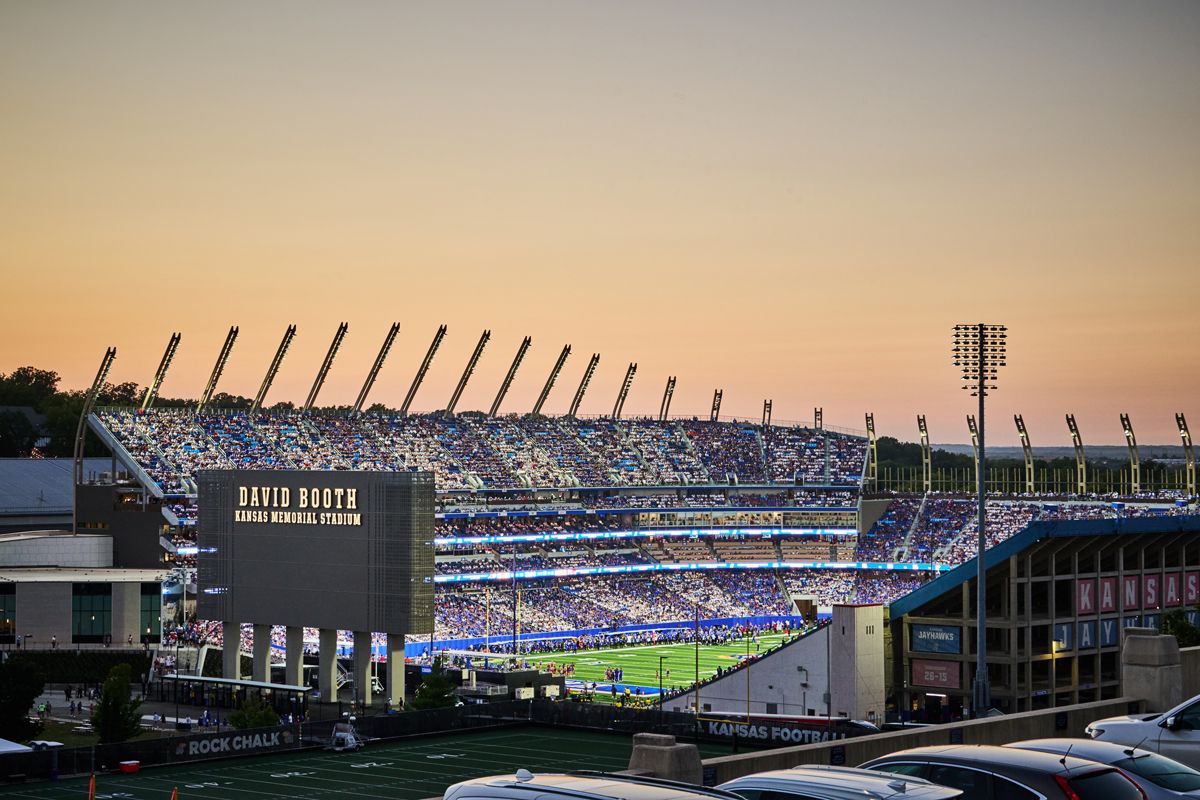
The University of Kansas set out to do more than modernize a football stadium. It set out to reshape the front door to campus. The transformation of David Booth Kansas Memorial Stadium reimagines a nearly 100-year-old landmark into a next-generation experience for fans, student-athletes and donors while honoring its origins as a World War I memorial dedicated to the 130 members of the KU community who lost their lives in the war.
For KU Athletics, the project represents a rare chance to elevate competitiveness and campus pride for decades to come. Dimensional Innovations partnered with HNTB, Multistudio, Turner Construction, Legends and the university to design experiential elements that knit KU’s story into every touchpoint—from graphics and wayfinding to immersive technology and donor recognition.
Commercial Construction & Renovation sat down with Justin Wood, Principal and Sports Practice Director at Dimensional Innovations, to discuss the reimagining of the University of Kansas’ David Booth Memorial Stadium. From honoring the stadium’s heritage as a World War I memorial to creating future-ready fan experiences, Wood shares how DI helped KU deliver a project that’s redefining what a collegiate venue can be.
Give us a snapshot of the David Booth Kansas Memorial Stadium project.
The University of Kansas wanted more than a stadium renovation. They wanted a comprehensive gateway to the campus and community. The project reimagines a nearly century-old stadium into a next-generation fan, student-athlete and donor experience.
As the oldest college football stadium west of the Mississippi, David Booth Kansas Memorial Stadium began as a World War 1 memorial dedicated in 1922 to honor 130 KU students, faculty and alumni who lost their lives in the war. That heritage was a guiding principle throughout the project. At the same time, the university knew this was a once-in-a-generation opportunity to create an experience that would position KU Athletics competitively for decades to come.
Our role at Dimensional Innovations was to partner with HNTB, Multistudio, Turner Construction, Legends and the university to design and deliver experiential elements that bring KU’s story to life at every turn. The renovation includes bold new graphics, wayfinding, donor recognition, immersive storytelling and technology integrations.
 What made this project so unique compared to other collegiate athletics projects?
Two things stand out. First, the historic weight. Unlike a typical stadium modernization, this one carried a responsibility to honor the stadium’s memorial roots. We weren’t just designing for fans today; we were stewarding a legacy nearly 100 years old.
Second, the timing. College athletics is changing fast with name, image and likeness (NIL) opportunities, the transfer portal and an increasingly competitive recruiting landscape. Facilities are now one of the most important differentiators for programs. KU understood that and wanted to move firmly forward and set itself apart.
What are some of the biggest challenges you faced?
Scale and speed. The Gateway District project isn’t just the stadium. It includes a new conference center, retail and mixed-use development that expands KU’s footprint in a transformational way. Coordinating across that scope, while ensuring every touchpoint felt connected to KU’s identity, required enormous collaboration.
Another challenge was the pace. What was originally scoped as a 30-month project had to be delivered in just 18 months. Compressing a timeline of that magnitude required an extraordinary level of coordination across architects, builders, fabricators and the university. For our team, it meant leaning on our integrated design-build-technology model.
Because we handle strategy, design, fabrication and installation in-house, we could cut down on handoffs and keep the process moving without sacrificing quality. It was a true all-hands effort to meet the deadline while keeping the integrity of the design intact.
How did you approach designing the stadium as a year-round destination, not just a game-day venue?
This was one of KU’s biggest priorities. Stadiums today can’t just sit empty during the off-season. They have to function as living, breathing parts of campus and the community. For this project, we thought about how it would be viewed and used beyond just football Saturdays.
The new design introduces flexible premium spaces, donor areas and gathering zones that can host everything from recruiting events to conferences, community gatherings and university celebrations. Paired with the Gateway District’s adjacent mixed-use development, the stadium has transformed into a true campus hub.
It’s about creating an asset that drives value 365 days a year. Whether that’s bringing alumni back for events, giving recruits a memorable tour or providing the city of Lawrence with a world-class space for civic engagement.
How did you collaborate with stakeholders during the process?
We took a layered approach. On one hand, we worked closely with KU Athletics leadership to understand the strategic priorities: recruiting, revenue generation and fan engagement. On the other, we spent time listening to alumni and community voices to ensure the memorial story was authentically represented.
And of course, we always view projects through the lens of the fan. What makes someone choose to leave their living room, with a big screen and high-def broadcast, to come to a stadium? It’s about creating a remarkable experience they cannot get anywhere else.
Walk us through the design strategy.
We organized the word into three core priorities:
- Heritage storytelling: Integrating the WW 1 memorial elements into the fabric of the design, from aluminum name panels to interpretive exhibits that honor veterans.
- Fan and Recruit Experience: Designing bold graphics, donor recognition and immersive spaces that elevate game day and give recruits a “wow” moment on their first visit. For example, the Players Tunnel is intentionally crafted to build anticipation and reinforce Jayhawk pride as they walk down the path.
- Consistency Across the District: Ensuring signage, wayfinding and brand elements tied the stadium into the broader Gateway District development.
By layering those priorities, we created an environment that feels unified, inspiring and future-ready.
From a construction and fabrication standpoint, what stood out?
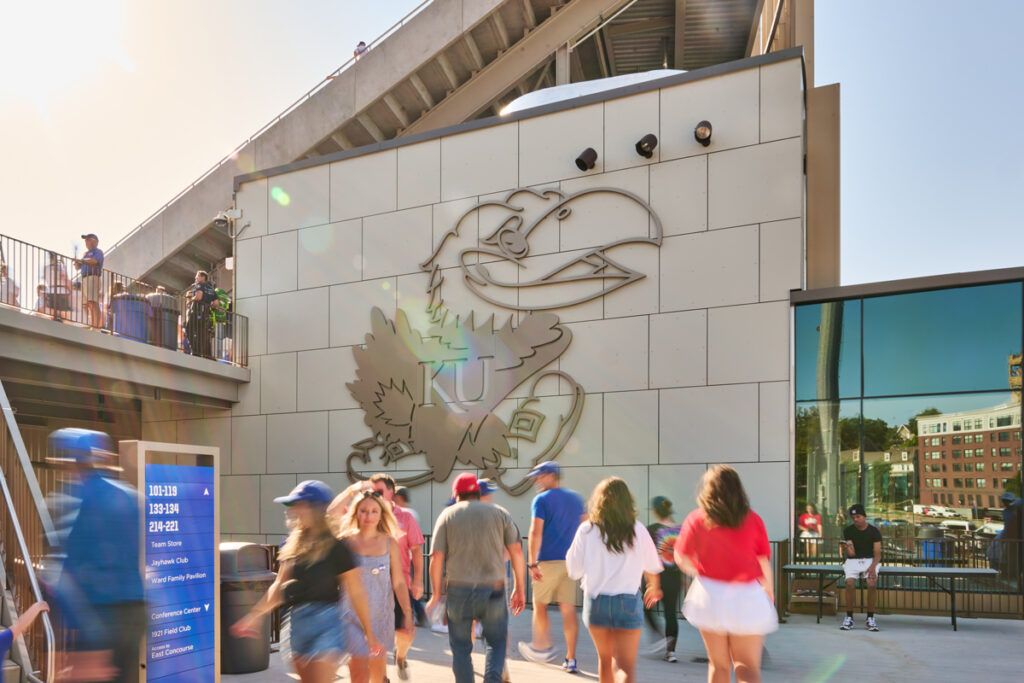
The project pushed boundaries of what we could deliver in terms of scale. Our team handled everything from massive exterior signage to precision donor panels. Some elements required advanced fabrication techniques—3D printing, large-format graphics and custom metalwork—to meet durability needs and design vision.
How does the fan experience differ now?
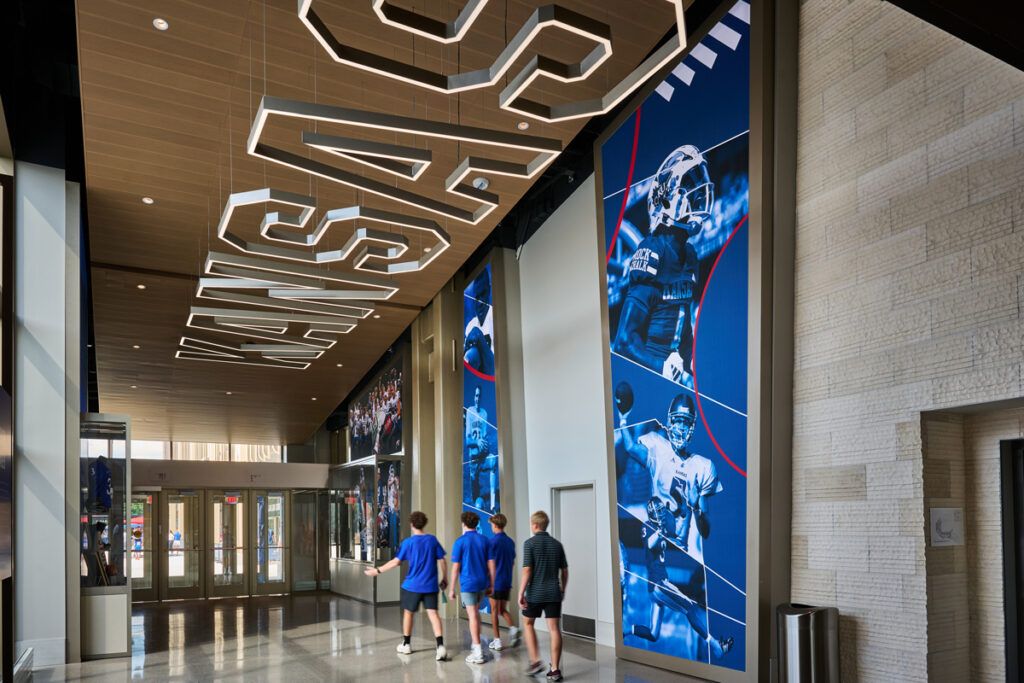
Fans can expect more than a game. They can expect an experience that blends tradition, technology and community pride. For example, entering through the new concourse, they’re immediately immersed in KU’s story: timelines, championship moments and dedications. The premium spaces offer elevated hospitality that rivals pro venues.
And throughout, digital integrations create opportunities for energizing content and interactive storytelling. It’s an experience that makes being there irreplaceable compared to just watching at home.
 How does the project align with larger trends in collegiate athletics facilities?
We’re seeing a few big shifts in collegiate athletics:
- Experiences over Amenities: It’s no longer enough to just have a bigger weight room or nice locker room. Facilities must create memorable experiences.
- Integration of Storytelling: Programs are realizing the power of immersive graphics and technology to tell their story and connect emotionally.
- Mixed-Use Development: Projects like the Gateway District show how universities are thinking beyond the stadium to create year-round destinations.
KU’s project is at the forefront of all three trends.
What are you most proud of in this project?
For me, it’s personal. I am a KU alumnus and as I walk through the new stadium, I see the Jayhawk story and tell it in ways it’s never been told before. From honoring the fallen to celebrating modern victories, the project captures what it means to be part of this community.
At the end of the day, our job was to help KU create an environment that inspires fans, engages recruits and honors the university. Seeing all of that come together is something I’ll never forget.
Any advice for peers working on similar large-scale collegiate projects?
Stay anchored in authenticity. Every school has its own DNA. The danger is creating something that feels like it could be anywhere. Dig deep into what makes the place unique and let that guide every design decision.
Also, collaborate early and often. These projects are too complex for silos. Success comes with architects, builders, designers and the client working as one team toward a shared vision.
What does this project mean for KU fans?
It means they get to walk into a place that feels like home. It also feels brand new. They’ll see their history honored, traditions celebrated and their future embraced. Most of all, it means that when they gather in Lawrence on game day, they’ll share something you cannot replicate.






