









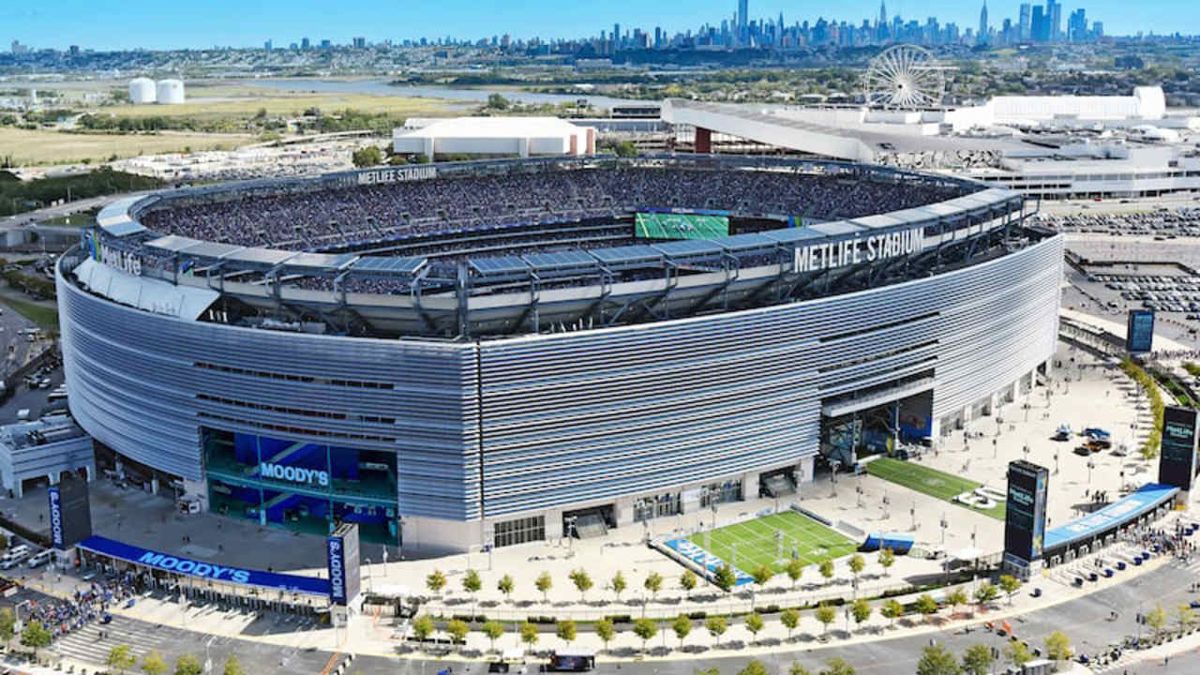
When fans tune in to a major soccer match, their focus naturally settles on the pitch. The movement between the touchlines, the roar of supporters and the drama of the game define the spectacle. Yet, beyond the field itself, another layer of infrastructure shapes the spectator experience. Seating platforms, guardrails and premium viewing areas influence how fans circulate through stadiums and engage with the games.
As U.S. venues prepare to host soccer’s biggest and most prestigious event—the FIFA World Cup™ 2026—these systems demand careful coordination among architects, engineers, contractors and venue operators.
While the pitch commands the spotlight, the surrounding structure helps ensure stadiums can accommodate international competition while continuing to support their regular roster of games, concerts and large-scale events.
Minneapolis-based Sightline Commercial Solutions has contributed to both new construction and targeted upgrades at multiple World Cup host venues, providing railing, platform and seating systems tailored to each stadium’s architecture and operational requirements.
Recent upgrade work includes Arrowhead Stadium, Mercedes-Benz Stadium, SoFi Stadium and Levi’s Stadium, while the company also supported original construction scopes at AT&T Stadium, Hard Rock Stadium, MetLife Stadium and NRG Stadium.
While each project reflects the unique demands of its venue, the goal remains consistent: adapt stadium infrastructure for global competition while maintaining the flexibility needed for future sporting events, concerts and other large gatherings.
Hosting a global soccer tournament inside stadiums built primarily for American football requires a different level of flexibility. Field dimensions, sightlines and crowd circulation all shift when the sport changes, so the surrounding infrastructure must be designed to adapt without disrupting the venue’s long-term operation.
 Creating Flexibility at Field-level
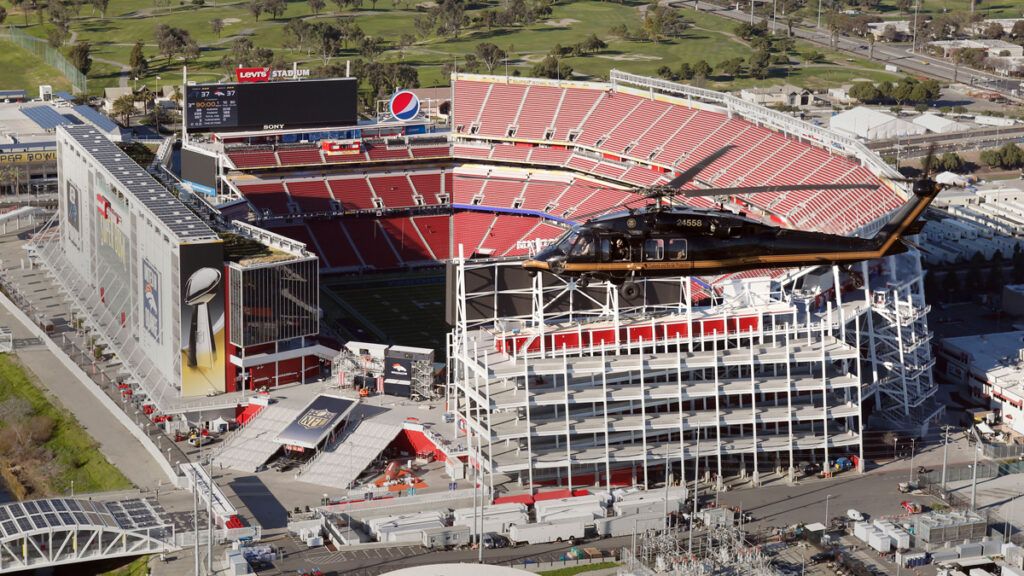
One of the clearest examples of adaptability can be found inside Arrowhead Stadium in Kansas City, Missouri, where World Cup preparations required adjustments to the seating bowl. FIFA regulations call for larger field dimensions than those typically used in the NFL, meaning the venue needed additional space along the sidelines.
Rather than permanently altering the stadium’s seating bowl, 13 rows of concrete stadia along one sideline were removed and replaced with Sightline’s demountable aluminum SC Pro Riser Seating System. The modular riser system allows Arrowhead’s operators to install the seating system when needed for NFL games and remove it when the pitch must expand to meet FIFA specifications. By using the Pro Risers, the venue can transition between event configurations without permanent reconstruction.
When a venue has to shift between football and soccer, the seating bowl can’t be static. The challenge is creating systems that provide flexibility for various field requirements while still fitting precisely within the stadium’s existing structure.
Expanding the Bowl for FIFA Requirements
At both Levi’s Stadium in Santa Clara, CA, and SoFi Stadium in Los Angeles, accommodating international soccer meant reworking how space is used at the corners of the seating bowls. To satisfy FIFA’s larger field-of-play requirements, the venues removed existing concrete seating sections to open up additional clearance around the pitch.
Rather than leaving those sections permanently reduced, Sightline installed demountable seating systems that can be deployed to expand seating capacity when the stadiums return to their standard football layouts. The platforms can be removed for international matches and reinstalled for NFL games and other live entertainment, allowing the seating bowls to shift with the needs of the events.
This approach separates the structural changes made by the venues from the seating solutions themselves, using portable systems to restore capacity without locking the stadiums into a single configuration.
Upgrading Premium Viewing Spaces
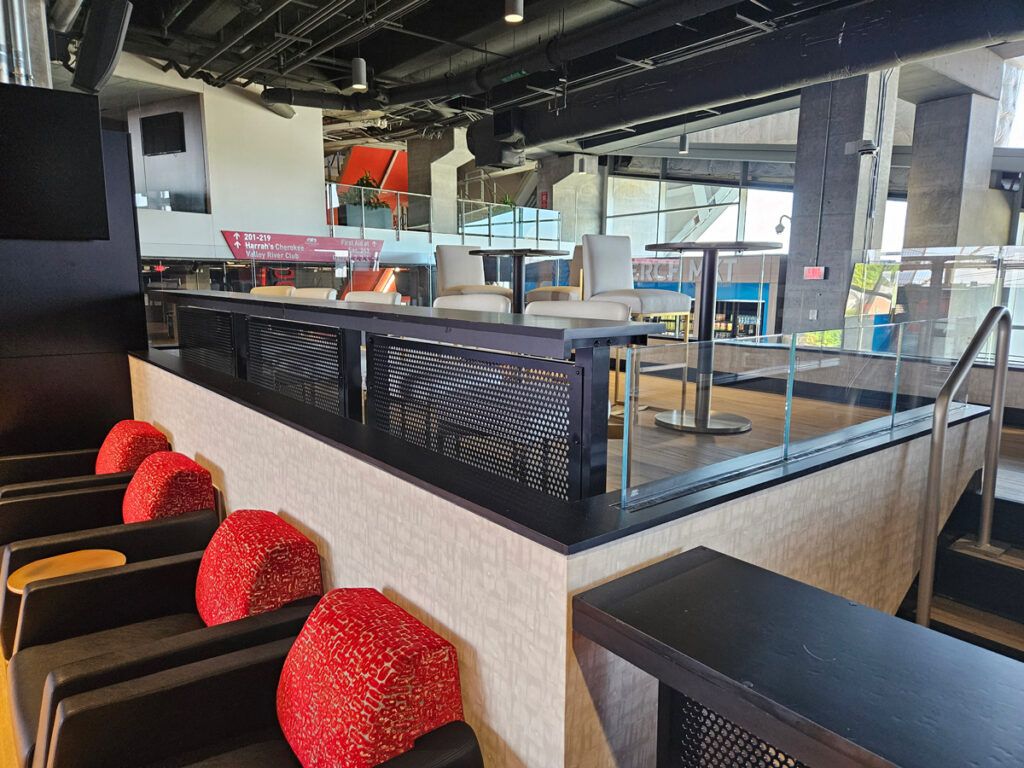
At Mercedes-Benz Stadium in Atlanta, an underutilized concourse area on the 200 level of the west end zone was converted into a series of five private and semi-private viewing environments known as the AT&T Lofts. To support this renovation, Sightline custom engineered and installed approximately 775 linear feet of glass guardrail topped with anodized aluminum handrail, along with sections of black powder-coated VIP Drink Rail with perforated panels.
These additions enhance the safety, convenience and luxury of the Lofts, while maintaining clear sightlines of the field and contributing to a more refined, hospitality-driven environment for guests.
 The Backbone of the Bowl: Railing Systems Across Host Venues
Sightline has also provided railing systems across several stadiums set to host World Cup matches, including AT&T Stadium in Dallas, Miami’s Hard Rock Stadium and MetLife Stadium in East Rutherford, New Jersey. Architectural railing systems were incorporated as part of original construction scopes, as well as recent renovations, helping to define seating bowl edges, concourses, stairways and premium areas throughout each facility.
Installed across several high-traffic zones, these systems support safe navigation and contribute to these venues’ overall functionality and fan experience.
While the work at these stadiums was completed prior to World Cup preparations, the foundational elements continue to play a critical role as venues adapt to the demands of international soccer, supporting the movement of large crowds and the flow of fans throughout the stadium on match day.
Preparing Venues for the Global Stage
As stadiums across the country prepare to host matches during the FIFA World Cup™ 2026, much of the work shaping the fan experience is happening beyond the field of play. Flexible seating platforms, integrated railing systems and purpose-built viewing areas allow venues to adapt to the tournament’s global requirements while preserving the versatility needed for year-round programming.
Stadium infrastructure rarely draws attention on match day, but it’s fundamental to how a venue performs. These systems allow stadiums to adapt to different sports, broadcast needs and crowd flows, reflecting a broader shift in how modern venues are designed to evolve and support everything from weekly league play to the world’s biggest sporting stage.
For the teams preparing these venues, success will be measured not by what fans notice, but by what they never have to think about—the seamless movement of crowds, clear views of the match and stadium environments ready to perform on the global stage.
Jon Chase is Chief Engineering Officer for Sightline Commercial Solutions. Based in Minneapolis, Sightline Commercial Solutions is a leading fabricator and global supplier of architectural railing, metal, glazing and portable platform solutions for the commercial, sports venue, live entertainment and performing arts industries. Since 1990, the company has specialized in providing innovative solutions for the most complex challenges. For more information, visit www.sightlinecommercial.com.






