









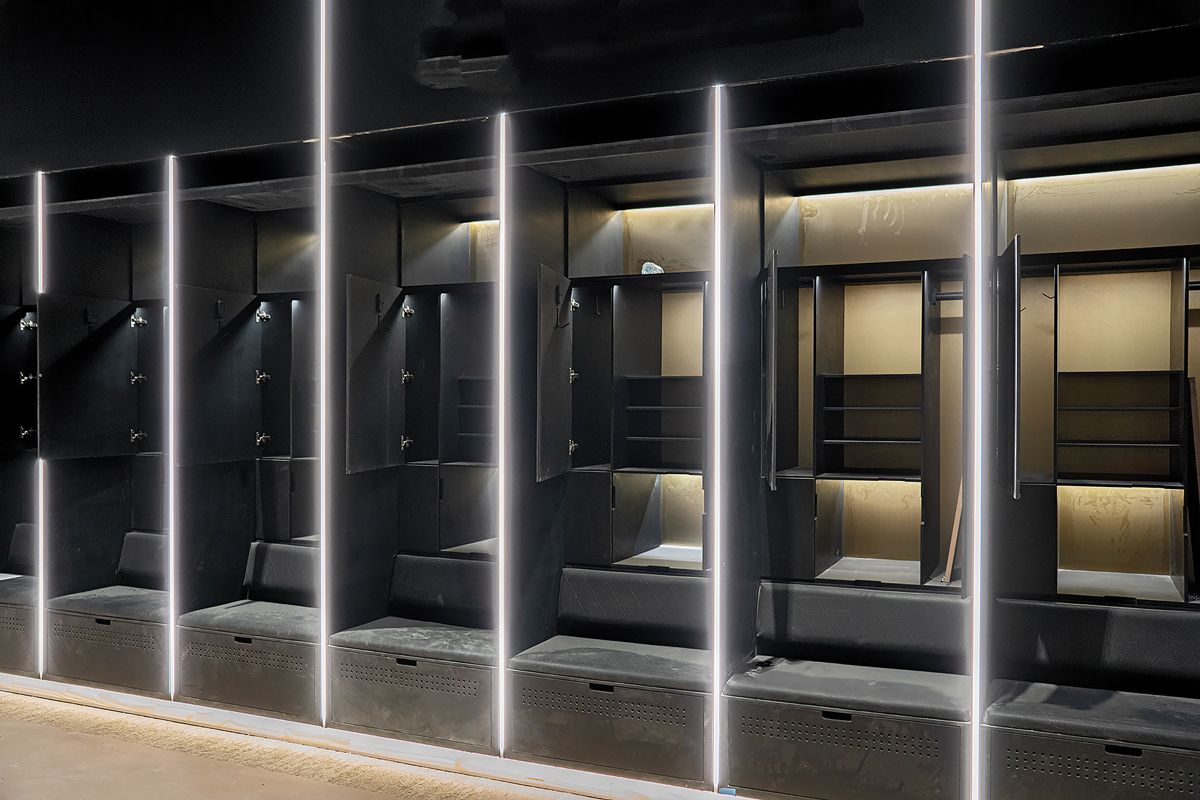
In New Orleans, even the locker room has soul. After more than a decade, the New Orleans Saints have reimagined their space inside the Caesars Superdome—transforming it from a functional hub into a motivational arena built for champions. The full-scale renovation infuses modern design, smart functionality, and a spirit that reflects both the team’s legacy and the city’s heartbeat.
At the center of the upgrade: a refreshed shower facility equipped with Oatey’s QuickDrain ProLine linear drains, installed by Pontchartrain Mechanical Co., bringing precision engineering to everyday performance. The result is a seamless blend of inspiration and innovation—where details matter as much as the game plan.
Former Saints lineman Zach Strief, who knows the room better than most, takes fans behind the scenes in a detailed online tour, revealing a locker room that’s more than a renovation—it’s a reminder that greatness starts long before kickoff.
As you step inside, you first notice the massive, three-dimensional, backlit fleur-de-lis on the wall, proudly declaring it the home of the Saints. This striking feature sets the tone for the rest of the locker room, emphasizing the pride and spirit of New Orleans.
The redesigned locker room boasts a sleek layout with enclosed lockers featuring illuminated helmet nameplates and innovative storage solutions. Seats double as locker doors and ventilated compartments address South Louisiana’s humidity.
Additionally, lockboxes with charging ports and specialized shoe lockers enhance functionality. Inspirational photos and quotes throughout remind players of the team’s values. The setting also includes motivational mottos and wellness areas with hydrotherapy and massage to support player health and hygiene, underscored by revamped shower facilities.
Pontchartrain Mechanical Co. Inc., founded in February 1972, was contracted for the locker room renovation. Over the years, Pontchartrain Mechanical has become one of the largest and leading mechanical contractors serving Louisiana and the Gulf Coast. The company has 150 full-time, professional employees providing heating, ventilation, air conditioning, and plumbing services and has a sales volume exceeding $20 million.
New and Improved Shower Facilities
Led by Wendell Humphres, P.E., VP of Pontchartrain Mechanical, the locker room project involved a two-phase approach to revitalize the space and better accommodate the team’s needs. Humphres leads the engineering team and the prefabrication side of the company. His team draws all the models and coordinates the details of what to send to job sites.
Humphres shared insights into the challenges Pontchartrain Mechanical encountered at the project’s onset. The project faced constraints regarding space utilization, functionality, and overall design, posing a significant challenge to the renovation process.
The renovation went far beyond a cosmetic refresh—it was a complete reimagining of how the team prepares, recovers and connects. “The renovation of the existing locker room involved a complete overhaul, from adding a hydrotherapy pool to expanding the physical therapy area and incorporating a sound system,” Humphres says.
The project also enlarged the locker room, introduced upgraded shower facilities for both coaches and players, and added a new nutrition hall designed to fuel peak performance. “Overall, the renovation has increased the facility’s size by 3,000 to 5,000 square feet and offers numerous benefits to the players,” Humphres says.
Pontchartrain Mechanical Co. leveraged its expertise in mechanical and plumbing systems to integrate state-of-the-art solutions to enhance the functionality and aesthetics of the locker room shower facilities. The company’s in-house engineering capabilities enabled it to design and implement plumbing solutions tailored to the specific needs of the New Orleans Saints.
Pontchartrain Mechanical Co. devised a comprehensive solution for the project’s two-phase approach, emphasizing meticulous planning and coordination to ensure a successful execution. Phase one focused on refurbishing the coach’s locker room and showers as well as the media area. Phase two centered on the complete overhaul of the team’s lockers, showers and lounge suite.
A key challenge of the shower facilities, in particular, was the drainage system, which the architect and engineer designed as a continuous trench drain system surrounding an open shower layout.
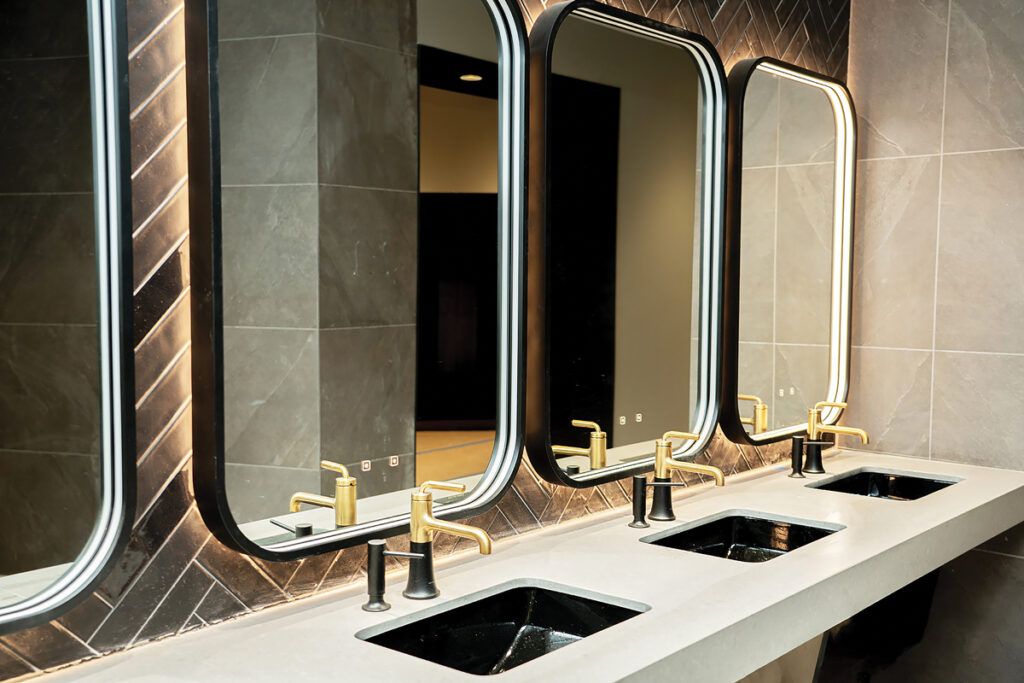 The Luxury Solution
Pontchartrain Mechanical chose to install Oatey’s QuickDrain ProLine linear drains in both the coaches’ and players’ showers. “We used the QuickDrain linear drains on another project right before this one kicked off, so we were already familiar with the assembly details,” states Humphres.
“The main reason for choosing it, again, was our strong relationship with the sales representative, who provided extensive support and ensured we had the design right,” Humphres says. “Additionally, “the architect for this project, Gensler, had also used it on another project, giving both teams a shared understanding and confidence in the product.”
Both the architect and the engineer appreciated how the corners of the drain could be mitered together, using trough extensions to marry end-to-end drain bodies and covers, eliminating concerns about trench alignment. “You can miter the pieces together and do the same with the drain cover, resulting in a clean and consistent appearance,” Humphres says.
The trough extensions component was installed to bridge drain bodies together. This feature was key to the drain layout, which involved a continuous trench-drain system around the entire shower space. This layout was planned for both the coaches’ and players’ showers.
ProLine linear drains can be customized to adapt to various job-site situations, including adding or upsizing outlets and customizing and adjusting lengths. Trough extensions allow the drain body to extend wall-to-wall for full coverage, efficient drainage, and a beautiful aesthetic. ProLine linear drains accommodate rough openings (wallboard-to-wallboard) from 26 inches to 32 inches.
Humphres says the player shower area is quite spacious, with around 21 shower stalls all sloped towards the trench for a seamless look. The coach’s shower area has nine stalls. There are referee and administrative locker rooms with private stall setups with individual linear drains positioned right at the foot of the wall. However, the player and coach showers have a more elaborate design, with the trench drain creating a continuous line around the entire space, as mentioned earlier.
Oatey’s QuickDrain ProLine shower system delivers a new level of flexibility in linear shower drains. With a variety of drain waste outlet configurations and a customizable drain body, ProLine is the ideal choice for jobs with specific requirements, including wellness facilities or hospitality.
Each linear drain body is made of 18-gauge, 316L marine-grade stainless steel and ships with a waterproofing kit. The drains can be installed with various waterproofing options, such as liquid, hot mop fabric and CPE/PVC liners. Installers can complete the shower system with a coordinating decorative drain cover and their preferred waterproofing method.
“Gensler decided on the stainless drain body since it was higher-end and could be assembled more cleanly,” Humphres says. “The PVC drain body [QuickDrain’s ShowerLine system] might be better for other uses, but in this case, the architect really wanted that specific stainless steel look and feel to show through.”
The architect also initially considered using custom drain covers with a fleur-de-lis design. However, due to timing constraints, they selected one of the many decorative drain-cover options available from Oatey. The company offers an expanded collection of covers and finishes, including trendy Stones and Deco designs and new finishes like Brushed and Polished Gold, Polished Rose Gold, Oil Rubbed Bronze, and Matte and Polished Black.
Humphres says the construction team encountered some challenges during the project’s initial phase related to the installation process and timing, as well as the labor involved. “One of the main issues was ensuring that the drain was properly located before any walls were constructed. This required effective communication and careful consideration of the wall types and other factors, as relocating the drain later on would be very difficult.”
Another challenge the team faced was accurately positioning the trench drains to account for all the layers involved in tiling. To address this, they utilized a robotic total station for layout purposes and coordinated with the architect to ensure the correct wall thicknesses and allowances for the tile.
The ProLine linear drains also include stackable spacers that allow installers to adjust the height of the drain cover to ensure it’s flush with the floor. “Additionally, we marked points on the trench to guide the underground rough-in placement,” explains Humphres. “To allow for potential adjustments, we intentionally left the corners slightly short and included connectors for flexibility.”
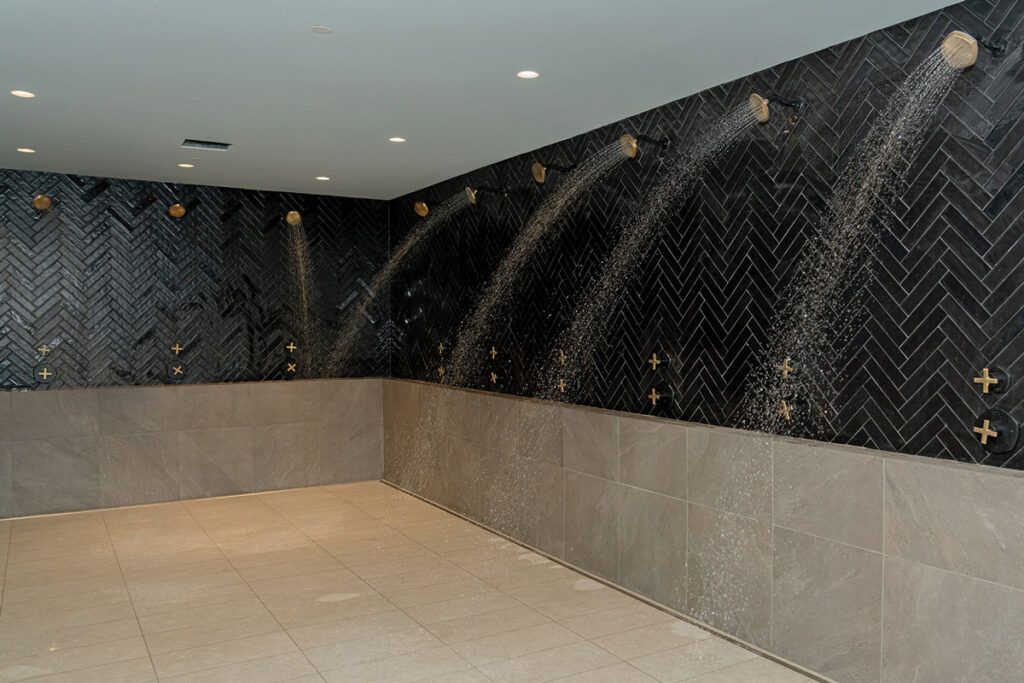 While using trench drains required more labor than round floor drains, the result was much neater and aesthetically pleasing, according to Humphres. In short, linear drains were crucial for a high-profile project such as this.
“We also considered the design of the drain flange, which allows for the seamless integration of the waterproofing membrane,” Humphres says. “The ProLine drain’s flange design enables the waterproofing membrane to be easily incorporated, offering forgiveness in case of a leaky trench drain. The design eliminated the need to tear apart the entire wall and floor to fix it, making it a very practical solution.”
The actual results of Pontchartrain Mechanical Co.’s renovation project at the Saints’ locker room speak volumes about the success of their endeavors. Humphres expressed satisfaction with the outcomes achieved through the meticulous planning and execution of the two-phase renovation.
The coach’s locker room and media area were revamped to provide a contemporary and functional space for the coaching staff and media personnel. In phase two of the project, which focused on the team’s lockers and the player’s lounge suite, Pontchartrain Mechanical Co. delivered a transformative experience for the New Orleans Saints. The integration of innovative solutions, such as improved storage options, enhanced lighting, and upgraded plumbing systems, has created a highly supportive environment for the players to prepare before and unwind after games and practices.
These renovations are expected to have a significant positive impact on the Saints. The team aims to enhance player performance, reduce injury risks, and improve overall morale by providing top-tier facilities. The state-of-the-art amenities also should play a crucial role in attracting and retaining top talent—both players and coaches.






