










A late-1960s Brutalist concrete structure isn’t the obvious starting point for a hotel designed to feel like a neighborhood gathering place. But that’s exactly what //3877 accomplished with the AC Hotel National Landing in Arlington, Virginia.
The 169,912-square-foot transformation reimagined the former Crystal City Marriott as a destination deeply connected to its National Landing surroundings. Rather than turning inward, the design pushes the hotel’s energy toward the street. Expansive outdoor spaces, a seamless indoor-outdoor experience and thoughtfully activated public areas invite arriving guests and neighborhood passersby alike to step inside.
It is a fitting approach for one of the Washington metropolitan area’s fastest-evolving districts. Located within walking distance of the Washington Metro and just minutes from Ronald Reagan Washington National Airport, National Landing has become a vibrant mix of business, residential, retail and hospitality destinations. For owner Calco Hospitality, converting the aging Marriott into an AC Hotel by Marriott presented an opportunity to do more than refresh a property. It was a chance to create a hotel that reflected the neighborhood’s evolution.
For //3877, that meant beginning with the building itself. Too often, renovation projects attempt to erase what came before. Here, the design team chose the opposite approach. The property’s distinctive Brutalist architecture became the foundation for the hotel’s new identity, allowing its history to inform a contemporary hospitality experience rather than compete with it.
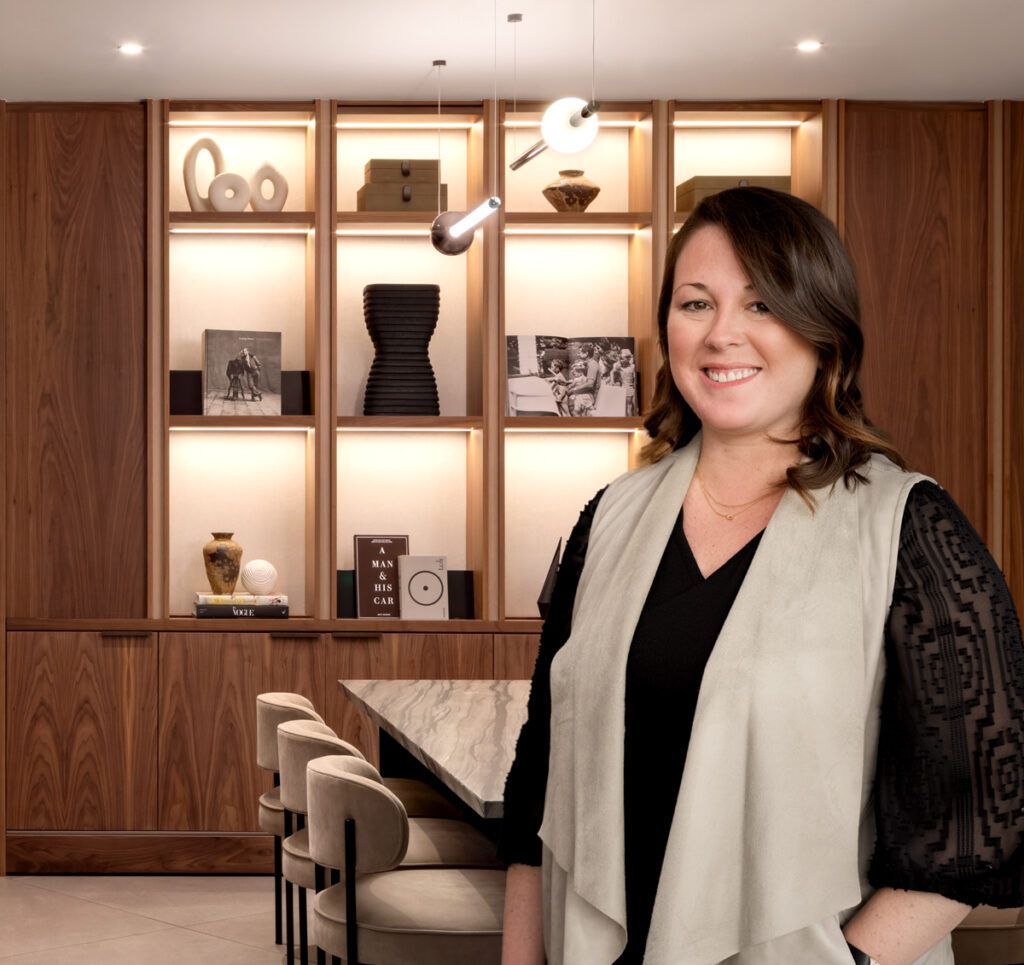
“The rounded radial facade was both our biggest challenge and our greatest opportunity,” says Molly Forman, Senior Associate at //3877. “Poised on a prominent corner, the building makes a bold first impression. We used knife-edge detailing on the overhangs and columns to build movement, marrying the building’s Brutalist roots with a contemporary twist.”
That careful balance defines the project from the outside in. The crisp detailing softens the building’s strong geometry without diminishing its character, creating an exterior that feels unmistakably modern while remaining authentic to the original structure.
 City Proud
Just as important was changing how the hotel interacts with the city around it.
For decades, hotels largely functioned as self-contained environments. Today’s travelers, however, increasingly gravitate toward properties that feel connected to their surroundings, where locals and visitors naturally cross paths. Public spaces have become destinations in their own right, blurring the line between hotel lobby, neighborhood café and coworking lounge.
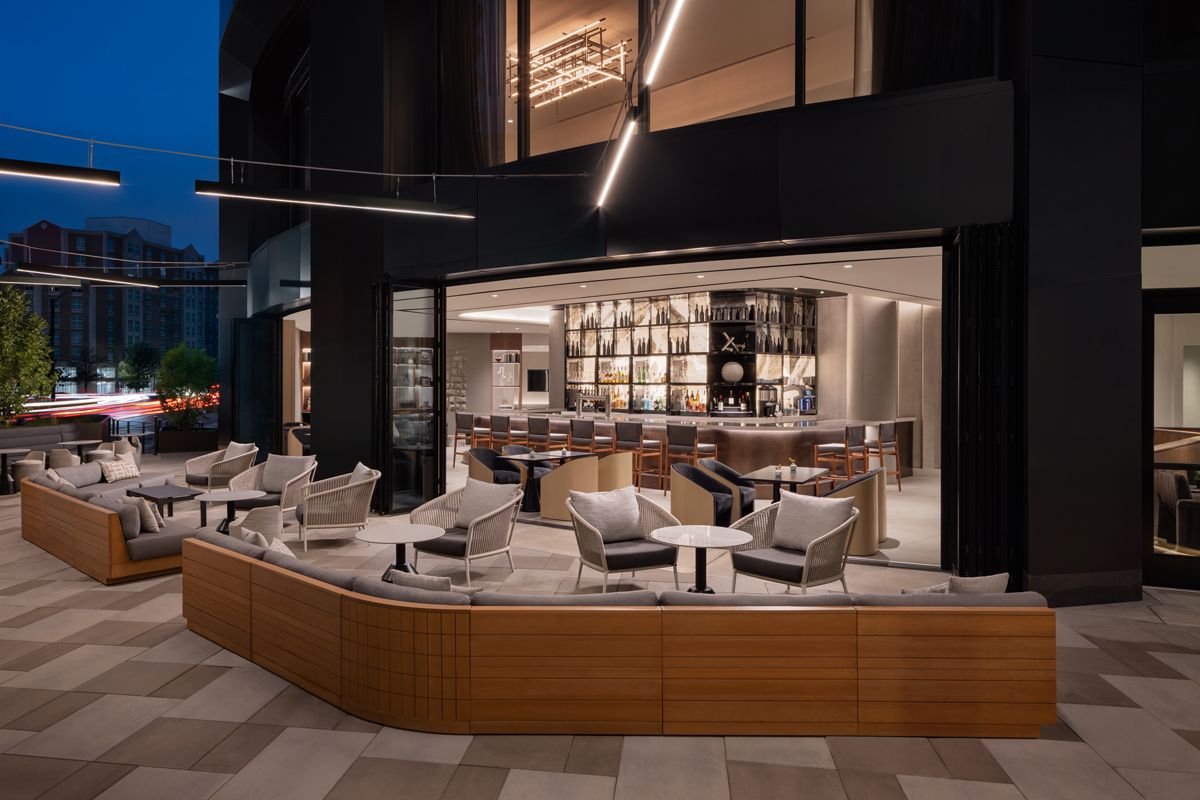
The philosophy guided one of the project’s defining moves. “We wanted the hotel to engage directly with the street,” Forman says. “By opening the lobby and bar to the outdoor patio with a NanaWall SL70 system, the public space feels open and energized, drawing the eyes of passersby and setting a warm, welcoming tone before guests ever step inside.”
The outdoor patio, opened by NanaWall’s folding glass door system, extends the public realm while reinforcing the AC brand’s emphasis on relaxed, social gathering spaces. The outdoor patio extends the public realm while reinforcing the AC brand’s emphasis on relaxed, social gathering spaces.
The arrival experience received equal attention. New monument signage improves visibility, while carefully orchestrated exterior lighting gradually increases in intensity as guests approach the entrance, subtly guiding visitors through the property without overwhelming the architecture. It is a simple gesture, but one that demonstrates how thoughtful design often works quietly, making spaces feel intuitive rather than dramatic.
Expanding Every Nook
Inside, the renovation continues the conversation between openness and intimacy.
Along with updating the lobby, meeting spaces, exterior facade and food-and-beverage offerings, the project introduced an AC Library featuring comfortable nooks for lounging within a clean, European-inspired aesthetic. The concept reflects one of the defining characteristics of the AC Hotels brand: creating spaces that feel both sophisticated and approachable.
“A cornerstone of the AC brand is rooms within rooms,” Forman says. “We created intimate seating areas and nooks throughout the lobby, lounge and library using soft, rounded furniture that pays homage to the curve of the building itself, establishing privacy and comfort within an open, ultramodern space.”
It is a subtle idea with a significant impact. Instead of one expansive lobby where every activity competes for attention, the public spaces unfold as a collection of smaller destinations. Guests can gather over coffee, settle into a quiet corner with a laptop or enjoy an evening cocktail without feeling disconnected from the larger energy of the hotel. Warm millwork by RB Woodcraft and layered lighting soften the building’s existing concrete structure, creating an environment that feels inviting without sacrificing the clean lines associated with the AC brand.
 The renovation also demonstrates the possibilities of adaptive reuse. Because AC Hotels are typically developed as new-build properties, retrofitting the brand into an existing hotel required thoughtful interpretation rather than rigid adherence to standards. Existing structural conditions became opportunities for customization, allowing the building to retain its personality while delivering the experience guests expect from the brand.
The mezzanine level illustrates that approach particularly well. The floorplan was completely reconfigured to expand the fitness center, reposition meeting spaces and create nine additional guestrooms through a combination of strategic restructuring and the division of the former Presidential Suite.
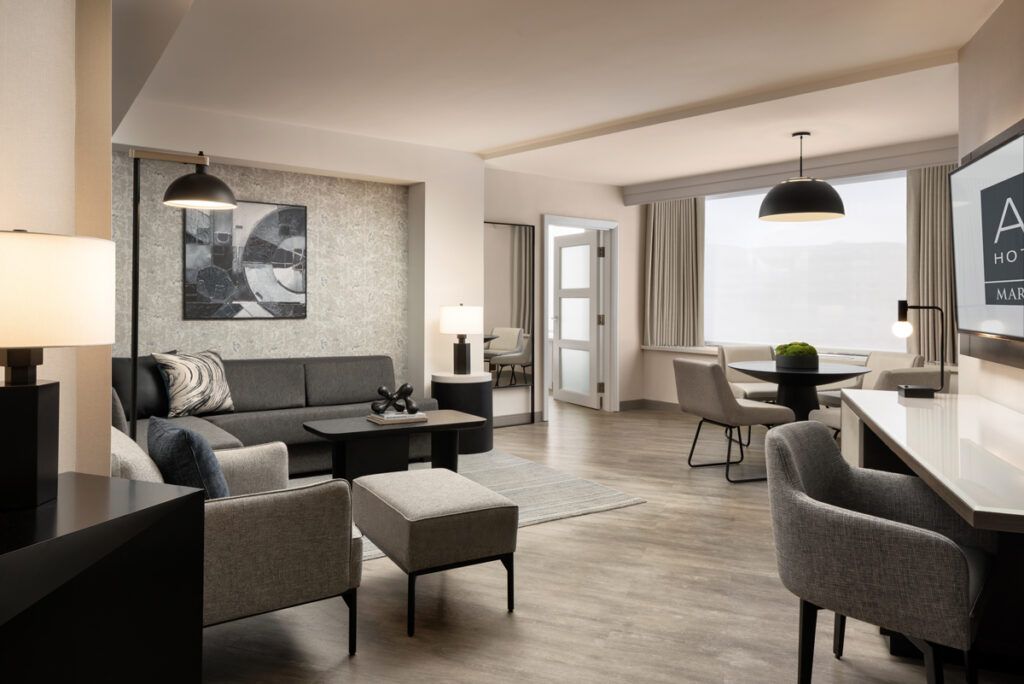
Natural light pours through existing skylights into the fitness center, creating an unexpectedly bright and welcoming space equipped with private studios and contemporary finishes. Throughout the guestrooms, refreshed furnishings, lighting and bathrooms complement a curated art program inspired by National Landing itself.
Many travelers first experience the neighborhood from the window of an arriving airplane. That perspective informed artwork throughout the property, from abstract interpretations of Washington’s street grid to embroidered architectural drawings and richly textured canvases that evoke the landscape from above. The installations reinforce the hotel’s connection to place without relying on literal imagery.
In many ways, that sense of place is what defines the entire project. The AC Hotel National Landing does not try to compete with its surroundings or isolate itself from them. Instead, it embraces the architecture, history and energy that already exist, creating a hotel that feels as comfortable welcoming neighborhood residents for an evening drink as it does greeting travelers arriving for a business meeting or weekend getaway.
It is a reminder that successful renovations are rarely about starting over. Sometimes the best design solution is recognizing what made a building worth saving in the first place—and finding new ways to let it connect with the people outside its walls.






