










Originally designed by legendary architect Albert Kahn, FAIA, and opened in 1915, the 6,000-square-foot main kitchen at the Detroit Athletic Club (DAC) was last renovated in the 1970s. Situated on the second floor of the seven-story structure, this kitchen serves the main ballroom as well as two function rooms.
Founded in 1887, the DAC continues to play a major role in the history of Detroit and Michigan. The first clubhouse on Woodward Avenue was replaced in 1915 with great fanfare by a magnificent new Clubhouse on Madison Avenue. Today, members celebrate more than a century of leadership.
While the DAC’s architecture and amenities are among the finest of any private club in the country, what has set it apart over the years is something deeper. DAC is about more than its amenities and impressive façade; it is about the family within. DAC exists to enrich people’s lives through meaningful connections—its purpose and promise center on delivering distinguished experiences that foster camaraderie, fulfillment and well-being.
The Club’s origins date back to a group of privileged young men inspired by the spirit of amateur athletics sweeping the country in the late 19th Century. A new DAC was born on Jan. 4, 1913, when 109 leading citizens of Detroit met at the Ponchartrain Hotel to sign articles of association and reorganize the Club. They commissioned famed architect Albert Kahn to design a magnificent six-story clubhouse that still stands today.
 When the new Clubhouse opened in April 1915, it fulfilled the dreams of more than 100 prominent Detroiters—many of whom were automotive pioneers. Names like Chalmers, Jewett, Kelsey, Joy, Lodge, Metzger, Hughes, Navin and Scripps will forever be associated with the Club’s 20th-Century rebirth and its place as a home to industrial titans.
Having previously designed DAC’s award-winning fine-dining restaurant, The Gallery | The Fresco, Mcintosh Poris Architects (MPA) was commissioned to completely update the club’s main kitchen. DAC wanted to add a private chef’s table dining area with a view to the kitchen, a chef’s office and a dedicated second kitchen for kosher food preparation as part of the $7.5-million project.
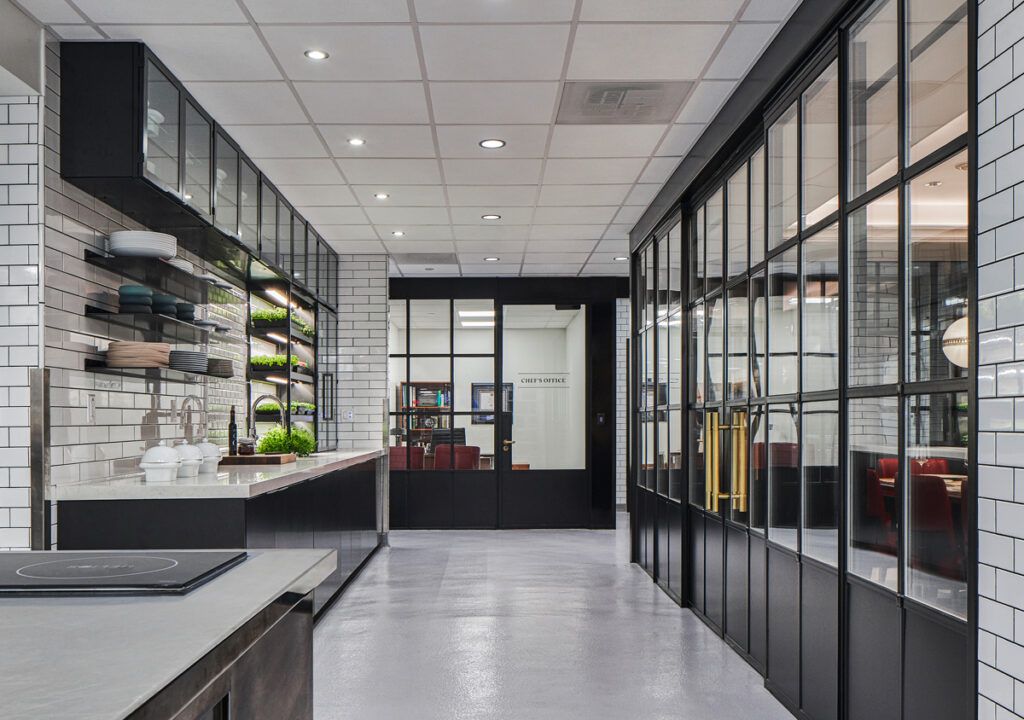
The design directive was to combine a modern and efficient work area with a classic aesthetic. White subway tile with black grout replaced dated yellow tile, capturing a timeless look that will stay fresh throughout the years. A black steel storefront system augments the graphic quality, framing glass walls and doors to discrete areas of the pantry, chef’s table, kosher kitchen and chef’s office.
Chef’s Table
During the research phase of the project, we uncovered original construction documents from a 1940s renovation, which included a dining table in the kitchen. MPA’s architects brought this element back to the establishment as an opportunity for DAC’s culinary team to showcase its talents to the club’s members and guests.
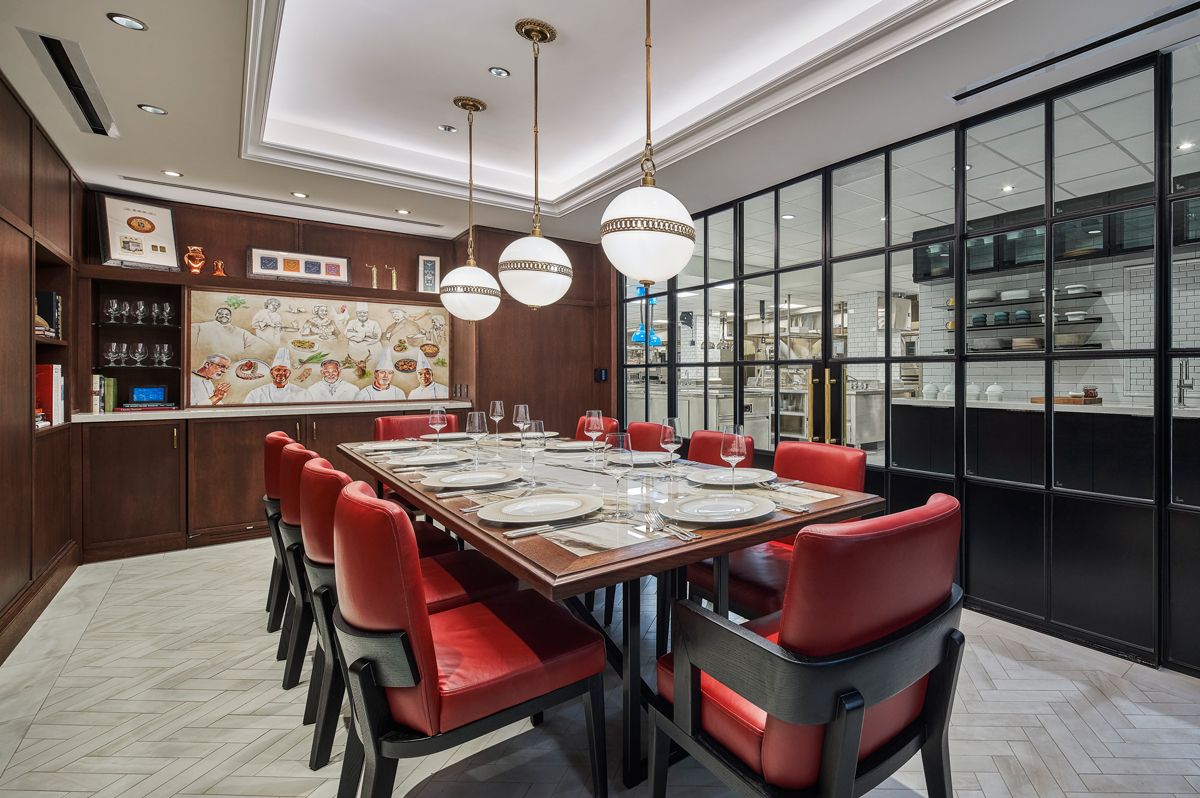
Known as Table 1915, this chef’s table is situated in the corner of the kitchen near the main guest entrance and seats 10 diners.
The chef’s table’s walls are clad with quarter-sawn white oak, and a porcelain slab-inset dining table is ringed with comfortable red-leather chairs. Cookbooks line the shelves. A new mural of legendary DAC chefs graces the full-height backsplash at the millwork counter. Diners at the chef’s table have a full view of the kitchen’s central plating table where the restaurant’s dishes are carefully arranged for each guest.
The long side of the storefront has two sliding doors that open toward the plating table and the area referred to as the pantry. This pantry consists of a wall of upper and lower metal cabinets with a 30-inch-deep counter for plating meals for the chef’s table. The cabinets are clad in blackened metal with a nod to the storefront system.
The upper cabinets are windowed to display DAC’s special spice mixes and other supplies. A black-metal shelving system holds microgreen growing stations, allowing DAC chefs to use fresh-cut herbs in their dishes.
Custom Kosher Kitchen
To diversify its food and beverage offerings, DAC expanded its capacity to include a dedicated kosher kitchen so that Jewish members could utilize the club’s in-house culinary team for fine dining and events. MPA’s designers identified underutilized space adjacent to the main kitchen, thereby accommodating kosher practices without reducing the main kitchen’s capacity.
In addition to separate cooking, prep, and clean-up areas, additional storage (including two refrigerators—one for meat and one for dairy) was created.
Certified Master Chef Sean Loving created DAC’s gourmet kosher menu. Offerings include caviar, mushroom bisque, carpaccio and ribeye. The menu is also offered as part of the club’s catering services.
 The DAC is one of the few private clubs in the country to offer a dedicated kosher kitchen. Members’ interest drove the decision to add this epicurean feature as part of the main kitchen remodel. The Vaad—the Union of Orthodox Rabbis of Southfield, Michigan—supervises the DAC’s kosher kitchen.
The club’s kitchen modernization aimed to create a more efficient banquet kitchen, improving it for both energy usage and organizational versatility. LED lighting was installed throughout the kitchen. The exhaust and makeup air hoods are designed to automatically reduce and increase the air flow based on how much kitchen equipment is used.
In addition to McIntosh Poris Architects, this project was made possible through the collaboration of a talented team of partners, including general contractor Frank Rewold & Sons, MEP engineers ETS Engineering and Sellinger Associates, structural engineer IMEG Corp. and food-service equipment designer Next Step Design.
For nearly 140 years, the Detroit Athletic Club has stood as a symbol of excellence, resilience and connection. Its story mirrors the rise of Detroit itself—from the industrial boom of the early 20th Century to its ongoing cultural renaissance. Through it all, the DAC has been a place where leaders, visionaries, and families come together—not just to dine or play, but to belong.
As the Club moves deeper into its second century, it continues to live its purpose: to enrich people’s lives through meaningful connections. Whether through a historic chef’s table that brings members closer to the culinary craft or a kosher kitchen that opens doors to new traditions, the DAC remains committed to its founding ideals of inclusion, excellence and community.
Michael Poris, AIA, is Founding Principal at McIntosh Poris Architects, a Detroit-based firm that believes in the power of design as a catalyst for change, transforming communities through creative, interactive city building. Since 1994, MPA’s architects and urbanists have delivered architecture, interior, and urban design services for commercial, residential, and institutional clients across the U.S. The firm has won more than 160 design awards—including 34 regional and national AIA awards and a ULI Global Award for Excellence—and was named AIA Michigan’s 2024 Firm of the Year. Poris is a recipient of the prestigious Charles Blessing Award from Detroit AIA and Robert Hastings Award from AIA Michigan.






