







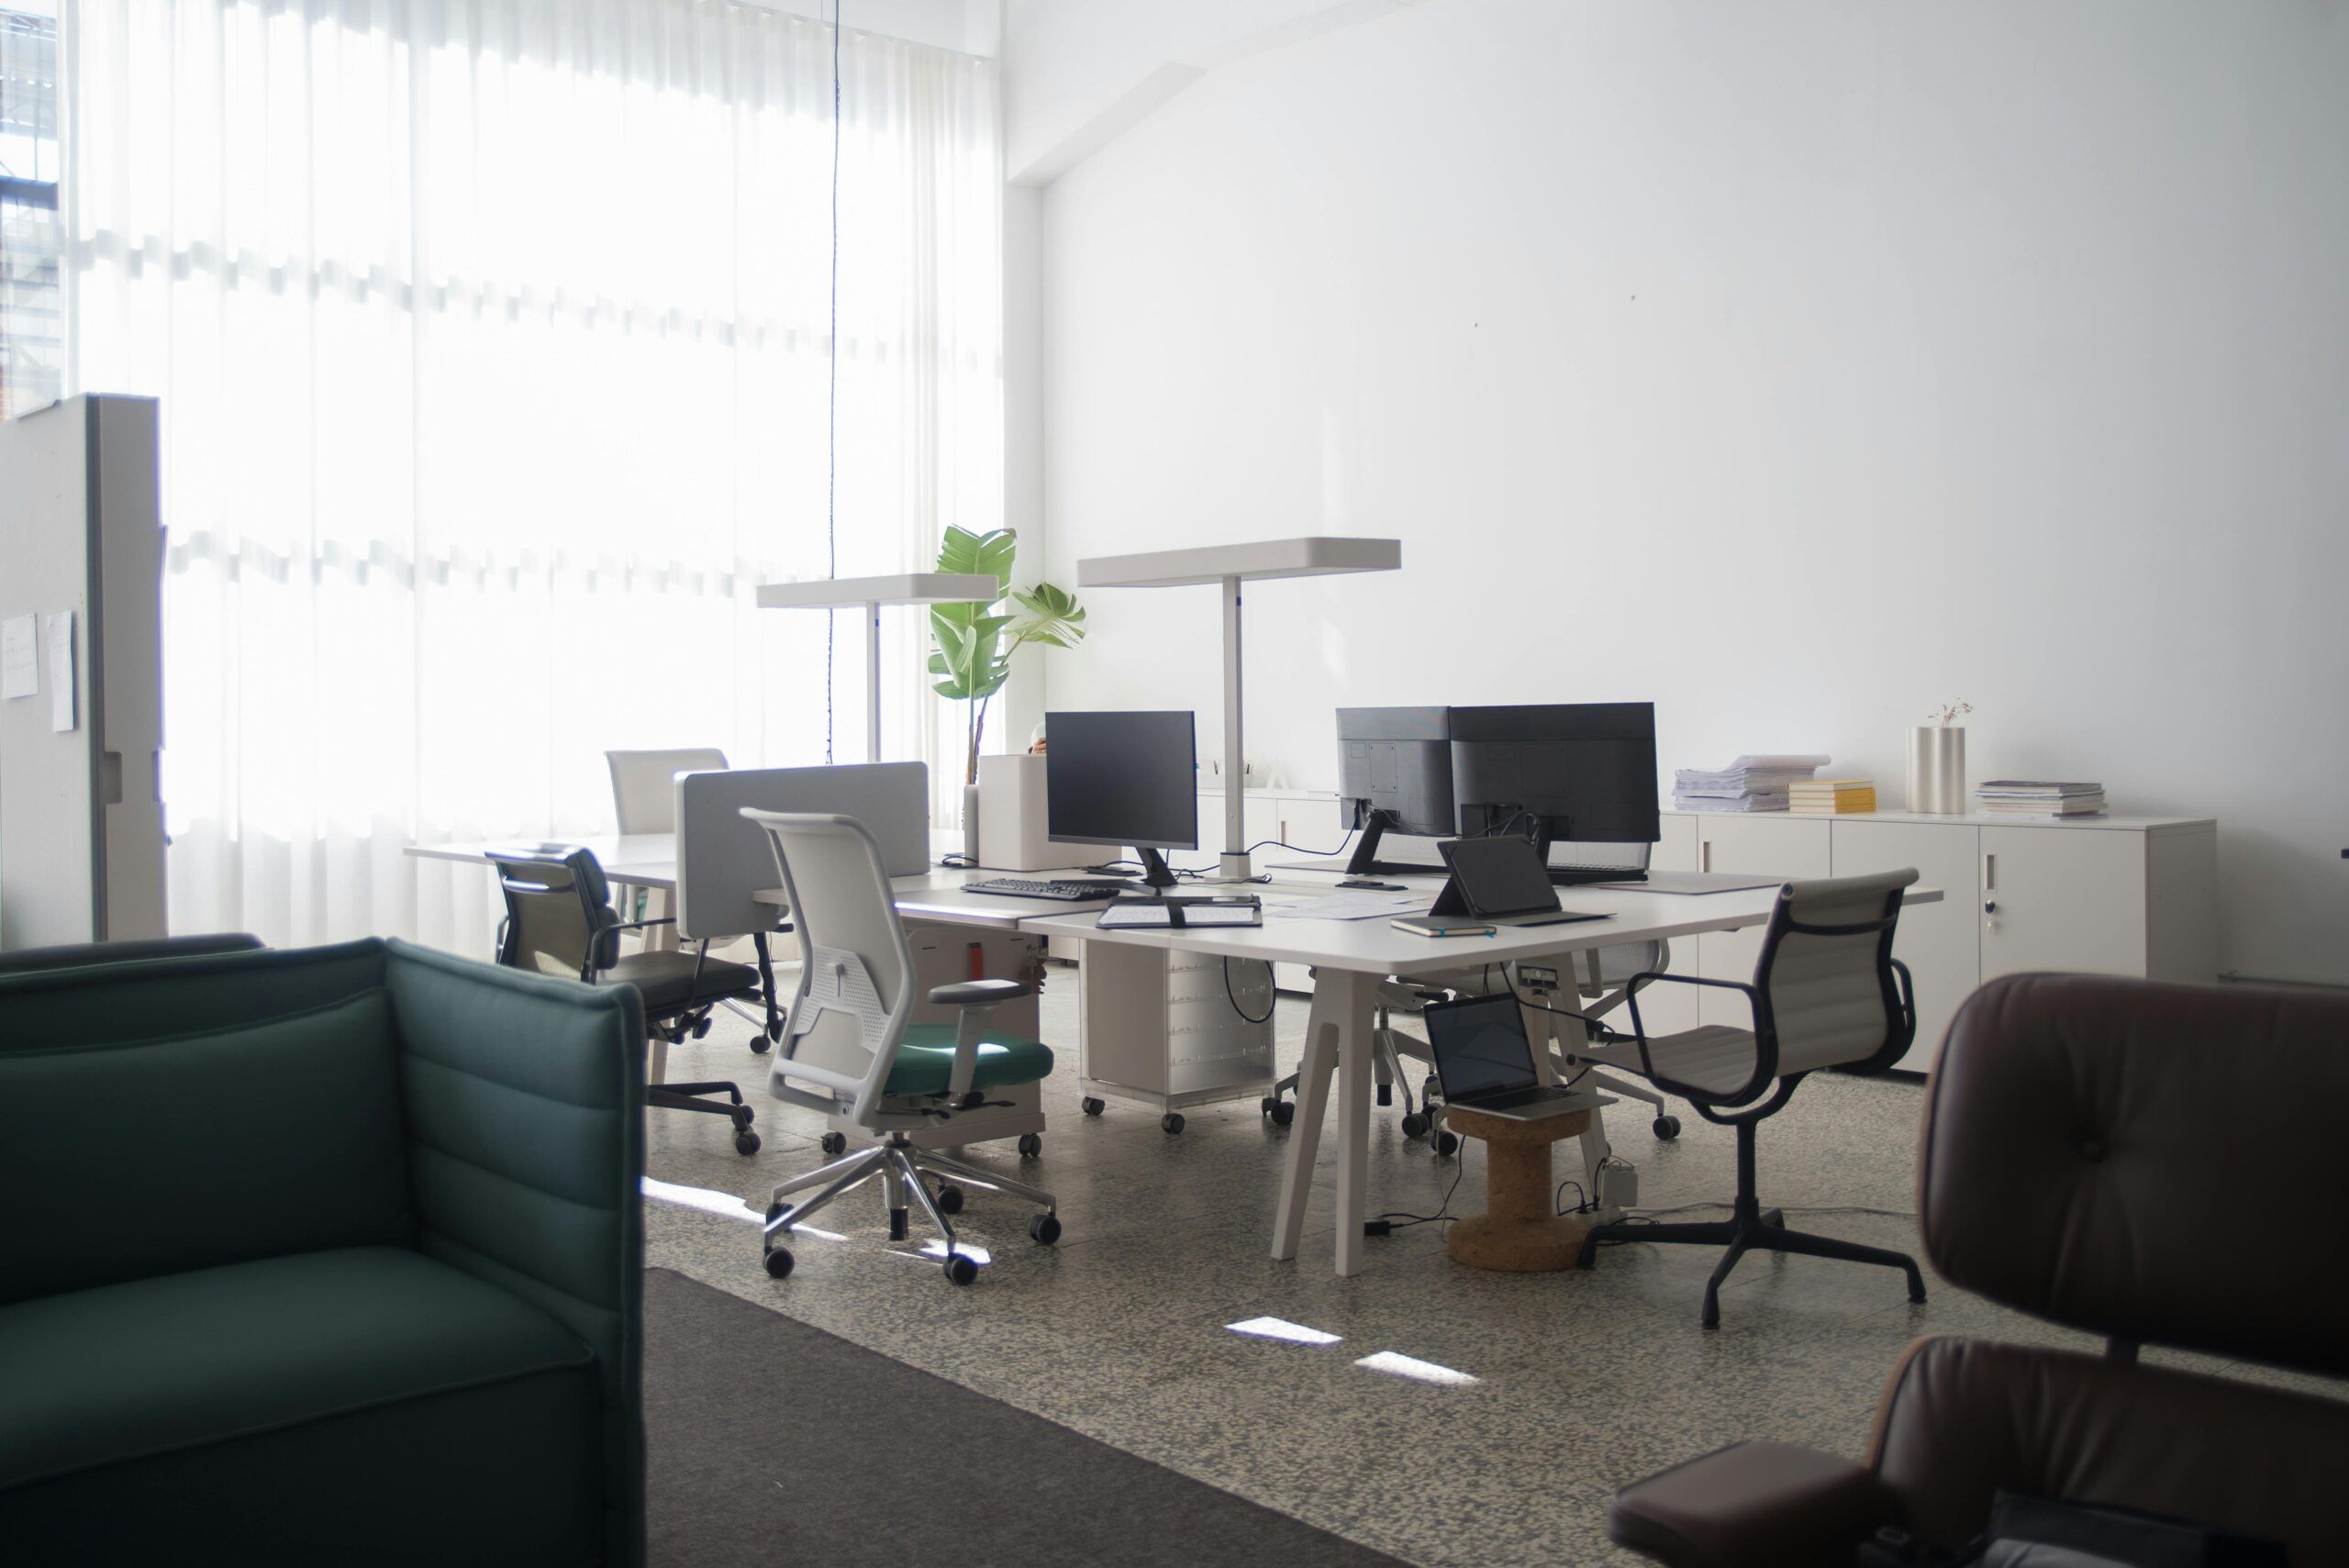
The modern workplace has moved far beyond rows of cubicles and boring layouts. Today, your office is a strategic asset that directly impacts how your team performs, creates, and succeeds.
Designing a high-value commercial space requires a balanced approach. It’s about making the office look good while ensuring it actually works for your team. You need to provide quiet areas for deep focus alongside open spaces for collaboration, all while keeping the layout flexible enough to grow with you.
This isn’t just a cost, but an investment that pays off through a stronger company culture and better business results. Whether you are starting from scratch or just optimizing your current setup, understanding the basics of productive design is essential.
This article explores the key elements that transform an ordinary office into a high-performance environment where both your people and your business can thrive.
Optimize Layout for Workflow Efficiency
According to Forbes, the purpose of the office has shifted. It must now act as a catalyst for human interaction. Replacing rows of individual cubicles with hospitality-infused meeting and collaborative areas is a proven way to maximize your returns.
To achieve this, create distinct zones for different work modes. Place quiet areas for deep focus away from high-traffic social zones to minimize distractions. Strategically positioning these spaces reduces wasted time and creates intuitive pathways for employees.
When your layout is optimized for workflow efficiency, your team can spend less energy navigating the office and more on their actual work. This spatial planning ensures your commercial space remains a high-value asset as you scale.
Maximize Value with Custom Furniture
Off-the-shelf furniture often falls short of supporting the real needs of a growing business. Instead of treating commercial furniture as a simple purchase, it should be viewed as a strategic investment. Custom solutions help maximize every square foot of your office while aligning with your brand identity and day-to-day workflows.
Tailored workstations can accommodate specialized equipment, improve storage, and support how your teams actually work, which standard furniture rarely does.
According to SPACESINC, experienced professionals can partner with businesses to identify challenges, design furniture solutions, and complete projects through continuous service. They deliver effective product and service solutions that adapt to ever-changing facility needs.
From reception desks that create strong first impressions to collaborative tables built for specific team sizes, custom furniture reflects attention to quality. While the upfront cost may be higher, improved durability and smarter space use deliver stronger long-term value and sustained productivity. By prioritizing biophilic elements, businesses calming, restorative environment that supports energy and concentration throughout demanding workdays.
According to Nature, a recent pilot study followed office workers who moved from a concrete office to a timber-rich workspace. Participants reported higher comfort and overall well-being after the move. More importantly, biological markers showed a measurable drop in cortisol levels, indicating reduced stress.
Although the study notes limitations due to its small sample size, the findings provide strong preliminary evidence. Incorporating nature-inspired materials and patterns is a practical way to support employee health.
Incorporate Biophilic Design Elements
Biophilic design, which integrates elements of nature into the office, can significantly improve employee well-being and focus. Introducing plants, natural wood, and stone finishes helps reduce stress while encouraging creativity. Together, these features create a can transform sterile offices into high-performance spaces where employees feel more engaged and productive.
Implement Smart Technology and Connectivity
Modern offices must integrate technology that supports work without complicating it. High-value spaces require robust Wi-Fi, abundant power outlets, and seamless video conferencing as baseline features. Smart systems that automatically manage lighting and air quality further enhance the environment.
Efficiency is also driven by data. According to Market.Us, the global space utilization sensors market is expected to reach $13.21 billion by 2034. These sensors help businesses understand how their office is actually used, allowing for smarter design decisions. Booking systems for desks and meeting rooms are also essential to prevent conflicts and optimize square footage.
However, technology must be intuitive. Complex systems that require constant troubleshooting create frustration and kill productivity. The goal is “invisible” technology that works effortlessly in the background.
Design for Acoustic Comfort
Noise is a major productivity killer, especially in open offices. While these layouts encourage teamwork, they often increase stress and reduce focus by creating acoustic challenges. To solve this, businesses should integrate three fundamental principles from Fast Company to create a truly functional workspace:
- Use effective materials: Focus on products with high noise reduction (NRC) ratings, like acoustic tiles, carpets, and upholstered furniture. Placing panels between 3 and 7 feet off the floor is most effective, as it targets the height where most human sound occurs.
- Minimize right angles: Sharp architectural angles amplify echoes. Use irregular geometries, baffles, or strategically placed partitions to disperse sound waves and improve speech clarity.
- Optimize the ceiling: Treat the ceiling as a “fifth wall.” Exposed concrete and ducts reflect sound, but adding acoustic clouds or baffles can absorb noise without ruining the industrial aesthetic.
By applying these strategies, you protect the concentration necessary for deep work while still enjoying the benefits of a collaborative, open environment.
Frequently Asked Questions
Why is layout important in commercial space design?
A well-planned layout supports workflow, reduces unnecessary movement, and balances collaboration with focused work. By creating distinct zones, optimizing circulation, and considering sightlines, businesses can improve efficiency, reduce stress, and help employees stay productive throughout the day. Poor layouts can lead to distractions and wasted time.
How often should commercial spaces be redesigned?
Minor refreshes should occur every 3-5 years to maintain aesthetics and functionality, while major redesigns typically happen every 7-10 years. However, the timeline depends on wear, technological changes, organizational growth, and evolving work practices. Flexible, modular designs extend usability between major renovations while allowing incremental updates as needs change.
Is custom furniture worth the higher upfront cost for a growing business?
Yes. Unlike generic pieces, custom commercial furniture maximizes your square footage and is built to last. It supports your specific workflows and accommodates specialized equipment, reducing the need for future replacements. Over time, the improved durability and better space utilization provide a much higher return on investment than off-the-shelf options.
Designing a high-value commercial space is a strategic investment in your team’s success. By prioritizing natural light, acoustic comfort, and smart technology, you remove the daily frictions that drain productivity. Integrating custom furniture and biophilic elements further ensures that your office is both functional and restorative.
As your business scales, your workspace must evolve from a simple cost center into a high-performance tool. Every design choice, from the layout to the materials used, should serve to empower your employees. Spend wisely on these foundational elements to create a sustainable environment where your people and your business can thrive.
Feature Image Source






