









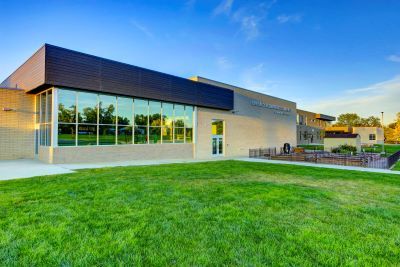
Replacing an aging school with a modern, energy-efficient facility, Boulder Valley School District’s new Emerald Elementary School in Broomfield, Colorado, is a net-zero-ready, public school serving students in pre-kindergarten through fifth grade. Designed and constructed to meet the highest green building standards, the new school supports the district’s aggressive sustainability and energy efficiency goals.
Helping achieve the ambitious energy goals, Tubelite Therml=Block® TU24650 Series Storefront met Emerald Elementary’s high thermal performance requirements. The school district emphasized that the building was “designed with an eye on indoor environmental quality with abundant natural light provided by large windows, comfortable furniture and good indoor air quality achieved with ample ventilation and the use of low-VOC products and materials.”
Tubelite TU24650 storefront’s dual thermally broken aluminum framing features a dual cavity and debridged ultra-thermal barrier to improve U-Factors and condensation resistance. The insulated glass plane matches the 4-1/2-inch system depth for a pleasing reveal on the exterior and interior sides of the frame.
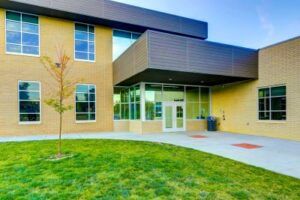
Image Courtesy of: Tubelite, ©Matt Puckett
Enhancing Emerald Elementary’s contemporary aesthetic, high performance and sustainability, the aluminum framing is finished in a clear Class I anodize. This durable finish highlights the natural metallic tones, while holding up to outdoor exposure in Colorado’s challenging climate and continuous use in the school setting. As an environmentally responsible finishing service provider and a single-source partner, Linetec provided both the no-VOC anodized finish and the thermal improvement for the Tubelite aluminum framing systems.
Emerald Elementary’s new 56,000-square-foot educational facility was designed by RB+B Architects in collaboration with Fielding Nair International. RB+B said, “Transparency between learning areas and the outdoors was also a key component of the design.”
The original Emerald Elementary was built in 1958 as the first elementary school in Broomfield, and had been renovated and expanded several times. The new building’s design was shaped by Boulder Valley School District’s strategic plan, which focuses on educational innovation. All the district’s new schools and buildings are designed to meet LEED v4.1 Gold standard, regardless of certification. In addition, new buildings are designed as zero-net-energy or zero-net-energy-ready.
Swinerton constructed the new school on the same site, while the existing facility remained operational. Four years after construction, the school district reported that the new building was 48% more energy efficient than the building it replaced or a code-compliant building of the same size.
Emerald Elementary was honored as a Peak Design Award winner by the Rocky Mountain Chapter Association 4 Learning Environments (A4LE), recognizing excellence in four areas of educational design: planning process, physical environment, learning environment and community connection.
The school also was selected as one of Boulder Valley School District’s “Exemplar School” projects designed to support a new way of learning. According to the District, the building employs “flexible learning environments to create spaces that will allow teachers to personalize learning for students, use multiple modes to deliver instruction and facilitate learning to fully engage students in their education. A variety of spaces, along with furniture and even walls that can be easily reconfigured, support different teaching approaches and learning needs throughout the day.”
Feature Image Courtesy of: Tubelite,©Matt Puckett