









C.W. Driver Companies recently broke ground on Campbell Hall’s Holiday Center, a new campus hub designed to expand learning, wellness and athletic opportunities for the school’s K-12 students.
The new facility will include:
- The Idea Center, a multipurpose space for student and faculty-led projects and community partnerships
- Flexible learning spaces, including classrooms designed to adapt as technology evolves, plus dedicated music and dance space
- A new cafeteria and indoor-outdoor dining, with a larger kitchen and more space for students to gather
-
Expanded athletics facilities, including a reimagined Garver Gym with a CIF-sized gymnasium that can host 800 people and host 2-3 simultaneous practices
C.W. Driver is ensuring minimum disruption to campus life while the Holiday Center is being constructed. The general contractor is using a phased construction approach, with classes relocated to different parts of campus and temporary learning spaces. The Holiday Center is expected to be completed in 2028 and support Campbell Hall’s student body of 1,150 students.
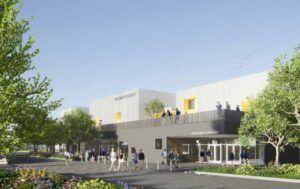
Campbell-Hall-Holiday-Center_Exterior-Rendering_Northwest-view
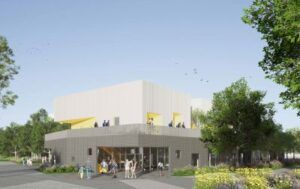
Campbell-Hall-Holiday-Center_Exterior-Rendering_Northeast-view
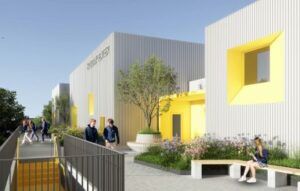
Campbell-Hall-Holiday-Center_Exterior-Rendering_2nd-Floor-Terrace
Images Courtesy of: GENSLER
Holiday Center Information
C.W. Driver Companies, a leading general contractor, celebrated the September 16 groundbreaking of The Holiday Center at Campbell Hall, a K–12 independent school in Studio City. The “CH NEXT” campaign project marks an exciting milestone for the school, providing enhanced athletic, fitness, dining, and educational resources for the entire student body. The facility will also house the Idea Center, a multipurpose space for public partnerships and student- and faculty-led projects. It will also include a new elementary school music room and dance studio as well as additional flex-learning classrooms. A core feature of the new campus hub will be an expansive dining hall, designed with a large kitchen with ample space for healthy meal preparation. Indoor-outdoor seating will help students connect with each other and enjoy California’s weather all year.
The facility will include a CIF regulation-sized gymnasium with seating for 800, a flexible layout that allows two to three simultaneous practices, and spacious, modern locker rooms.






