









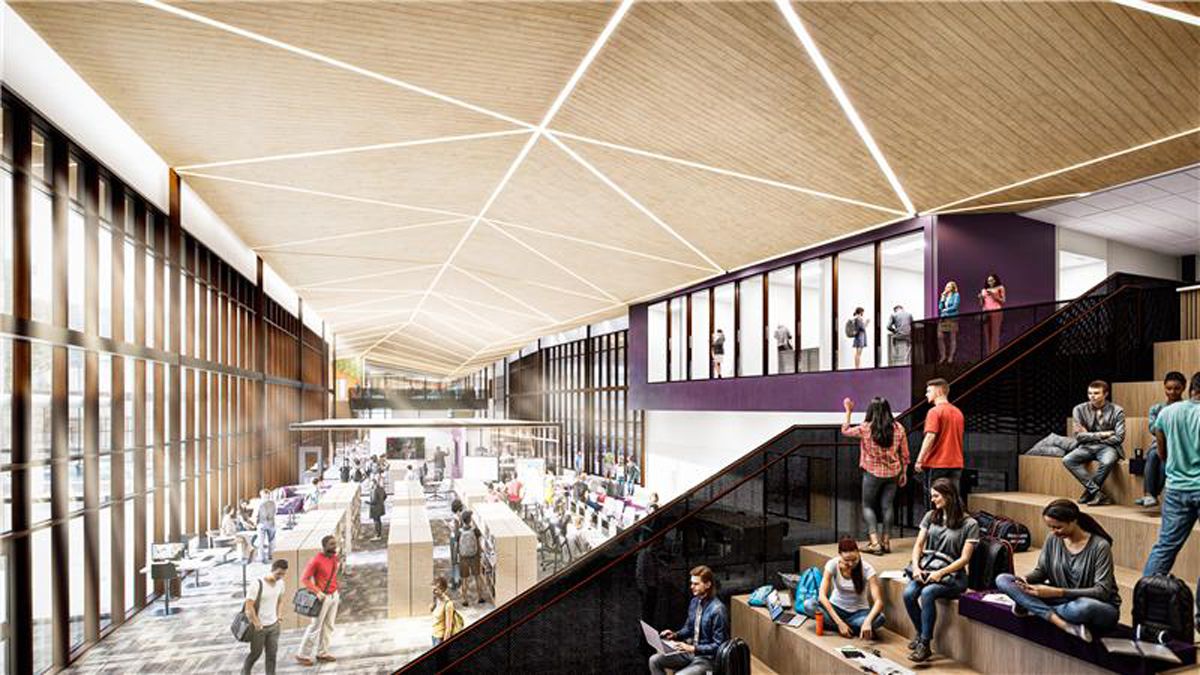
After years of stalled efforts to modernize aging schools and meet growing enrollment, Midland, Texas, passed a $1.4 billion bond in 2024, signaling a strong community commitment to its students. By May 2025, Midland ISD, alongside Pfluger Architects, Satterfield & Pontikes and Lee Lewis Construction, broke ground on two new high schools totaling more than 1.5 million square feet—marking a transformative moment for this West Texas community.
Slated for completion in August 2028, Midland High School and Midland Lee High School will each accommodate 4,200 students in grades 9-12. A key design component is the integration of Career and Technical Education, with specialized labs accommodating 12 of the 14 TEA-recognized programs of study.
These spaces are thoughtfully incorporated to support hands-on learning, industry-aligned training and future workforce readiness, reinforcing the school’s role as both an academic and vocational hub.
The design of Midland’s new high school buildings is rooted in the core principles of community, tradition and pride—distilled through the collaborative visioning process and reinforced by the powerful natural context of West Texas.
The architecture draws from the region’s raw beauty: dramatic sunsets, sweeping winds and endless skies. These elements informed design gestures that ground the buildings in their environment—an experience only appreciated firsthand.
Pfluger’s goal was to design these schools to feel rooted in their community—both culturally and environmentally. The perforated metal sun shading scrim animates the façade by shifting light throughout the day, while the gradated brick patterns are a reminder of the ever-changing, wind-swept sand, connecting the buildings to their landscape.
Student input also shaped the new high schools’ design. Many students shared how they spend most of their time outdoors when not in class. That insight guided the design toward a more seamless integration of indoor and outdoor spaces, giving students more freedom to move, gather and learn.
The community’s rallying support for these schools is not just a financial commitment, it is a testament to the collective belief in the power of education and the role of thoughtful design in shaping that experience.
The program encompasses dedicated spaces for collaboration, CTE, core academics, athletics and fine and performing arts, ensuring a well-rounded educational experience. Pfluger is creating a next-generation learning environment that feels more like a college campus than a conventional secondary school.
 The First 30
Pfluger teamed up with CMTA performance consultants to design three new elementary schools in Denton, Texas, to reduce energy use, improve air quality, and support student wellness.
A few hundred miles west, the same collaborative team—with a shared focus on sustainability and performance from day one—is designing these two new Midland ISD high schools, informed by what’s working in Denton.
Intentional early planning for high-performance systems by Pfluger and CMTA will help Midland ISD weigh tradeoffs, set priorities and make decisions that shape how these schools will function efficiently long-term.
Once the bond was approved in Midland, the district began the design process for two new high school campuses totaling more than 1.5 million square feet, meaning each campus is roughly the size of a regional shopping mall.
The team knew this scale called for intentional planning. It is generally acknowledged that the first 30% of design is when the most impactful decisions are made. CMTA calls it the First 30.
Once those choices are set, they’re hard to undo. Bringing everyone to the table early gives the team space to think ahead, test ideas, and align on goals before anything gets locked in.
That’s why Pfluger brought CMTA into the process before schematic design began—to make sure performance goals were embedded from the start. One of the first steps was a Health, Wellness, and High-Performance charrette with district leaders, facilities staff, and other key stakeholders.
Efficiency matters deeply to Midland ISD. The district operates under one of the state’s highest recapture rates, which magnifies the impact of every operational saving. Each dollar Midland saves on energy and maintenance saves local taxpayers $1.47, transforming sustainable design choices into significant community financial benefits.
The most efficient buildings start with a tight envelope. Air leakage is one of the biggest performance barriers, so every joint, seam and connection must be deliberate. That mindset shaped the design of both campuses. Inside, the building systems were designed to match the envelope’s efficiency—starting with a CMTA-designed decoupled outside air system.
Rather than relying on a single system to provide both (ventilation and thermal comfort), a decoupled system delivers outside air separately from the main heating and cooling system.
This allows each component to be optimized for its specific role, improving humidity control, reducing waste and creating a more stable indoor environment—especially in Texas’ unpredictable weather. To help maintain a healthy and efficient environment, indoor air quality sensors were installed throughout the campus to track real-time data on CO₂, VOCs and other vital metrics.
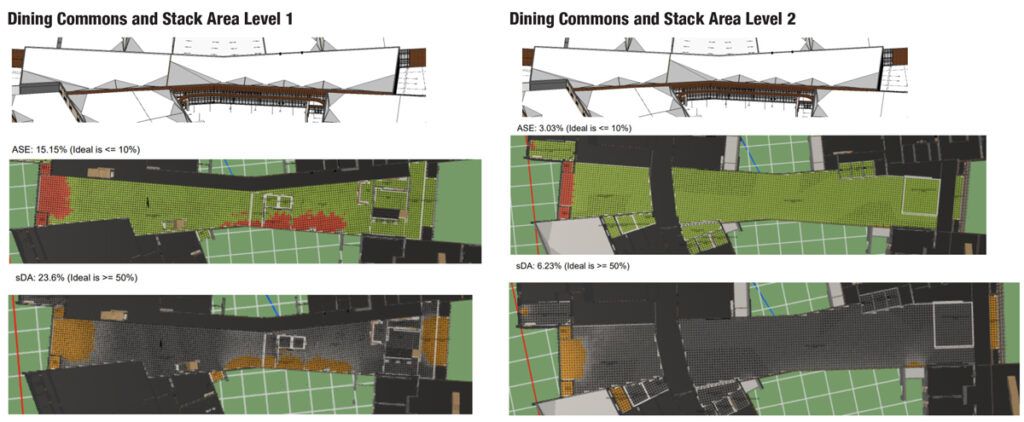
Pfluger designed the buildings to maximize natural light without overheating the spaces, ensuring both comfort and efficiency. More than 90% of educational areas have direct daylight from either northern or southern exposures—a difficult feat for projects of this scale. This strategic orientation captures abundant daylight while avoiding direct exposure to the harsh West Texas sun.
 Translating Vision into Design
Sustainability is embedded in the design through a series of thoughtful water management and ecological preservation strategies tailored to West Texas’ unique conditions.
The Midland High School site is a former golf course, where the layout works around more than 300 mature trees, many of which were moved and are being cared for in an on-site nursery until they can be replanted after construction.
Both campuses incorporate native plantings and low-maintenance landscape design to conserve water and reduce ongoing maintenance costs.
For Midland ISD, these campuses also represent a shift in how learning environments are organized. Collaboration spaces—flexible, open areas where students can work in small groups or teams—ranked as a top priority during the charrette and became a defining design element. This new feature for the district reflects a growing recognition that education doesn’t always happen in rows of desks.
These spaces give students and teachers more freedom to engage, share ideas and build community in ways that traditional classrooms don’t always allow. Shared spaces like the dining commons and media center are centrally located and accessible from all parts of campus, supporting a sense of connection throughout the school.
The academic core wraps around two courtyards—protected outdoor spaces that support both learning and downtime. Along that core, collaboration areas are strategically placed every 100 feet with direct views into the courtyards. These breaks not only invite natural light into the building but also create a sense of openness and comfort, even at this scale.
One of the design’s most innovative aspects was balancing the scale of a large, high-capacity school with the need for an intimate, human-centered experience. Both schools, on separate and very different sites, will provide identical educational opportunities and amenities with a shared architectural language, yet each will embody a unique identity and distinct color palette while fostering a sense of pride within the community.
The planning for these projects included a 100-member citizen, staff and student committee that collaborated on every detail of the final designs, ensuring the new campuses reflect the needs of Midland’s students, teachers and community.
By setting measurable goals early and aligning the design with long-term performance objectives, Midland ISD’s new high school facilities exemplify how thoughtful planning, shared expertise, and trust in the process can make a real and lasting impact.
Casey Mirau is an Architectural Designer at Pfluger Architects, based in the firm’s Dallas office.






