









In Brooklyn’s Carroll Gardens neighborhood, change tends to arrive slowly. Tree-lined streets, historic brownstones and a tightly knit community have long defined the area’s character. So when a new residential building rises here, it carries an expectation: Respect the past while thoughtfully introducing the future.
That balance sits at the heart of The Carroll, a newly completed luxury rental development at 33 Fourth Street. The eight-story, 82-unit building marks the neighborhood’s first new upscale multifamily property completed since 2011—an arrival that reflects both the continued demand for housing in Carroll Gardens and the evolving lifestyle needs of its residents.
Developed by GH Management, designed by IMC Architecture, and constructed by MNC+Sons Contractors, the $23 million project brings together a team of collaborators focused on creating a modern residential experience while maintaining the charm and scale of the surrounding streetscape.
“The design of The Carroll respects the neighborhood’s architecture and quaint character,” says Eugene Mekhtiyev, AIA, LEED GA, Principal at IMC Architecture. “This area offers picturesque streetscapes, a strong neighborhood feel, a vibrant restaurant scene and convenient access to public transportation. The project responds directly to the demand for housing in such an attractive location.”
 A Site Reimagined
For developers Shimon and George Hoffman of GH Management, the project represents a transformation years in the making. The brothers had owned the site for decades, previously operating a medical supply business from a single-story building on the property. As the neighborhood evolved, so did the opportunity.
Working alongside Complete Development, which served as development manager and owner’s representative, the team analyzed market conditions and resident preferences before deciding to pursue a residential building designed around modern lifestyle amenities and high-quality architecture.
“The project team determined there was a demand for a mix of studio, one-bedroom and two-bedroom apartments with a variety of amenities,” says Zev Steinmetz, founder and owner of Complete Development. “Outdoor spaces, pet facilities and shared work areas for residents working remotely were particularly important.”
The final program reflects that vision. Of the 82 residences, 23 are designated as affordable units, providing a mix of housing opportunities within the neighborhood.
Architecture Inspired by Context
Carroll Gardens is known for its architectural rhythm—brick facades, detailed masonry and human-scaled buildings that contribute to the area’s distinctive feel. IMC Architecture sought to echo those characteristics while introducing a contemporary identity.
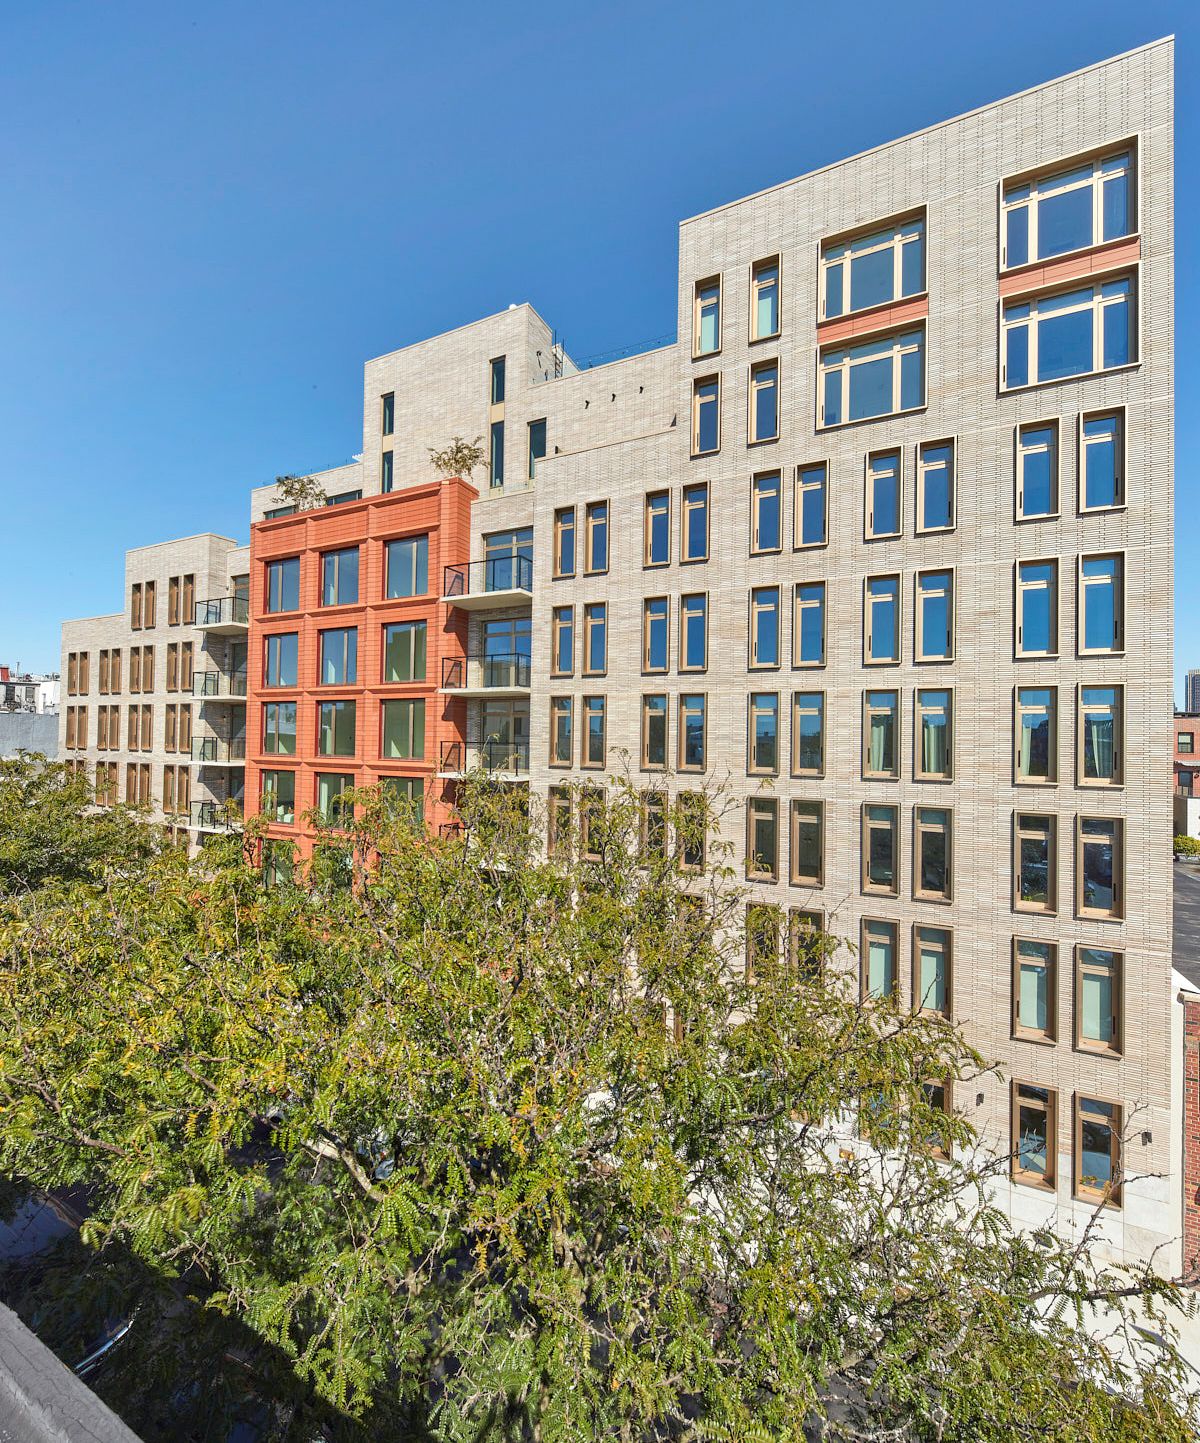
The building’s exterior features a light-colored brick veneer façade composed of two primary brick volumes, anchored by a terracotta centerpiece that functions as the visual focal point of the structure.
The terracotta “jewel” element introduces texture and depth while breaking up the building’s massing so it aligns with the scale of neighboring structures. Custom-fabricated rainscreen cladding and terracotta panels were manufactured by Germany-based Agrob Buchtal and assembled by Cladding Concepts International.
Another striking architectural feature is the building’s 40-foot-wide vegetated entrance canopy. The cantilevered concrete structure is clad in terracotta and integrated with irrigation and drainage systems, creating a green element that greets residents and visitors as they enter.
Inside the building, oversized eight-foot picture windows allow natural light to flood the residences. Fabricated in Europe using aluminum extrusions produced in Belgium and assembled in Italy, the windows also provide sweeping views of Carroll Gardens’ historic streets and the Manhattan skyline beyond.
The 15,577-square-foot site presented its own design challenges. Unlike most New York City parcels, which are typically 100 feet deep, the site measures only 90 feet. The property also slopes approximately six feet downward from west to east toward Hoyt Street.
Rather than treat those conditions as obstacles, the design team turned them into advantages. By positioning the building entrance at the higher end of the site and elevating the first-floor windows above the sidewalk, the architects were able to increase privacy for residents while maintaining strong street presence.
The site’s dimensions also allowed the team to reduce the building’s internal “loss factor”—areas such as hallways and circulation spaces that do not generate revenue. Instead, the layout incorporates an efficient double-loaded corridor design with residences on both sides, maximizing usable living space and natural light.
 Amenity-Rich Living
Beyond its architectural design, The Carroll places strong emphasis on lifestyle amenities. The building includes approximately 12,000 square feet of curated shared spaces designed to support modern living patterns—from remote work to pet ownership to outdoor recreation.
On the lower level, residents have access to a state-of-the-art fitness center equipped with gym equipment and yoga space, as well as modern laundry facilities with comfortable seating and folding stations. A dedicated pet spa offers grooming stations and bathing areas, while storage areas provide additional convenience.
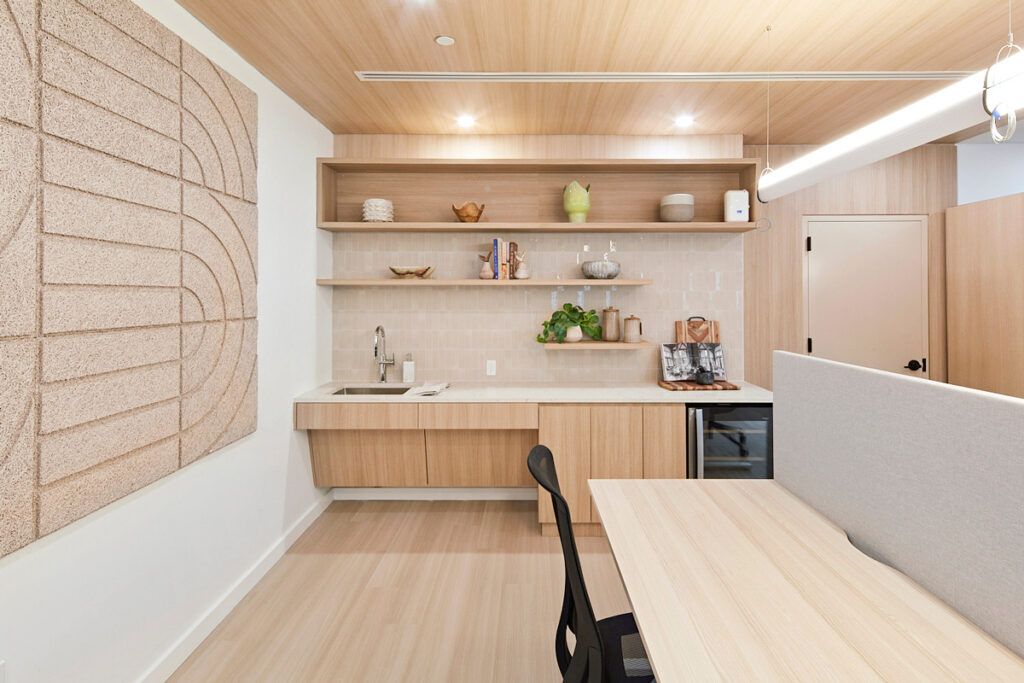
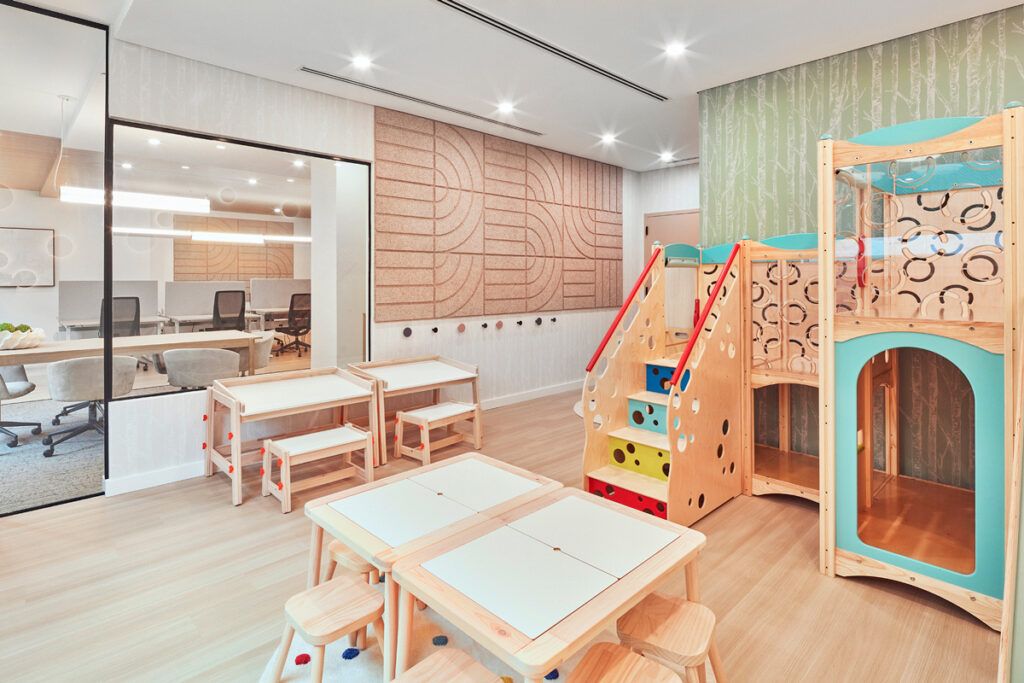
The first floor features a lounge-style lobby and a co-working area designed for residents working remotely. Equipped with high-speed internet, ergonomic furniture and meeting rooms, the space includes a unique design element: a glass wall overlooking a children’s playroom.
“The co-working space has a glass wall that looks into the child play area,” Mekhtiyev says. “It allows parents to work from home without interruption while still supervising their children’s play.”
Outdoor amenities play a significant role throughout the building. A landscaped terrace sits just beyond the lobby entrance, offering residents an immediate connection to nature. Higher up, the seventh floor features an open-air dog run and rooftop seating areas, while the building’s roof includes lounge space, grilling stations and pergolas for outdoor gatherings.
Additional shared spaces include a library with quiet seating areas and an entertainment room equipped with surround sound and a large projection screen.
Residences Designed for Modern Life
Inside the apartments, the design blends contemporary comfort with refined finishes. Each residence includes energy-efficient washers and dryers, chef-inspired kitchens with custom cabinetry, Caesarstone countertops and premium stainless-steel appliances. Bathrooms feature imported marble, soaking tubs, oversized rain showers and heated floors.
Private balconies and terraces provide additional outdoor living space, while floor-to-ceiling windows bring in abundant daylight. The apartment mix is designed to serve a range of lifestyles. Studio apartments offer efficient layouts suited to professionals, one-bedroom units balance privacy with open living areas and the larger two-bedroom residences provide expansive spaces for residents seeking more room.
Constructing the building also required careful coordination. Located within a residential block surrounded by existing properties on three sides, the project demanded extensive site planning during the early stages.
“Since the construction site was surrounded by 11 separately owned properties, excavation and foundation work required careful engineering and extensive shoring,” says Cory Ekstrom, Senior Project Manager at MNC+Sons Contractors. “The early phases also included soil compaction to increase the site’s load-bearing capacity.”
The building ultimately sits on a 22-foot-deep mat slab foundation supporting a concrete superstructure.
For Carroll Gardens, a neighborhood defined by its history and tight community fabric, new development must walk a careful line between preservation and progress. The Carroll reflects that balance. By combining contextual architecture, modern amenities and thoughtfully designed residences, the project introduces a new housing option while reinforcing the qualities that have long made the neighborhood one of Brooklyn’s most sought-after places to live.
Peter Wilk is founder and President of Wilk Marketing Communications, a boutique PR and marketing communications agency serving the AEC industry and operating nationally and internationally. Wilk has been frequently published and quoted in national and foreign media, including The New York Times, WBBR Bloomberg Radio, New York Real Estate Journal and Warsaw Business Journal.






