









As cold chain infrastructure continues to evolve, refrigerated warehouses have become one of the fastest-growing segments of the temperature-controlled construction market. While walk-in coolers remain essential for restaurants, supermarkets, and foodservice operations, today’s distribution networks require facilities on a much larger scale to support expanding food production, pharmaceutical storage, and temperature-sensitive manufacturing.

Image Courtesy of: Amerikooler
The growth of e-commerce grocery fulfillment, increased demand for frozen and prepared foods, and ongoing investments in food safety have accelerated the need for modern refrigerated warehouses capable of storing and moving products efficiently. At the same time, many existing cold storage facilities are reaching the end of their service lives, creating opportunities for new construction designed around today’s performance expectations.
As these facilities become increasingly critical to the modern supply chain, owners and contractors are placing greater emphasis on building systems that balance thermal performance, construction efficiency, long-term operating costs, and adaptability.
The Shift Toward Industrial-Scale Cold Storage
Unlike traditional walk-in coolers, refrigerated warehouses often span tens or even hundreds of thousands of square feet. These facilities support a wide range of applications, including regional distribution centers, food processing plants, pharmaceutical and biotechnology storage, controlled-environment manufacturing, and horticultural operations.
Meeting the demands of these large-scale environments requires a different construction approach than conventional insulated buildings. Increasingly, developers are turning to modular insulated panel systems that allow projects to be completed more quickly while maintaining the thermal performance necessary for precise temperature control.
Amerikooler has responded to this shift by expanding its expertise in walk-in refrigeration into industrial warehouse applications. The company’s warehouse panel system applies many of the same engineering principles that have long been used in commercial refrigeration while adapting them for significantly larger facilities.
Designing for Performance at Scale
Warehouse refrigeration introduces structural and thermal challenges that differ substantially from those of smaller walk-in installations. Larger buildings require taller panels, fewer joints, and construction methods capable of maintaining both structural integrity and energy efficiency across expansive footprints.
Amerikooler’s warehouse panels are manufactured in 4-, 6-, 8-, and 10-inch thicknesses and are available in heights up to 32 feet, depending on configuration. With a standard nominal width of approximately 45 inches, the panels help contractors construct large refrigerated spaces efficiently while minimizing installation labor.
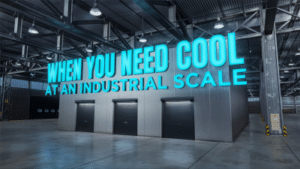
Image Courtesy of: Amerikooler
Equally important is the insulation itself. Expanded polystyrene (EPS) remains a widely specified material for refrigerated warehouse construction because it provides an effective balance of thermal efficiency, structural stability, moisture resistance, dimensional consistency, and overall value. Once required insulation performance has been achieved, selecting significantly more expensive materials may provide only marginal improvements while increasing project costs.
For many warehouse applications, proven insulation performance combined with long-term reliability offers a practical solution for owners seeking to maximize return on investment over the life of the facility.
Faster Construction Through Modular Design
Construction schedules continue to play an increasingly important role in warehouse development. Traditional insulated building methods often require multiple trades working sequentially, extending project timelines and increasing coordination requirements.
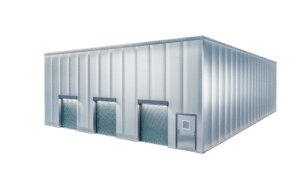
Image Courtesy of: Amerikooler
Prefabricated insulated panel systems simplify this process by arriving ready for installation. Amerikooler’s warehouse panels utilize precision tongue-and-groove joints that create foam-to-foam connections designed to minimize thermal bridging while streamlining assembly. Rather than relying on cam-lock hardware commonly found in smaller walk-in systems, the warehouse panels are assembled using food-grade silicone sealant, stainless steel angle brackets, and specialized floor, ceiling, and corner trims to create a continuous insulated envelope. This modular approach helps reduce installation time while maintaining the temperature control necessary for demanding refrigerated environments.
Flexibility Where It Matters Most
Large warehouse construction rarely follows identical conditions from one project to the next. Structural steel placement, concrete tolerances, equipment layouts, and final architectural coordination often continue evolving throughout construction. To accommodate these realities, warehouse panels are intentionally shipped without factory-cut door openings. Once the building shell has been erected, contractors cut openings on-site according to final field dimensions, allowing greater flexibility during installation and helping ensure proper alignment with the finished structure.
Facilities also require different door configurations depending on operational needs. Distribution centers, food processors, beverage facilities, and cold storage operators may combine hinged, plug, sliding, roll-up, and glass display doors throughout a single facility to support forklift traffic, personnel access, merchandising, and specialized workflows.
Looking Beyond the Panel System
Successful warehouse refrigeration depends on more than insulated walls alone. Interior and exterior trims, pressure relief ports, view windows, strip curtains, protective hardware, electrical accessories, and refrigeration components all contribute to long-term facility performance.
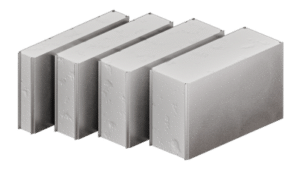
Image Courtesy of: Amerikooler
Likewise, refrigeration equipment must be properly matched to the building itself. System sizing depends on numerous variables, including interior volume, anticipated product load, occupancy, door usage, ambient climate, building elevation, and desired operating temperature. Careful engineering helps ensure refrigeration capacity supports both product protection and operating efficiency throughout the life of the facility.
Supporting the Next Generation of Cold Storage
As cold chain infrastructure continues expanding, refrigerated warehouses are expected to serve an increasingly diverse range of industries beyond traditional food distribution. Pharmaceutical manufacturing, biotechnology research, clean rooms, controlled-environment production, blood and plasma storage, mechanical equipment rooms, and horticultural growing facilities all rely on dependable temperature-controlled environments.
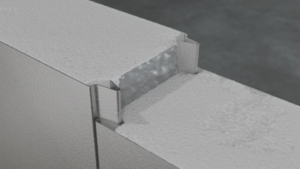
Image Courtesy of: Amerikooler
For owners, contractors, and developers, selecting construction systems that combine proven insulation performance with efficient installation and long-term flexibility will remain an important consideration as new facilities come online.
Drawing on decades of experience in commercial refrigeration, Amerikooler’s warehouse panel system reflects how modular insulated construction is evolving to meet the demands of today’s larger, more complex refrigerated facilities. As the cold chain continues to modernize, solutions that support efficient construction, reliable thermal performance, and operational adaptability will play an increasingly important role in keeping temperature-sensitive products moving safely through the supply chain.






