








Regaining control over the environment has become one of the major challenges facing shared spaces. After years of designing increasingly open and collaborative offices, organisations, educational institutions and healthcare facilities are now seeking environments capable of balancing interaction with concentration, wellbeing and recovery. Overstimulation, constant interruptions and digital stress have made this balance essential.
In response to this reality, Actiu, a company specialising in the design and manufacture of furniture for corporate, contract, healthcare and educational environments, has developed Qyos V4, the new generation of its intelligent microarchitecture system. Designed to give people back control over their environment, the solution creates different conditions of privacy, comfort and concentration within an open space, adapted to each activity and moment as well as to the diverse abilities of its users.
Qyos V4 takes the traditional acoustic booth concept further, giving people greater freedom to choose the environment best suited to how they intend to use the space: working, holding a conversation, joining a video call or taking a break. The system features a renewed design, new finishes, greater scope for customisation and integrated technology, while strengthening its relationship with interior architecture.
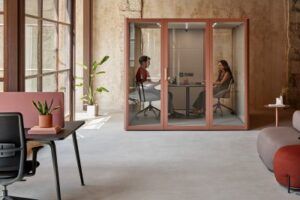
Image Courtesy of: Actiu
“This evolution of the Qyos range stems from a reflection on the role of shared spaces. Collaborative work remains essential for many organisations, but it must coexist with people’s need to concentrate, communicate in privacy and reduce the overstimulation they experience. Qyos V4 addresses the challenge of enabling this coexistence without fragmenting spaces or repeatedly resorting to permanent building work”, explains Soledat Berbegal, Board Member and Brand Reputation Director.
Architecture that adapts to people
Qyos V4 functions as a flexible, reconfigurable interior architecture solution. It can be incorporated into offices, educational institutions, hospitals, hotels, airports and other environments where different activities and user profiles come together. It also adapts to all types of users, as the system includes accessible configurations for people with reduced mobility. The booth reflects one of the principles of the Life Friendly Spaces philosophy: spaces should adapt to people, not the other way round. Its accessible configurations are therefore designed to respond to a broader diversity of abilities, needs and ways of using spaces.
Its different configurations can create spaces for individual concentration, conversations, video calls or moments of recovery. This allows people to choose the most suitable environment for each activity. The new melamine finishes and customisable panels broaden the possibilities for integration into different architectural languages, while the system also incorporates biophilic options.
Adaptability is also central to its sustainable approach. Its reconfigurable nature allows spaces to be modified as organisations evolve, extending the useful life of installed solutions and reducing the need for permanent building work. Qyos V4’s innovative design allows it to support change over time, contributing to the company’s environmental sustainability.
Evidence based design
The evolution of Qyos is grounded in a vision of design focused on its impact on people’s experiences. To understand and measure this influence, Actiu has worked with the Neuroarchitecture Laboratory at the Universitat Politècnica de València to apply neuroarchitecture principles to the analysis of attention, memory, effort and fatigue.
According to the results, participants using the Qyos booths showed a 9.98% improvement in attention and an 8.76% improvement in memory, together with a 7.1% reduction in fatigue and a 9.2% reduction in the effort required.
These findings demonstrate how appropriate spatial conditions can support cognitive performance, reduce fatigue and improve people’s everyday experience, thereby enhancing wellbeing, reducing absenteeism and helping organisations attract and retain talent. Qyos therefore enables companies and organisations to meet the objectives set out in business strategies that integrate health, sustainability and social impact into decision making.
Innovation in support of wellbeing
Qyos booths are easy to assemble and dismantle, and use materials that provide precision, strength and stability. This optimises assembly times and facilitates maintenance. Their internal components are readily accessible through the clip on cladding system, with no tools required. Qyos provides excellent sound insulation in both directions, thanks to insulating foams and materials made from recycled PET plastic, together with acoustic glass that delivers high levels of sound absorption.
The structure consists of steel frames and extruded aluminium profiles and is available in multiple finish combinations, pairing textured epoxy coatings with textile or melamine interior and exterior cladding. It also stands out for the visual comfort provided by low energy LED lighting and for its wide range of accessories, including low and high tables, soft seating, stools and screen mounting solutions.
Qyos also features integrated connectivity and a sophisticated ventilation and air renewal system.
Spaces to restore balance
Qyos V4 also expands its functionality as an ideal setting for moments of pause through Qyos Bloom, a configuration designed to support recovery and emotional balance. The space allows users to stop for a few minutes, reduce their mental load and restore their energy before returning to their activity. Qyos Bloom complements the functions associated with concentration, communication and collaboration, demonstrating how a single microarchitecture can respond to different moments and needs throughout the day.
With Qyos V4, Actiu advances an approach to shared space design that combines architecture, technology and knowledge of human behaviour. Its evolution responds to a reality in which people need open, connected environments, but also places where they can concentrate, communicate in privacy, rest and regain control over their experience. mThe proposal forms part of the Life Friendly Spaces philosophy, Actiu’s vision of the ability of spaces to have a positive influence on physical, emotional and social health. It reflects an understanding of design as a tool for supporting people and organisations in increasingly changing contexts.
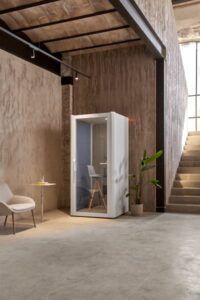
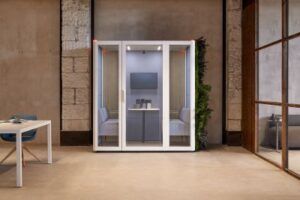
Images Courtesy of: Actiu
About Actiu
Actiu is Spain’s leading company in the design and manufacture of furniture for corporate, contract, healthcare and educational environments. A family owned company with more than 55 years of experience and a presence in over 90 countries, it designs solutions for spaces that foster wellbeing and efficiency. Its Technology Park in Castalla, Alicante, has received sustainability and wellbeing certifications including LEED and WELL Platinum, making it the first industrial building in the world to achieve both certifications. The company also holds major corporate and product certifications including B Corp and LEVEL®.
Its product designs have been recognised by awards including Red Dot, Design Preis, FX, Delta Awards, iF Design and The Best of NeoCon. In 2017, Actiu received the Spanish National Design Award, while its founder, Vicente Berbegal, was named European Entrepreneur of the Year. Since 2024, Actiu has promoted Life Friendly Spaces, a commitment to people and the planet that places wellbeing, sustainability, inclusion and productivity at the heart of how spaces are conceived, designed and experienced.






