









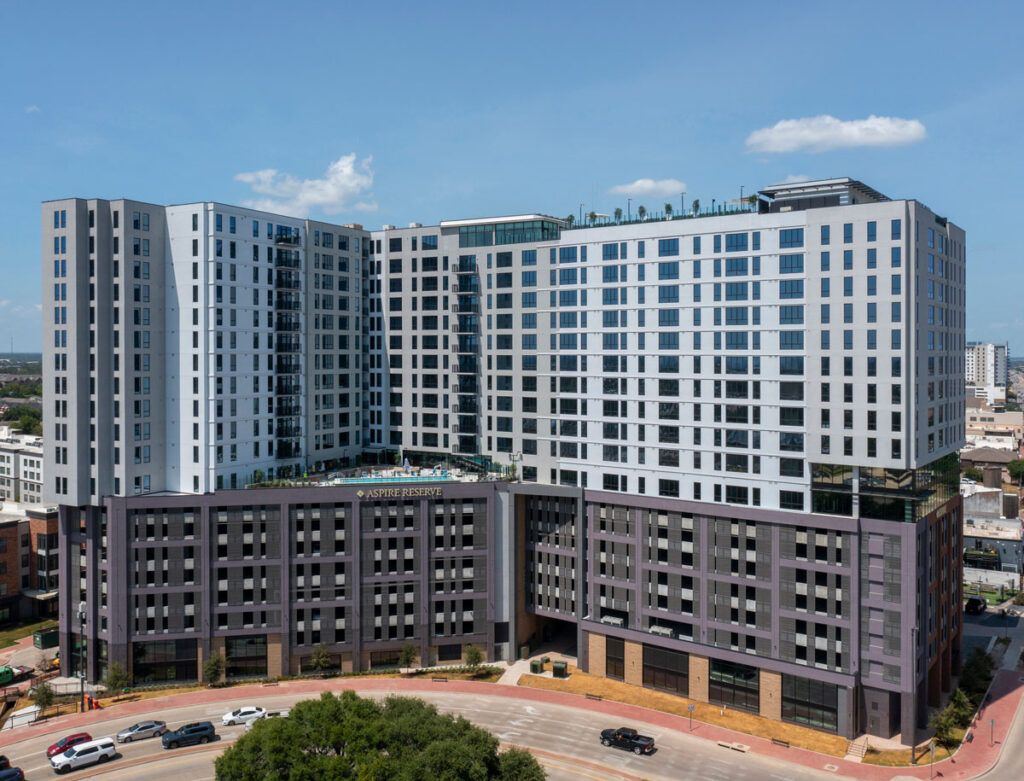
Rising 19 stories on Church Avenue in the bustling Northgate District of College Station, Texas, the newly opened Aspire Reserve offers unparalleled proximity to the Texas A&M University west campus and iconic landmarks like the Dixie Chicken. Named after the original north entrance to the historic Texas A&M campus, Northgate was established in the 1930s as College Station’s first downtown.
The city’s original business district and a historic cultural and entertainment area located directly across University Drive from the college campus, Northgate is now a vibrant mixed-use neighborhood experiencing a rapid boom in student housing development.
Developed by The Dinerstein Companies (TDC), in partnership with Up Campus Student Living and Harrison Street Asset Management, the 873-bed student housing high-rise features lifestyle interiors and prime amenities created by B2 Design Co.
This strategic location reflects TDC’s strong relationship with College Station, as this property marks the company’s third development in the area within the past decade, including Dinerstein’s recent acquisition and rebranding of Sterling College Station.
“This property illustrates our commitment to delivering upscale living experiences and meeting the needs of a dynamic college community rooted in tradition for Texas A&M University students,” says Todd Gaines, Development Partner at The Dinerstein Companies.
Soaring 19 stories high at the most visible, prime corner of the Northgate District, Aspire Reserve offers 873 beds across a diverse mix of floor plans ranging from thoughtfully designed studios to spacious six-bedroom layouts, spanning from 400 square feet to 1,900 square feet.
Apartments feature stainless appliances and wood-style flooring, soft close cabinets, a beverage fridge in select units, LED mirrors in bathrooms, comfort mattresses, smart TVs and black-out shades.
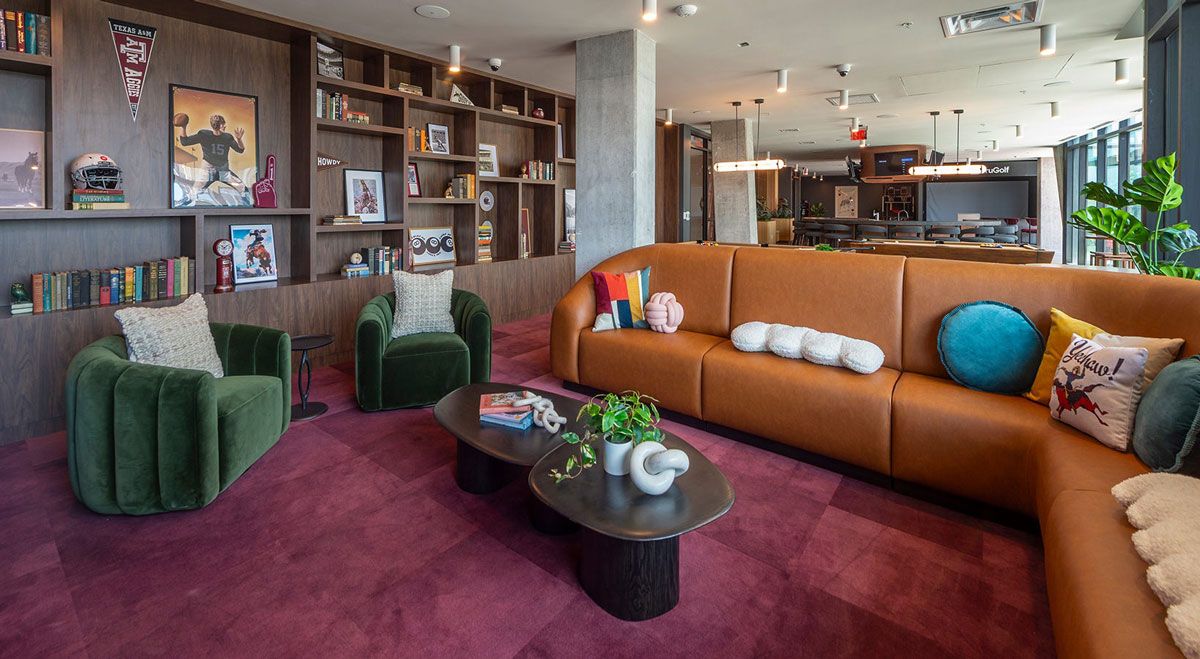
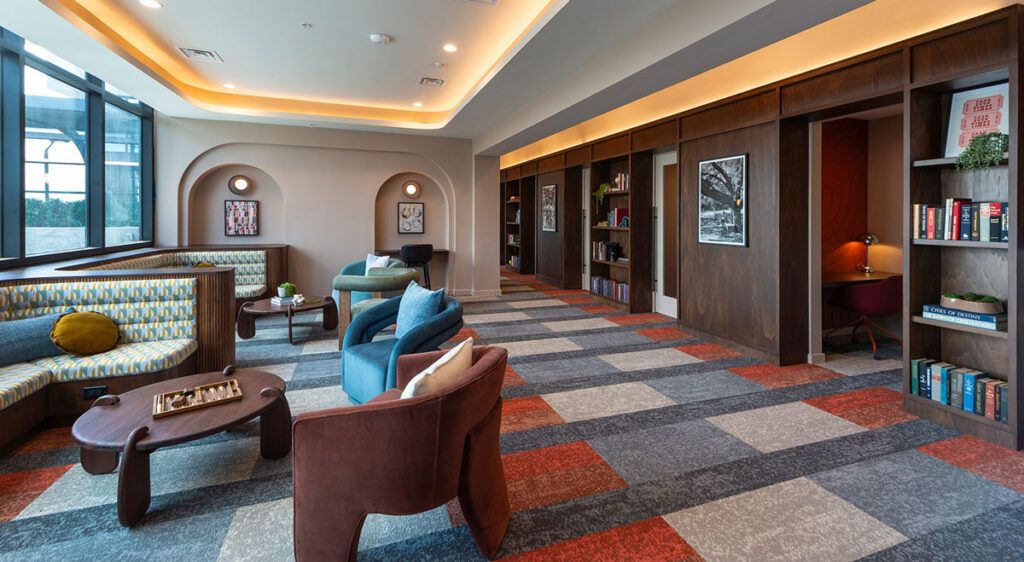
Interior spaces emphasize comfort and convenience, with breezy, hospitality-inspired design across the community and social spaces. Refined finishes, natural textures and resort-style amenities reflect a modern Aggie lifestyle. The airy living spaces and welcoming gathering areas bring warmth and relaxed style to the living experience at Aspire Reserve, where B2 Design Co created a home for students that feels light, inviting and comfortable.
 Community as an Amenity
The majority of off-campus student housing is not the freshman-style dormitories that may come to mind, with cramped, sparsely furnished rooms for those who are going off to college for the first time.
Instead, student housing properties are positioning themselves to attract graduate students, mid-level undergraduates and those who are looking for more generous living spaces and ample amenities, including community.
With rents ranging from $1,099 to $2,279 per bed, high-end student housing developments like Aspire Reserve are targeting more residents in the young professional segment, especially those who are looking toward transitioning into their post-college professional lives after earning their degrees.
Designed to elevate the student living experience, the Aspire Reserve community features an impressive collection of amenities centered around wellness, connection and recreation.
Highlights include a two-story indoor/outdoor fitness and wellness center, yoga studio, Peloton spin studio, abundant study and collaboration spaces, a golf and gaming simulator, resident game lounges, dedicated bike storage and ground-floor retail.
Residents will also enjoy two resort-inspired pools, one heated pool with fire pits on the eighth floor and another at the penthouse level with jumbotron, along with an outdoor gaming deck and an elevated penthouse lounge offering a hangout for connecting, relaxing and enjoying the views.
Aspire Reserve offers residents unique amenities like the beauty bar, mystic sunless tanning, TULU rental market store, and onsite maintenance for peace of mind.
Aligned with a steadfast commitment to sustainability, the high-rise will pursue Fitwel certification, ensuring a healthy and environmentally conscious living environment.
Rising Above the Competition
Differentiating a privately developed student housing property is essential to maintaining high occupancy. Like multifamily residential apartments, off-campus student housing is highly competitive, especially in dense urban markets like Austin, Texas.
Students increasingly seek communities with amenities that reflect their interests and lifestyles, from wellness and coworking to social spaces.
“Aspire Reserve reflects our deep belief in ‘flagship’ locations next to strong research universities like Texas A&M, enhanced with best-in-class amenities and finishes to deliver the highest quality resident experience and an institutional-grade asset with our investors,” says Stephen Bus, Managing Partner at Up Campus Student Living.
Student housing, just like multifamily, is taking a hospitality-focused approach to every aspect of design, operations and the amenities offered for residents. Amenity spaces and interiors that differentiate and provide a Class A type of property for a demographic that’s aged 20-24 and want highly designed spaces are very competitive in the student housing market.
Properties like Aspire Reserve focus on building community, hosting group events and activities in clubrooms and multipurpose spaces, and designing a balanced mix of coworking and individual study/work spaces, where students can gather for group work or do an internship interview in private.
In addition to easily accessible charging stations and fast WiFi, high-tech amenities in student housing communities include sports simulators, VR and gaming areas, and streaming/casting capabilities for TVs in common areas.
Residents are attracted to properties with spaces and amenities designed with wellbeing at the core. In addition to air quality, access to natural light, and the inclusion of natural materials and flora, highly designed outdoor community spaces, high-tech fitness areas, and spa-like amenities like sunless tanning rooms, cold plunges, salt caves, saunas and beauty bars are becoming more widely seen in student housing communities.
 Deadline-Driven Design and Construction
Student housing development operates on a deadline-driven design and construction cycle, with buildings required to be move-in ready by August. That fixed milestone demands close coordination among developers, design and construction managers, and campus representatives, aligning interior design decisions, purchasing, procurement, and installation with the broader construction schedule.
In addition to financing, often with multiple development partners, success depends on managing not just the final delivery date, but the full sequence of decisions and dependencies leading up to it, from contract negotiations and budget tracking to material lead times and potential project risks.
B2 Design Co is uniquely positioned to shepherd clients through this process by combining interior design coordination and procurement expertise with experience in contract management, budgeting, and risk management. Of added value are project managers who have experience on the developer side of the industry.
B2’s proprietary tracking and procurement process helps developers, general contractors and the interior design team evaluate lead times and costs up front, identify potential unknowns and address challenges such as material shortages, construction cost changes and tariffs before they disrupt delivery.
By connecting design priorities with purchasing decisions and construction timelines, B2 helps clients make informed decisions, maintain budget visibility, and keep projects moving toward their critical move-in deadline. Aspire Reserve opened Aug. 1, weeks before many other student housing communities in the Texas A&M market, an impressive achievement for the design and development team.
Up Campus Student Living served as the co-developer, Dwell Design Studio is the architect of record and TDC Construction was the General Contractor. For more information on Aspire Reserve visit www.AspireReserve.com.
As senior project manager based in B2 Design Co’s Chicago office, Cara Clapper brings nearly a decade of experience working in the student housing and multifamily industry on the development side. Founded by B. Allison Brooks, AIA, B2 Design Co is an award-winning, woman-owned firm specializing in interior architecture, design, FF&E and procurement for hospitality, multifamily, senior living and student housing projects. With offices in Dallas, Chicago, Miami and Chapel Hill, the firm has served clients nationwide for nearly 20 years. Visit b2designco.com.






