









A partnership between two community-based developers and two architecture firms is bearing fruit in San Francisco, as construction of much-needed affordable housing kicks off in the Mission District. On a site identified over a decade ago, the three-building supportive housing complex, La Maravilla, has broken ground and moves toward bringing 350 apartments and support services to a neighborhood in dire need of both.
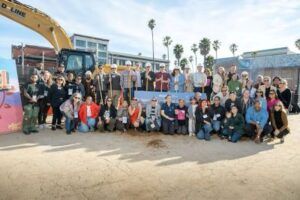
Image Courtesy of: HCLA + Mithun
Much-revered housing leader Herman Coliver Locus Architecture (HCLA) designed the first building, a 136-unit senior residence for those in need of deeply affordable housing — many of whom have previously experienced homelessness — on a lot overlooking the 16th Street BART station. Its intention is to foster stability, wellness, and connections among community members.
Expected to open to residents in late 2027, the nine-story building is the first phase of three planned for the site. With a memorable sawtooth-shaped façade, the design of the 100,000-square-foot building brings together indoor and outdoor social spaces, offices for residential case management, a secure landscaped courtyard, and ample space dedicated to on-site behavioral health services. For subsequent phases, HCLA will collaborate with partner architect Mithun and that firm’s associate principal, Iveanette Santiago Rivera, helping accelerate the design and production processes.
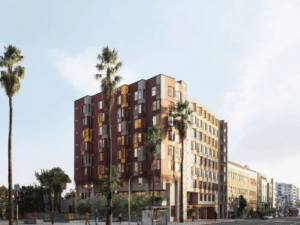
Image Courtesy of: HCLA + Mithun
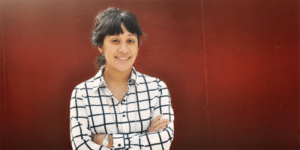
According to architect Melissa Iris Garcia, a principal with HCLA and lead designer for La Maravilla, the development location has long been infamous for its squalor, intractable petty crime and rampant open drug use. It is the hope of varied constituencies — neighbors, users of the subway system that runs under and spills onto the site, the powers-that-be in the City of San Francisco, and the public health and police departments — that by putting more “eyes on the street” and with the active coming and going of hundreds of residents, the neighborhood will become both more animated and safer.
Melissa Iris Garcia
Image Courtesy of: HCLA + Mithun
About the Design of La Maravilla
Design elements of La Maravilla draw inspiration from Native American iconography as the site falls within the recently designated American Indian Cultural District (AICD). District cultural representatives collaborated with Garcia and HCLA to develop ways of physically representing their heritage and stories in the detailing of the project. The informative sessions led to a color palette and articulation of the building façades, inspired by the medicine wheel, or sacred hoop, always colored red, white, black and yellow and signifying “health, healing, and the balance of all things in the universe,” says the architect Garcia.
In another gesture to the Native American community and the surrounding AICD, the design team also incorporates animal figures representing salmon, coyote and hummingbirds into about 150 architectural screen panels. These species are associated with the historic waterway Mission Creek, now underground, that once flowed through the Mission District.
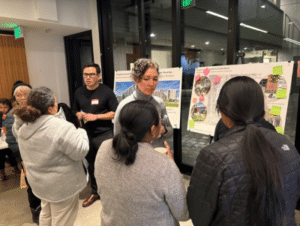
Image Courtesy of: HCLA + Mithun
Garcia also relates how post-occupancy research from other affordable housing structures informs the innovative La Maravilla experience. For example, rather than employing limiters on the building’s large windows to guard against someone falling out, the HCLA design allows the windows to open fully — ideal for the many residents who previously lived primarily outdoors — with the decorative, perforated metal screens serving as protective elements. The result is more fresh air and sunlight for residents, enhanced by dappled, colored light filtering into the apartments.
Inside the new affordable housing complex, varied safe and secure common spaces reflect an intentional plan to encourage socializing. Open and flexible in design, the shared zones including a lounge and decks allow for diverse programming from movie nights and nutrition education to group meetings and celebrations, while points of resident services and office areas, on the other hand, afford requisite privacy. The project location, proximate to the Mission/Valencia Street retail corridors, matches on-site services and convenience to local amenities and public transportation.
The Marvel, not “the Monster”
The start of construction in May this year came with a sigh of relief for the whole community. Back in 2013, a for-profit developer gained site control with the intention of constructing 300-plus luxury living units. Neighborhood groups feared that such housing would accelerate gentrification and displace local residents, referring to the proposed plan as “The Monster in the Mission.” Nonprofit advocates formed a coalition to block that initiative, and succeeded: The City of San Francisco took over the site and later tapped Mission Housing Development Corporation and Mission Economic Development Agency as the developer team to bring new affordable and supportive housing to this deserving, diverse area.
“Even more than bringing much-needed affordable housing, La Maravilla represents a major achievement in artfully crafting places of social justice and self-determination,” says Melissa Iris Garcia, AIA, NOMA, LEED AP, who has worked on designs for thousands of affordable homes during her 25 years with HCLA. “La Maravilla, which translates as ‘wonder’ or ‘marvel,’ also represents a real path to long-term stability for the many unhoused people in the Mission District.”
The design of La Maravilla brings spirit, a sense of purpose, and a long-term plan to elevate this community. “This development begins with permanent supportive housing,” said Mission Economic Development Agency’s Jose Garcia at the project’s May groundbreaking, “because transformation must start with the neighbors who have been left behind the longest.”
About Herman Coliver Locus Architecture
Setting HCLA apart is the firm’s commitment, made 40 years ago by the founders and activist designers Bob Herman FAIA and Susie Coliver, to “pursue work exclusively within the nonprofit sectors, working as allies to neighborhood-based developers and their advocates”. With partners Steve Rajninger FAIA and Melissa Iris Garcia, the 14-person firm maintains that ethos to the present day. This dedication has led to iconic works by the pioneering firm, including the I Hotel Apartments and Woolf House, both of which grew out of citywide battles around displacement, demolition and gentrification from the mid-1960s through the early 1980s. More recently their innovative modular supportive housing, 1064 Mission, took top honors last year for best new building from the Architectural Foundation of San Francisco.




