










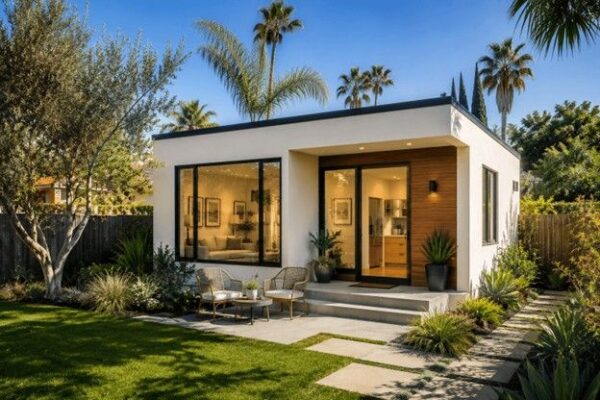
California’s accessory dwelling unit legislation has undergone one of the most significant regulatory transformations in the state’s residential construction history. Over a five-year period beginning in 2017, the state legislature systematically dismantled the barriers that had historically prevented ADU construction at scale – reduced setback requirements, eliminated owner-occupancy mandates, capped impact fees for smaller units, and streamlined local approval processes that had previously given municipalities broad discretion to reject ADU applications.
The result in San Diego has been a measurable shift in residential development patterns. ADU permit applications have increased substantially year over year, and the types of projects being built have diversified beyond the simple garage conversions that dominated early ADU adoption. Ground-up detached units, attached additions, junior ADUs carved from existing
interior space, and multi-ADU configurations on single lots are all now common project types in San Diego County.
For contractors and design-build firms operating in the San Diego residential market, this regulatory shift has created both opportunity and complexity. The projects are in demand, the financing environment for ADU construction has improved, and buyer appetite for properties with existing ADUs has strengthened. The complexity comes from navigating a permitting landscape that, despite state-level simplification, remains jurisdiction-specific in ways that matter significantly to project timelines and costs.
The San Diego Regulatory Environment
San Diego County encompasses a patchwork of jurisdictions – the City of San Diego, Carlsbad, Encinitas, Chula Vista, El Cajon, La Mesa, and others – each maintaining its own development review process within the parameters established by state law. While California ADU legislation has constrained local governments’ ability to restrict ADU construction, meaningful differences remain in how individual jurisdictions process applications, what they require in terms of plan documentation, and how quickly they move permit packages through review.
For contractors who work exclusively in one jurisdiction, this creates a navigable environment. For those operating across the county, the variation requires systems for tracking jurisdiction-specific requirements and relationships with plan check staff that facilitate efficient review. A permit package that sails through Carlsbad’s process may require revision in the City of San Diego – not because one set of standards is more stringent, but because the documentation requirements and review priorities differ.
The City of San Diego has invested in streamlining its ADU review process, including pre-approved standard ADU plans that can significantly reduce plan check timelines for qualifying projects. Detached ADUs under 500 square feet built to the standard plan specifications can move through permitting substantially faster than custom-designed units, making them an attractive option for property owners prioritizing speed to completion.
Impact fees represent another area where jurisdiction matters. California law caps impact fees for ADUs under 750 square feet, eliminating them entirely for units under a certain threshold, but the fee structures for larger units vary by jurisdiction and can add meaningful cost to projects that exceed the fee exemption limits.
Project Types and Their Construction Implications
The diversity of ADU types being built in San Diego creates meaningfully different construction challenges across project categories.
Detached ground-up ADUs are the most straightforward from a design standpoint but the most expensive to build. They require their own foundation, full framing, complete mechanical and electrical systems, and often involve utility connection work that can add 15,000−40,000 to project costs depending on the distance from existing connections and the capacity of the property’s existing service. On sloped lots – common throughout San Diego’s hillside neighborhoods – foundation costs can escalate significantly, and retaining wall requirements may add scope that wasn’t anticipated in initial project budgets.
Garage conversions remain the most cost-effective ADU path for properties where the existing structure is in reasonable condition. The existing foundation and framing reduce construction costs substantially, but garage conversions present specific challenges: insulation that meets residential standards (garages are typically uninsulated or minimally insulated), natural light (garages were not designed for human habitation and typically require new window openings), ceiling height (HVAC, electrical, and structural elements can eat into available headroom), and the facade treatment of the former garage door opening, which defines the converted unit’s street presence.
Attached ADUs share one or more walls with the primary residence and can sometimes leverage existing mechanical systems, reducing utility connection costs. The design challenge is creating genuine independence – a separate entrance that feels considered rather than improvised, acoustic separation between units that addresses both airborne sound and impact noise, and a layout that functions as a complete living environment rather than an oversized apartment.
Junior ADUs (JADUs) created from existing interior space – a bedroom, a portion of the primary home, or converted interior garage space – represent the most affordable path but come with significant constraints: a maximum of 500 square feet, a requirement to share a bathroom with the primary residence in some configurations, and limitations on the unit’s physical separation from the main house. For the right property and the right owner, JADUs provide rental income potential at a fraction of the cost of a ground-up build.
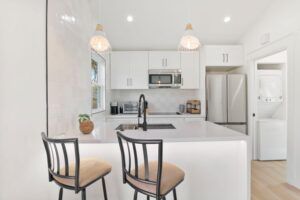
Compact ADU kitchen with quartz peninsula and bar seating, San Diego
Design Considerations That Drive Construction Outcomes
The ADU projects that deliver the strongest results – both in terms of construction efficiency and long-term livability – share a design approach that treats the unit as a complete home rather than a minimum-compliant secondary dwelling.
Floor plan efficiency is the central design challenge in ADU construction. Most San Diego ADUs fall between 400 and 800 square feet. Designing well within that range requires a different mindset than residential design at standard scale – every square foot must justify its presence, storage needs to be integrated from the design phase rather than solved after the fact, and the relationship between living, cooking, and sleeping areas needs to work for actual daily use rather than simply satisfying code requirements.
Ceiling height has an outsized impact on how livable a small unit feels. Where height limits allow, pushing ceiling heights to nine or ten feet transforms the experience of the space without adding to the footprint. This decision needs to be made at the design phase – it affects structural framing, exterior massing, and potential conflicts with local height restrictions.
Indoor-outdoor connection is a design opportunity that ADU construction in San Diego’s climate consistently underutilizes. Even a modest patio or garden connection – accessed via a sliding door rather than a standard entry – extends the effective living area of a compact unit and significantly improves livability. The material continuity between interior flooring and exterior paving reinforces this connection and makes both spaces feel larger.
Mechanical system integration is a construction planning challenge that benefits from design-build delivery. The placement of HVAC equipment, the routing of ducts or mini-split lines, the location of the electrical panel, and the integration of water heater equipment all affect ceiling heights, wall cavity availability, and the finished appearance of the unit. Resolving these decisions at the design phase rather than during construction prevents the compromises that characterize hastily designed ADUs.
The Case for Integrated Design-Build Delivery
ADU construction sits at the intersection of design complexity and construction practicality in ways that make integrated design-build delivery particularly effective. The permitting process requires complete construction documents – architectural drawings, structural engineering, Title 24 energy compliance, and site plans – that must be prepared correctly the first time to avoid plan check delays. The construction decisions that follow need to be made by a team that understands the design intent.
And the timeline from project kickoff to completed unit is long enough that coordination failures between design and construction have meaningful financial consequences for property owners. For ADU construction san diego projects specifically, the jurisdiction-specific permitting knowledge, the site-specific design challenges that characterize San Diego’s varied residential neighborhoods, and the construction complexity of building a complete living environment in a compact footprint all point toward the value of a team that manages both the design and construction phases under a single contract.
The contractors and design-build firms that have built genuine expertise in San Diego ADU delivery bring something that general contractors without ADU specialization cannot easily replicate: a complete institutional knowledge of what the process requires from the first site assessment through the final inspection, and the experience to anticipate and resolve the issues that arise in between.
Market Conditions and Investment Returns
The financial case for ADU construction in San Diego remains strong. Rental demand across the county has stayed consistently elevated, vacancy rates have remained low, and the demographic trends driving demand for flexible housing options – multigenerational households, remote workers seeking dedicated workspace, young adults entering the rental market – show no sign of reversing.
A well-designed, well-built ADU in San Diego’s rental market can generate 1,800−2,800 per month depending on size, location, and finish level. At a construction cost of 150,000−250,000 for a quality detached unit, the gross rental yield on the construction investment ranges from roughly 8–15% annually – a return profile that compares favorably to most conventional investment alternatives.
For property owners who intend to sell rather than hold, the market evidence for ADU value contribution to property sales has strengthened. Buyers in San Diego increasingly understand the income potential of ADU-equipped properties and price accordingly. A permitted, quality ADU that is already generating rental income commands a premium that typically reflects a meaningful multiple of the annual rental income.
The caveat in all of this is quality. The ADUs that deliver strong rental returns and strong resale premiums are the ones designed and built with genuine care – units that feel like homes rather than income generators built to minimum standards. The gap between a minimum-compliant ADU and a well-designed one is largely a design and construction quality question, and it has real financial consequences for property owners who plan to generate income from the unit for a decade or more.
For property owners in San Diego County considering this investment, working with an experienced ADU builder in san diego who manages the full process from initial feasibility assessment through final inspection is the most reliable path to an outcome that delivers on the financial case that makes ADU construction attractive in the first place.
Elements Design & Build is a San Diego-based design-build contractor specializing in ADU construction, room additions, kitchen remodeling, and bathroom remodeling across San Diego County.




