









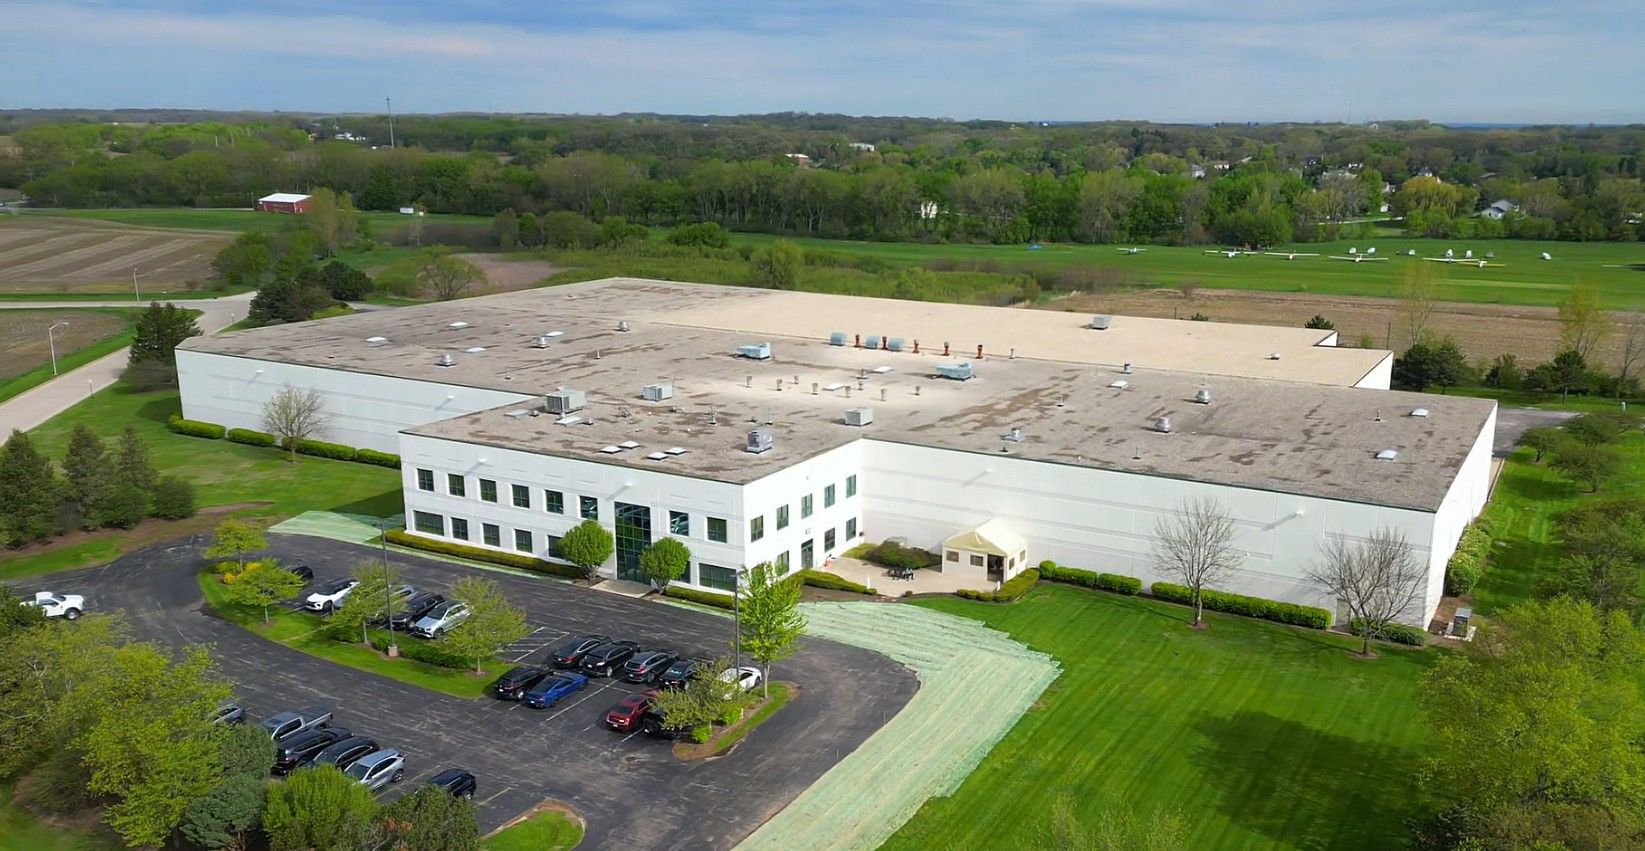
Principle Construction Corp. has completed a warehouse expansion for POLI FILM America that transformed the company’s Hampshire, Illinois, manufacturing facility into a more efficient, contiguous production space without requiring a relocation.
The project centered on relocating 12 precast concrete wall panels from an existing 133-foot wall and incorporating new panels to enclose the interior of the facility’s previously L-shaped warehouse. The reconfiguration created a streamlined rectangular layout designed to improve manufacturing operations while maximizing the building’s existing footprint.
“Completing this project on schedule allows POLI FILM to scale their operations without the overhead of a total relocation,” says Mark Augustyn, COO of Principle Construction. “By literally moving the walls, we provided a cost-effective expansion that maximizes every square foot of their existing footprint.”
In addition to the warehouse reconfiguration, the project added 38,956 square feet of manufacturing space, expanded the west-side dock apron and introduced two new dock positions. Improvements also included a new entry door and drive-in door, a gas-fired make-up air unit, a ballasted roof, updated lighting and an infiltration pit to increase stormwater management capacity.
The project was managed by Andrew Mackintosh of Principle Construction, with Harris Architects providing architectural design. The renovated facility is now fully operational and positioned to support POLI FILM America’s growing production needs.
Related: Principle Construction Completes Renovation of Historic Illinois Industrial Facility






