








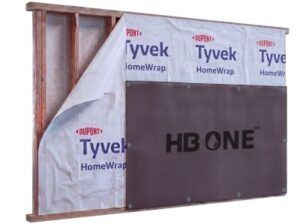
HydroBlok Direct-to-Stud Application
Frequently Asked Questions
1. What is the ICC status of the direct-to-stud capability?
HydroBlok HB One Backer CI has passed ICC testing for direct-to-stud installation in non-shear wall applications, with full evaluation documentation for the direct-to-stud application forthcoming. In the tested assembly, Tyvek is applied directly to the framing, and HB One Backer CI is then installed on top of the Tyvek WRB — removing the separate structural sheathing layer in those sections while supporting continuous insulation and a simplified wall assembly.
It marks an important step toward more integrated wall assemblies as builders navigate evolving energy codes, continuous-insulation requirements, and growing wall complexity. The capability applies to specific tested assemblies and should always be reviewed alongside applicable code requirements and project-specific design conditions.
2. What does “direct-to-stud” mean?
“Direct-to-stud” refers to non-shear wall applications where the separate structural sheathing layer is eliminated: Tyvek is applied directly to the framing, and HB One Backer CI is installed on top of the Tyvek WRB. This reduces the number of traditional wall assembly layers while keeping moisture management in place.
The approach is designed to simplify portions of the wall assembly while maintaining compatibility with approved continuous insulation and exterior finish systems.
3. Does this work in shear wall conditions?
The current direct-to-stud capability applies specifically to non-shear wall applications.
Traditional structural and shear wall requirements still apply where required by engineering, code, or project conditions. Builders, architects, and engineers should always evaluate wall assemblies based on project-specific structural requirements.
4. Does this replace structural sheathing?
In designated non-shear wall applications, HB One Backer CI can now be installed over Tyvek applied directly to the framing, simplifying portions of the assembly. Structural sheathing continues to be used wherever it is required by engineering, code, or project conditions — such as shear and braced-wall lines.
The new direct-to-stud capability expands where HB One Backer CI can be applied; it does not change the structural requirements that govern those other wall sections.
5. What problem is HydroBlok solving?
Exterior wall assemblies have become increasingly complex due to evolving energy codes, continuous insulation requirements, multiple wall layers, and labor coordination challenges.
HydroBlok’s direct-to-stud application is designed to help simplify portions of the wall assembly while supporting continuous insulation and approved exterior finish systems.
6. How is this different from traditional wall assemblies?
Traditional wall assemblies often require multiple separate layers and installation steps, including sheathing, WRBs, continuous insulation, and exterior finish preparation components.
The direct-to-stud approach helps streamline portions of the assembly by reducing layers and simplifying installation sequencing in approved applications.
7. What exterior finishes or claddings are compatible?
Approved exterior finish compatibility may include stucco, adhered veneer systems, and certain mechanically attached cladding systems, depending on the assembly and fastening approach.
HydroBlok continues to evaluate and expand compatible assembly options, and builders and specifiers should reference approved installation and assembly documentation for project-specific guidance.
8. Is this limited to stucco applications?
No. While stucco applications remain an important use case, the direct-to-stud capability also opens opportunities for additional approved exterior finish systems and cladding approaches.
HydroBlok expects the approved application range to continue expanding as the platform evolves.
9. How does this affect moisture management?
Moisture management remains a critical component of wall assembly design.
Approved assemblies continue to incorporate appropriate WRB, flashing, drainage, and installation practices consistent with building science and code requirements. Simplifying wall layers does not eliminate the need for proper moisture management design and detailing.
10. How does this meet code requirements?
The direct-to-stud application is supported through ICC testing, with full evaluation documentation forthcoming.
Builders, architects, engineers, and code officials should always reference the applicable ICC documentation, local code requirements, and project-specific design conditions when evaluating assemblies.
11. What are the limitations of this capability?
The direct-to-stud capability applies to designated non-shear wall applications and tested assembly conditions.
Project-specific factors such as structural requirements, wind loads, seismic conditions, cladding systems, fastening schedules, and local code requirements should always be evaluated by the design and construction team.
12. Does this reduce installation steps?
Yes. One of the primary benefits of the direct-to-stud approach is reducing layers and simplifying portions of the traditional wall assembly.
By consolidating functions into a more integrated assembly approach, builders may reduce certain installation steps and improve workflow efficiency in approved applications.
13. Does this reduce labor requirements?
The simplified assembly approach may help reduce labor coordination complexity and installation steps in approved applications.
Actual labor savings will vary based on project type, assembly design, installation sequencing, contractor workflow, and project conditions.
14. Does this speed up dry-in?
The direct-to-stud approach may help streamline enclosure sequencing and reduce portions of the traditional wall assembly process.
Actual schedule impacts will vary by project type, contractor workflow, weather conditions, and construction sequencing.
15. How should builders evaluate total installed cost?
Builders should evaluate wall assemblies holistically, including materials, labor, installation sequencing, coordination, schedule impact, and long-term performance considerations.
The direct-to-stud approach is designed to help simplify the assembly and potentially reduce complexity in approved applications.
16. What project types are best suited for this application?
This capability may be particularly well suited for residential, multifamily, and other projects seeking simplified exterior wall assemblies with continuous insulation integration.
Project suitability should always be evaluated based on structural requirements, cladding systems, climate conditions, and code requirements.
17. Common misconceptions about this capability
A few points worth clarifying:
• It does not eliminate structural sheathing in every wall condition. Sheathing still applies wherever it is required by engineering, code, or project conditions.
• Simplification does not mean cutting corners. The goal is to streamline approved wall assemblies while maintaining performance, code compliance, and proper building-science detailing.
This is not a brand-new product. It is a newly tested application for the existing HB One Backer CI




