








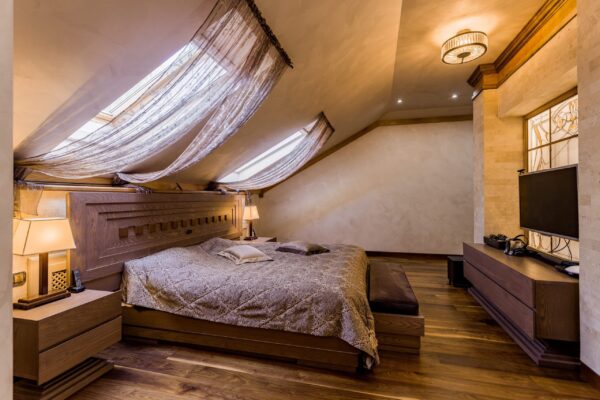
Architectural quirks can make a home feel distinctive and full of character, but they can also present unique decorating challenges. Columns that interrupt sightlines, alcoves that seem too small or oddly shaped, and ceilings that slope at unexpected angles can complicate even the most thoughtfully designed spaces. Instead of seeing these elements as obstacles, they can be reframed as opportunities to create intentional, visually engaging rooms. With the right strategies, these architectural features can enhance both function and style.
Turning Columns Into Design Anchors
Columns are often structural necessities, but their placement is not always convenient from a design perspective. When positioned in open spaces, they can disrupt flow or make furniture layout feel awkward. Fortunately, columns can serve as natural focal points when treated with creativity.
One effective approach is to highlight the column rather than hide it. Painting it a contrasting color or applying textured finishes such as wood paneling or stone can transform it into a design feature. This draws the eye and gives the column purpose within the room.
Another option is to incorporate the column into the layout. For example, a column can act as a subtle divider between a seating area and a dining space in an open floor plan. Arranging balanced living room furniture around it can create a sense of structure without the need for walls, helping define zones while maintaining an open feel.
Shelving or built-ins can also be designed around a column, turning unused space into functional storage or display areas. This approach not only integrates the column into the room but also adds practicality.
Making the Most of Alcoves
Alcoves are often underutilized because of their unconventional dimensions, yet they can become some of the most functional and charming areas in a home. Whether shallow or deep, narrow or wide, alcoves lend themselves well to purpose driven design.
For smaller alcoves, consider creating a reading nook or a compact workspace. A comfortable chair, good lighting, and a small shelf can transform an otherwise neglected area into a cozy retreat. In larger alcoves, built-in cabinetry or shelving units can provide storage while maintaining a seamless appearance.
Alcoves also work well as display areas. Highlighting artwork, plants, or decorative objects within the space draws attention and adds depth to the room. Strategic lighting such as recessed lights or wall mounted fixtures can enhance this effect.
Color can play a significant role in defining an alcove. Painting the interior of the alcove a different shade than the surrounding walls creates visual contrast and emphasizes its shape. Alternatively, using wallpaper or textured finishes can turn the alcove into a statement feature.
Decorating Under Slanted Ceilings
Slanted ceilings are common in upper-level rooms, attics, and converted spaces. While they can create a cozy atmosphere, they often limit usable wall space and complicate furniture placement.
The key to working with slanted ceilings is to embrace their shape rather than fight against it. Low profile furniture works best in these areas, as it allows the ceiling line to remain unobstructed. Placing beds, sofas, or desks beneath the lowest part of the slope maximizes functionality without sacrificing comfort.
Custom built-ins are particularly effective under slanted ceilings. Cabinets, drawers, or bookshelves tailored to the angle of the ceiling make use of space that might otherwise go unused. This approach is especially useful for storage in bedrooms or home offices.
Lighting also plays an important role. Wall sconces or pendant lights can provide illumination without requiring ceiling height. Mirrors can be strategically placed to reflect light and make the space feel larger and more open.
Balancing Proportion and Scale
Architectural quirks often create unusual proportions within a room, which can make decorating feel challenging. Achieving balance is essential for creating a cohesive design.
When dealing with a column or an alcove, consider the scale of surrounding furniture and decor. Oversized pieces can overwhelm the space, while items that are too small may feel lost. Selecting appropriately sized elements ensures that the room feels harmonious.
Rugs can be used to anchor areas and visually connect different parts of the room. In spaces with columns, a well-placed rug can help define seating arrangements and create a sense of unity. Artwork and wall decor can also help balance asymmetry, drawing attention away from awkward angles or interruptions.
Consistency in color palette and materials helps tie the space together. Even when architectural elements vary, a cohesive design approach ensures that the room feels intentional rather than fragmented.
Using Lighting to Enhance Unique Features
Lighting is one of the most powerful tools for working with unconventional architecture. It can highlight strengths, minimize challenges, and create a welcoming atmosphere.
Accent lighting can draw attention to architectural features such as columns or alcoves, turning them into focal points. Recessed lighting or LED strips can be used to illuminate shelves or highlight textures, adding depth and dimension.
In spaces with slanted ceilings, layered lighting is especially important. Combining ambient, task, and accent lighting ensures that the room is both functional and visually appealing. Floor lamps and table lamps can provide flexibility, allowing light to be placed where it is needed most.
Natural light should also be maximized whenever possible. Keeping window treatments minimal or using sheer fabrics allows light to flow freely, enhancing the overall feel of the space.
Conclusion
Architectural quirks do not have to be obstacles to good design. With thoughtful planning and creative solutions, columns, alcoves, and slanted ceilings can become defining features that elevate a room’s character. By working with these elements rather than against them, it is possible to create spaces that are both functional and visually striking. Embracing the uniqueness of a home ultimately leads to a more personalized and engaging environment.




