










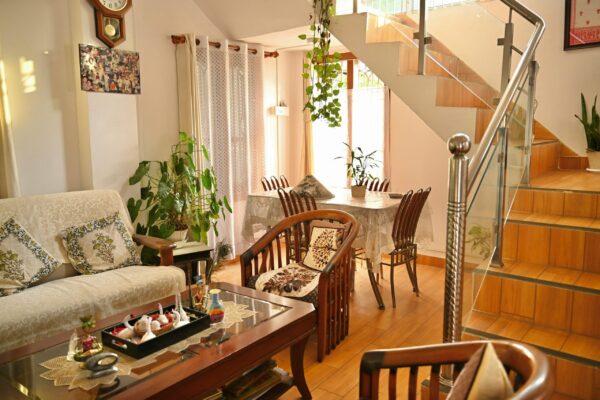
Designing a home is often thought of as an exercise that begins with floor plans, finishes, and square footage goals. Yet some of the most enduring and harmonious homes start with a different priority. A site first approach places the land, climate, and existing natural features at the center of every design decision. Rather than treating the property as a blank canvas, this mindset respects what is already there and builds in response to it. When architecture works with the land instead of against it, the result is a home that feels grounded, efficient, and uniquely connected to its surroundings.
Understanding the Land Before Drawing the Plans
Every piece of property has inherent characteristics that shape how a home should be designed. Slope, soil type, vegetation, wind patterns, and sun exposure all influence placement, orientation, and structure. Walking the site at different times of day and in different seasons reveals factors that maps and surveys alone cannot capture.
A site first blueprint evaluates these conditions before any formal design begins. This approach helps determine where natural light can be maximized, which views are worth framing, and where building should be minimized to preserve important features. By understanding the land upfront, designers reduce the risk of costly changes later and create a foundation for a home that feels settled rather than imposed.
Using Topography to Shape Layout and Flow
Topography plays a crucial role in how a home functions and feels. Instead of flattening land to fit a preconceived plan, a site first design adapts to elevation changes. Split level layouts, stepped foundations, and terraced outdoor spaces can mirror the natural contours of the property.
These designs often enhance privacy, improve drainage, and create a stronger visual connection between interior and exterior spaces. Rooms can open toward natural slopes or nestle into hillsides, creating thermal benefits and a sense of enclosure. When the layout responds to the land, movement through the home feels intuitive and connected to the outdoors.
Preserving Natural Features as Design Anchors
Mature trees, rock formations, water features, and native plant life add character that no decorative element can replicate. A thoughtful design treats these features as anchors rather than obstacles. Windows, patios, and main living areas can be oriented to highlight them as focal points.
Preservation also supports sustainability. Retaining established trees provides shade and temperature regulation, while native landscapes require less maintenance and irrigation. Integrating these elements into the design fosters a sense of permanence and respect for the environment. The home becomes part of the landscape story rather than a disruption to it.
Climate Responsive Design and Material Choices
Climate influences everything from roof shape to window placement. A site first strategy considers prevailing winds, snowfall, rainfall, and sun angles to improve comfort and efficiency. Overhangs can block summer sun while allowing winter light, and natural ventilation paths can reduce reliance on mechanical systems.
Material choices also benefit from this perspective. Stone, wood, and other regionally appropriate materials age gracefully within their environment and often perform better over time. Homeowners working with experienced professionals, including architecture firms in Aspen or your area, often find that regional expertise leads to smarter material selections that balance durability, appearance, and environmental responsibility.
Blending Indoor and Outdoor Living Spaces
One of the most rewarding outcomes of a site first blueprint is the seamless blending of indoor and outdoor spaces. Decks, courtyards, and covered terraces can be positioned to follow natural views and shelter occupants from harsh conditions. When outdoor living areas feel like natural extensions of the home, they are more likely to be used throughout the year.
Large openings, consistent flooring transitions, and aligned sightlines reinforce this connection. Nature becomes a daily presence rather than a backdrop viewed through a single window. This integration supports mental well being by encouraging time outdoors and reinforcing a slower, more intentional relationship with the home environment.
Conclusion
A site first blueprint reframes home design as a collaboration with nature rather than a battle against it. By studying the land, respecting its features, and adapting structure and layout accordingly, homeowners can create spaces that feel connected, efficient, and enduring. Integrating natural elements early leads to homes that age gracefully and enhance daily living in subtle yet meaningful ways. When the land guides the design, the result is a home that truly belongs where it stands.




