









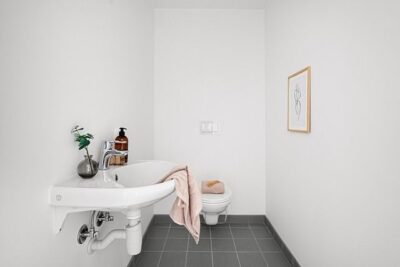
Commercial bathroom safety requires careful attention to design, materials, and engineering principles. Slip and fall accidents in these spaces result in serious injuries and significant liability for property owners. Water, soap, and cleaning products create hazardous conditions that proper design can mitigate.
This guide examines proven strategies for reducing slip and fall risks in commercial bathroom facilities through thoughtful design and engineering solutions.
Understanding Slip Resistance Requirements
Commercial bathrooms must meet specific slip resistance standards established by building codes and safety organizations. The Americans with Disabilities Act sets minimum requirements for floor surfaces in public facilities. These standards measure slip resistance using the coefficient of friction. Surfaces with higher coefficients provide better traction and reduce fall risk.
The National Floor Safety Institute reports that flooring surfaces account for the majority of slip and fall incidents in commercial settings. Wet conditions reduce the coefficient of friction on most surfaces by 30 to 50 percent. Engineers must select materials that maintain adequate slip resistance even when saturated with water. Testing protocols like the ASTM standards provide objective measurements of surface slip resistance under various conditions.
Dynamic coefficient of friction measures how much traction a surface provides during movement. Static coefficient measures resistance to initial movement. Both values matter in bathroom design since accidents occur during standing and walking. Commercial bathrooms need surfaces with dynamic coefficients above 0.42 when wet to meet safety standards. Professional services like bathroom remodeling arvada can help businesses upgrade existing facilities to meet current slip resistance requirements and safety codes.
Material Selection for Wet Areas
Ceramic and porcelain tiles remain popular choices for commercial bathrooms but vary widely in slip resistance. Manufacturers rate tiles using standardized testing methods. The DCOF rating appears on product specifications and indicates wet traction performance. Tiles with textured surfaces or matte finishes generally provide better slip resistance than polished varieties.
Vinyl composition tile offers good slip resistance at lower costs than ceramic options. These products resist water damage and maintain consistent traction when wet. Rubber flooring provides excellent slip resistance but requires careful selection of products designed for commercial use. Some rubber products degrade quickly under harsh cleaning chemicals common in commercial bathrooms.
Epoxy and urethane floor coatings create seamless surfaces that eliminate grout lines where moisture accumulates. These systems incorporate aggregate materials that enhance surface texture and traction. Broadcast systems with fine aggregate provide slip resistance while remaining comfortable for bare feet. However, excessive texture creates cleaning difficulties and can harbor bacteria in commercial settings.
Drainage Engineering and Water Management
Proper drainage prevents water accumulation that creates slip hazards. Commercial bathrooms require carefully engineered slope directing water toward drains. The International Plumbing Code requires minimum slopes of 1/4 inch per foot for bathroom floors. Inadequate slope allows water to pond in low areas where workers and customers walk.
Strategic Drain Placement
Drain location significantly impacts water management effectiveness. Multiple drains reduce the distance water must travel across floor surfaces. Facilities with high traffic or frequent water exposure need drain spacing of 10 to 15 feet. Trench drains near shower areas and handwashing stations capture water at the source before it spreads across walking surfaces.
Linear drains provide superior water management compared to traditional point drains. These drains handle higher flow volumes and prevent water from pooling during peak usage times. The extended drain opening captures water across a wider area. This design proves particularly effective in locker room showers and commercial restroom facilities with multiple fixtures operating simultaneously.
Floor sink installations must account for the surrounding slope to function effectively. Drains positioned at true low points collect water naturally through gravity. Reverse slopes or high spots near drains defeat proper drainage and create standing water. Professional installation ensures consistent slope throughout the bathroom floor plane.
Waterproofing Systems
Waterproof membranes beneath floor surfaces prevent structural damage and maintain floor integrity. Water penetration through flooring weakens substrates and creates deflection that affects surface slope. Sheet membranes provide reliable protection when properly installed with sealed seams. Liquid applied membranes conform to irregular surfaces and penetrations.
The substrate beneath finished flooring must resist moisture damage to maintain proper drainage characteristics. Cement backer boards resist water damage better than standard drywall or plywood. Foam backer boards provide both moisture resistance and thermal insulation. These materials maintain their structural properties when exposed to constant moisture.
Waterproofing extends beyond floor surfaces to wall areas surrounding fixtures. Water splashing from sinks and fixtures travels across walls before reaching floors. Waterproof wall membranes prevent moisture penetration that can compromise structural elements. Proper integration between floor and wall waterproofing creates comprehensive protection.
Lighting Design for Hazard Recognition
Adequate lighting allows bathroom users to identify wet surfaces and navigate safely. The Illuminating Engineering Society recommends minimum light levels of 10 foot candles for commercial bathroom spaces. Higher light levels improve hazard visibility and reduce accident risk. Consistent illumination without dark spots or glare optimizes visual conditions.
Eliminating Shadows and Dark Zones
Shadow patterns from poor fixture placement obscure floor conditions and create trip hazards. Overhead lighting positioned directly above creates shadows around fixtures and in corners. Multiple light sources from different angles eliminate shadow zones. Wall mounted fixtures supplement overhead lighting in areas where ceiling lights create shadows.
Entrance areas require special attention since users’ eyes must adjust when moving from bright corridors to bathrooms. Transitional lighting at entryways prevents temporary vision impairment. Gradual light level changes give eyes time to adapt without compromising visibility. Motion activated lights that illuminate before entry improve safety during transitions.
Emergency lighting systems maintain visibility during power failures when slip risks increase. Battery backup systems for critical fixtures ensure safe egress during emergencies. Exit path lighting remains operational independent of main power systems. These systems prevent injuries during evacuations when normal lighting fails.
Fixture Placement and Spatial Design
Thoughtful fixture arrangement minimizes water spread beyond designated wet zones. Handwashing stations positioned away from main traffic paths reduce water tracked across walking surfaces. Adequate spacing between fixtures allows water to drain before users exit wet areas..
Traffic Flow Optimization
Entry and exit paths should avoid areas with highest moisture exposure. Doors positioned to direct traffic away from shower areas reduce slip exposure. Physical barriers like partial walls contain water spray within designated zones. These design elements guide users along safer routes through bathroom spaces.
Transition zones between wet and dry areas need special consideration. Grated floor sections allow water to drain from shoes before users reach main walking surfaces. Absorbent mats at wet zone exits capture additional moisture. These intermediate spaces reduce water transfer to dry areas where slip resistance may be lower.
Fixture selection impacts water containment effectiveness. Low flow faucets reduce water volume and splash. Faucets with proper spout height and reach minimize counter overflow. Automatic sensors prevent continuous water flow from forgotten manual faucets. These engineering choices reduce overall moisture in bathroom environments.
Conclusion
Preventing slip and fall accidents in commercial bathrooms requires integrated design and engineering approaches. Proper material selection with adequate slip resistance forms the foundation of bathroom safety. Strategic drainage design and waterproofing prevent moisture accumulation that creates hazards. Finally, appropriate lighting enables users to identify risks and navigate safely.
Facility managers and designers must consider these interconnected elements when creating or renovating commercial bathroom spaces. Investment in proper design reduces injuries, liability exposure, and long term operating costs.




