








U.S. embassies often are the first experience host country citizens and government officials have with the U.S. overseas. Providing the platform for diplomacy, embassies are not just buildings but often entire campuses with truly unique design considerations.
An embassy must be simultaneously welcoming and secure. These competing priorities present design challenges that require creative solutions to blend architectural innovation of aesthetics and cultural fusion, as well as sustainability, resilience and exceptional security concerns. Their design and construction offer best practices and key considerations for those building a range of federal projects abroad.
One of the largest owners of international projects in the world is the U.S. Department of State’s Bureau of Overseas Buildings Operations (OBO). OBO manages the embassy building program, and sets worldwide priorities for the acquisition, planning, design, construction, operation and maintenance of all diplomatic-related properties. This encompasses embassies and consulates, as well as housing and support facilities.
OBO’s portfolio is vast and diverse:
- 288 locations
- 84,600,000 GSF of office, support and residential space
- $85.1 billion portfolio value
- 10,201 government-owned facilities
- 15,860 leased facilities
Each year, OBO invests significant resources in projects and assets that provide an efficient and streamlined visitor experience and safe working and living spaces for diplomatic communities around the globe. OBO’s strategic priorities have evolved over time through the lens of diplomacy, security, resilience, sustainability, and stewardship to ensure that new facilities serve the global U.S. diplomatic community with cohesive purpose, longevity and value.
 From Template Approach to Design Excellence
In 2002, the State Department adopted the Standard Embassy Design, which provided a design template that could be scaled to reduce embassy construction time from six years to approximately three years. In 2010, then-Senator John Kerry advocated for a more nuanced approach than the template model provided.
Establishment of the Design Excellence program in 2011 prioritized selecting design forward firms that understand the unique scope of each project that accompanies working within different cultures, climates, and political environments. A one-size-fits-all template falls short of the locational context and subject-matter expertise needed to effectively build diplomatic facilities.
Critics of embassy facilities under the Design Excellence program pointed to higher costs due to customization and longer construction schedules. A 2017 U.S. Government Accounting Office (GAO) report highlighted several key areas for improvement including strengthening performance measures, and improved monitoring and reporting tools.
Providing the Most Effective Facilities for United States Diplomacy Abroad
OBO’s current approach to embassy design is more responsive, iterative and agile than ever before. It builds on the foundation of previous standards-based programs and benefits from previous critique and design guideline iterations to address embassy design considering increasingly variable global circumstances.
Key elements aim to:
- Place a greater emphasis on the long-term total cost of ownership to ensure that the
- Department of State can effectively use these buildings for many decades or more.
- Incorporate life-cycle cost-effective energy and water efficiency measures.
- Prioritize passive strategies, such as high insulation levels and thermal bridge reductions over mechanical, high-tech, or proprietary systems with greater maintenance requirements.
- Integrate the concept of whole-building performance into the design to optimize the balance of function, security, safety, energy, sustainability, resilience, and operability and maintainability.
Bringing it All Together
The recently completed U.S. embassy in Maputo, Mozambique, offers an excellent example of the Department of State’s efforts to develop projects through the lens of security, resilience and stewardship. In the creation of diplomatic facilities that represent the U.S., design innovations are also designed to complement and respect a host country’s culture.
Project Overview
The innovative LEED® Gold U.S. embassy in Maputo weaves together the highest design standards for security, safety and quality of life, while incorporating local cultural elements and addressing challenging site conditions. The chancery office building houses the State Department and tenant space for federal agencies including USAID, CDC and the U.S. Department of Commerce.
The nine-building complex totals 360,000 SF and is located on a ten-acre site east of Maputo city center in a rapidly developing coastal zone on the Indian Ocean. Site design is inspired by the beach environment coastal biome immediately to the east and the more distant forested hills biome to the west of the coastal region.
Site Location and History
Located on the southeast coast of Africa adjacent to Zimbabwe and South Africa, Mozambique features a 1430-mile east coastline fronting the Indian Ocean.
Comparatively, the coastline is longer than that of the American West Coast from the Canadian border to Mexico. Maputo is located at the southernmost tip of the country. A former Portuguese colony for more than 500 years, Mozambique declared its independence in 1974.
The State Department’s purchase of the property in 2007 represented a positive step towards eco-diplomacy as the new embassy project revitalized a site that had been occupied for three decades by an unfinished 24-story colonial era tower following Mozambique’s independence.
Stewardship Through Sustainability
In line with OBO’s focus on stewardship, the embassy features numerous sustainable design elements and has achieved Leadership in Energy and Environmental Design (LEED®) Gold certification from the United States Green Building Council.
An Ultra High-Performance Concrete (UHPC) fin-shade system surrounds the building and reduces solar heat gain with a stunning combination of aesthetics and function.
The embassy uses low-flow plumbing fixtures, LED installations with daylighting controls, and a solar hot-water system. Energy-conservation strategies reduce the embassy’s electricity use to 24 percent below international benchmarks.
Outside, innovative stormwater management solutions enhance compound and neighborhood resilience by mitigating seasonal flooding. Sustainable landscape features include coastal dune restoration, water-efficient native and regionally appropriate plants, a water-efficient irrigation system and treated wastewater as the sole source for irrigation.
Local species from the coastal-inland biome surround and protect the embassy. Using native grassland and forest species enables a net-zero water use environment.
Site Planning
Embassy design must address and balance diverse demands: ensuring security while offering a welcoming environment; incorporating local culture while simultaneously representing the US; and providing public ceremonial spaces to host diplomatic functions while supporting the private domestic needs of embassy residents.
As a result, some embassy compounds essentially function as stand-alone villages and require a more thorough site planning approach.
Embassy Maputo supports a diverse array of day-to-day consular activities and diplomatic functions. Landscape design played a critical role in the new embassy, with site amenities centered on connecting staff and visitors to Maputo’s natural beauty and culture. The buildings are artfully arranged to form outdoor spaces for public functions.
Local Contextual Design Cues
The design aesthetic draws on the country’s visual richness, both natural and human-made. The concept is influenced by Maputo’s striking mid-century modern churches, schools, and office buildings introduced by the Portuguese that make innovative use of concrete, as well as the Makonde tradition of wood carvings.
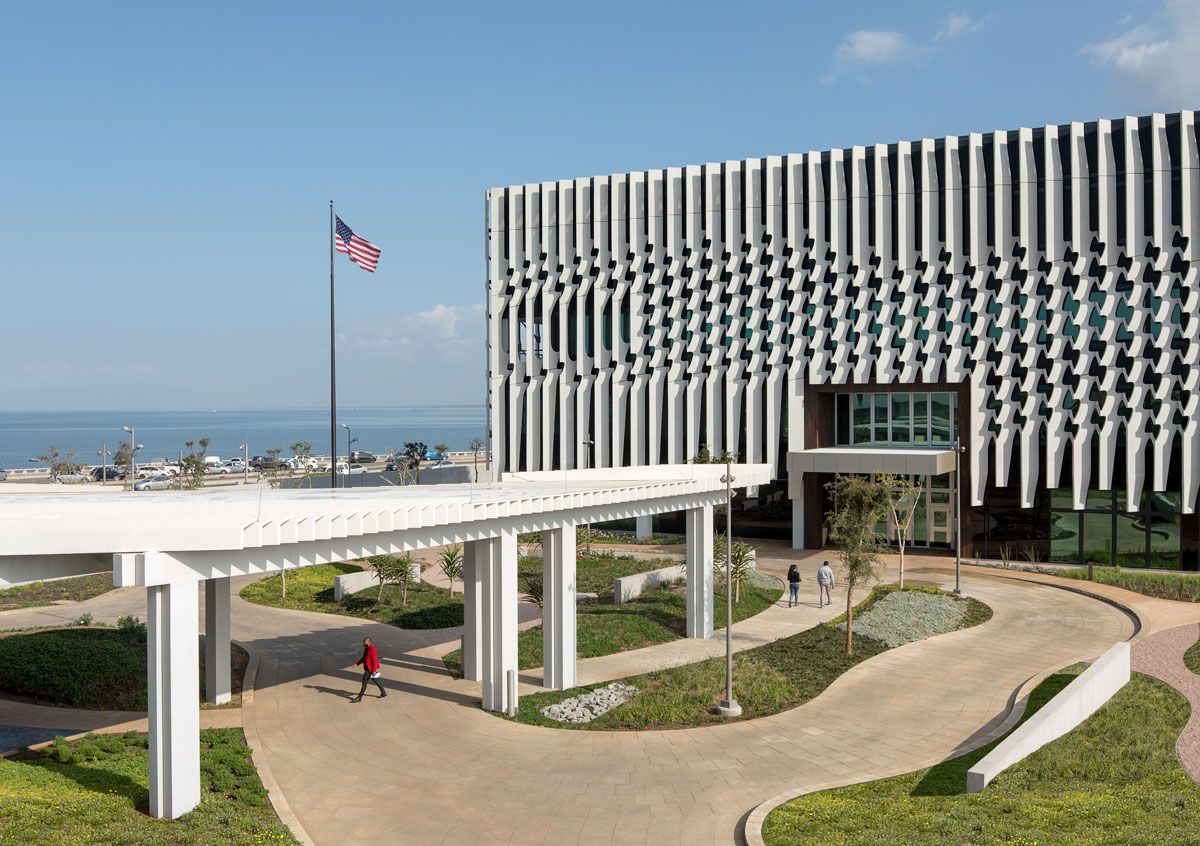
The exterior of the main building is formed as a “veil” of Ultra High-Performance Concrete (UHPC) that provides extraordinary security protection while screening the building from the intense light and glare found at this extreme location near the Tropic of Capricorn.
The “veil” was manufactured off site in modules to meet schedule and on-site construction needs. While UHPC was a proven material that had been used in bridges meeting Homeland Security performance standards, only two other completed installations in the world had used UHPC as a facade element in this manner.
Because of this innovative design, mockups were critical to ensure success of the completed installation. The façade was specially fabricated and due to the angle required for sun screening, there are 240 unique panel shapes.
The “veil” combined sustainability and functionality with aesthetics and interior comfort by preserving views of the Indian Ocean directly across the street. The parametric design considered the sun’s angle throughout the year to limit direct sunlight and eliminate glare while maximizing daylight access inside and allowing for unobstructed ocean views. Given the corrosive coastal environment, special care was taken to use materials that resist the elements and require minimal upkeep.
Self-Sustaining Complex Compound
Given the challenges with the local utility grid, the embassy needs to be self-sustaining. In addition, the site was previously prone to localized flooding during the wet season.
All wastewater and stormwater are now treated on site and the clean water is used for landscaping and discharged into the Indian Ocean. The compound complex features water storage as well as on-site generators and solar panels to capture and store energy to support operations for multiple days in the event of a cyclone or natural disaster.
Multi-Access Considerations
Every U.S. embassy must provide three different arrival sequences depending on various reasons for being at the embassy: a ceremonial entrance for visiting dignitaries and State Department officials, a visitor entrance for people seeking visas, and a support staff entrance.
Culture + Materials
Embassy design must not only reflect the U.S. culture, but it must also embrace and honor the host country’s culture. The Maputo embassy incorporates materials and artwork including paintings, photography, textiles, and sculptures to provide a cultural bridge with the host country of Mozambique.
The exterior UHPC veil system is reminiscent of the wood carvings of the Makonde tribe, one of Mozambique’s Indigenous groups.
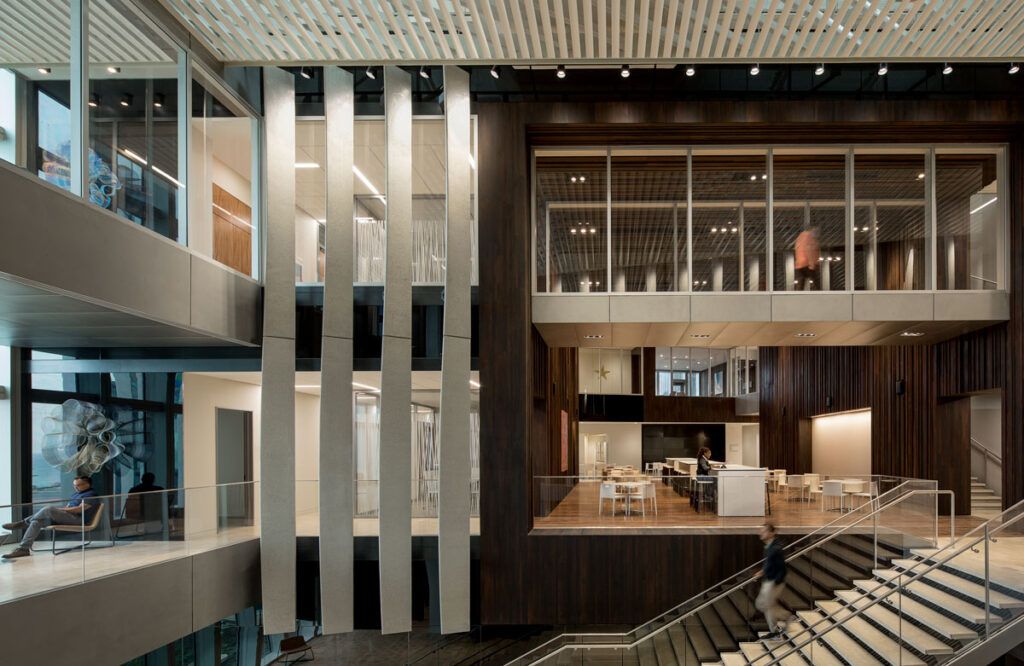
One material incorporated into the design was Panga Panga wood, an endangered wood species with a particularly dark color, exotic grain, and dense structure that can only be found in Mozambique. Used for Makonde art sculptures, Panga Panga wood is a critical component of the local culture.
The Mozambique government strictly controls the harvest season and special consideration was taken to ensure it was ethically obtained. The ceremonial entrance at the embassy features three-tiered wood boxes that are framed out in locally sourced Panga Panga wood, a nod to the local culture and artisans.
Navigating to Success
The architecture of diplomacy balances security and openness. As symbols of protection and representation, U.S. embassies around the world are built for utility in both urban and rural contexts alike.
As welcoming structures and sustainable civic spaces, they are meant to communicate the values and ideals of the US. Building on a long history, modern U.S. embassy design meets rigorous security standards while embracing local culture and conditions. Factoring in these key considerations, design leaders can navigate a range of international federal projects to success.
Jesse Walt, AIA, LEED AP BD+C, is Associate Principal with INTEGRUS. He can be reached at jwalt@integrusarch.com. Note: the embassy was designed in collaboration with Allied Works Architecture




